

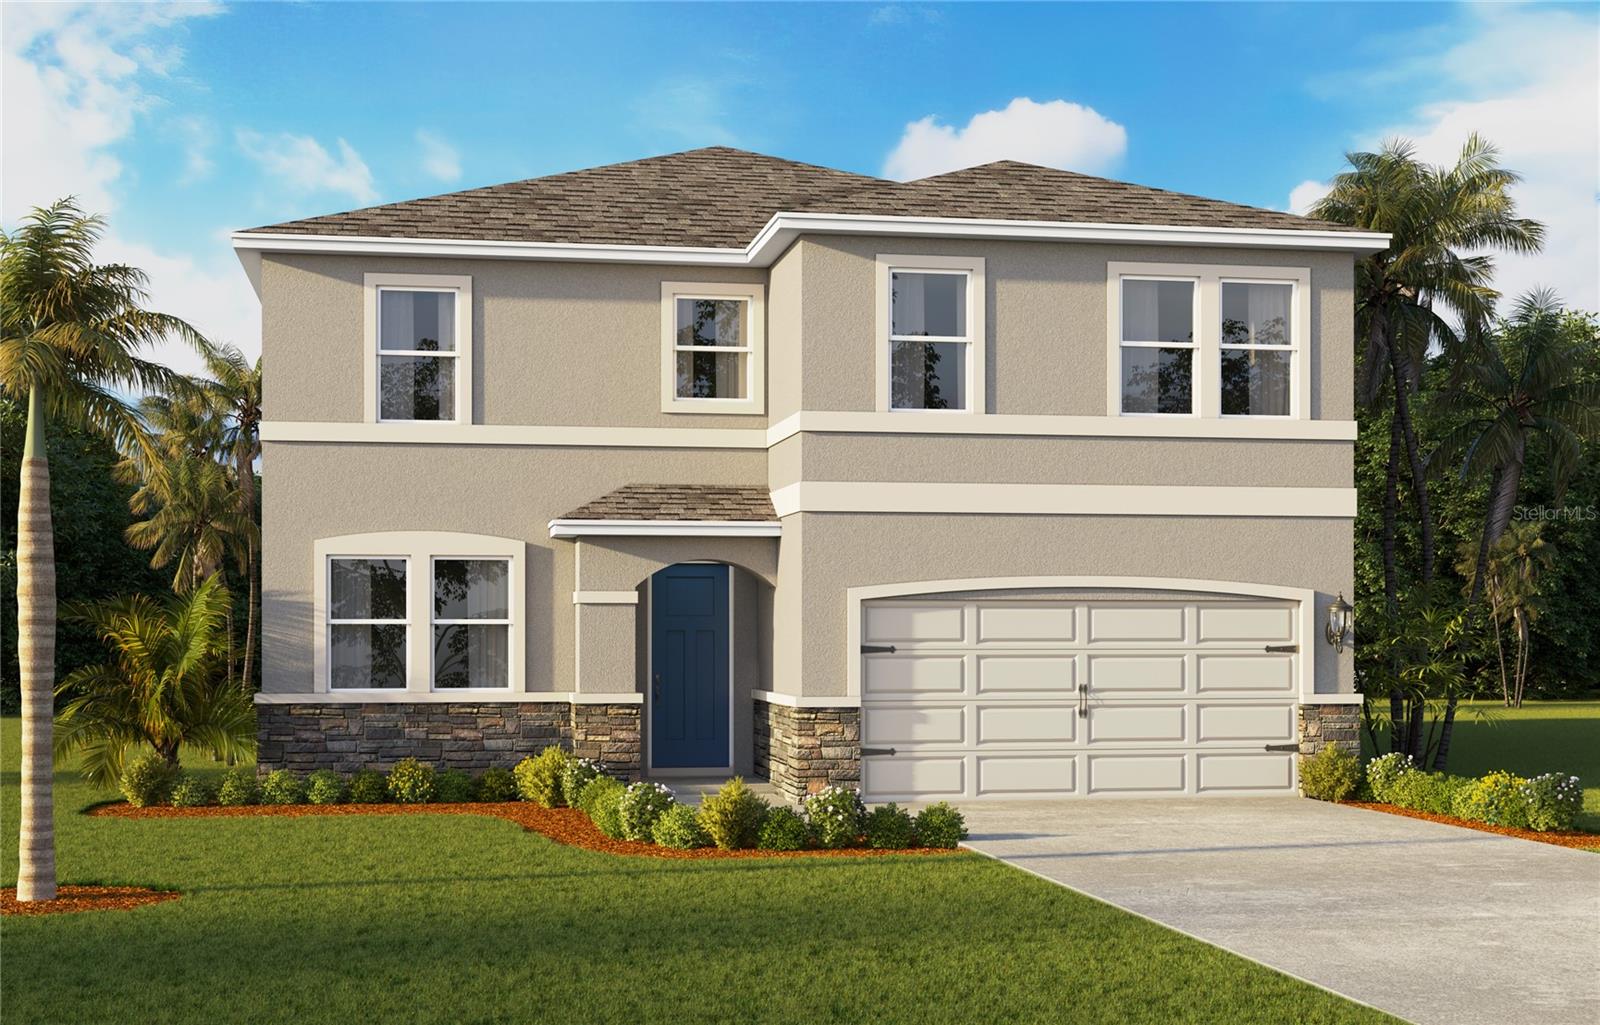
5384 CLOUDBERRY AVENUE, LAKELAND, FL 33811
HAWTHORNE RANCH · Polk County
Key Facts
Description
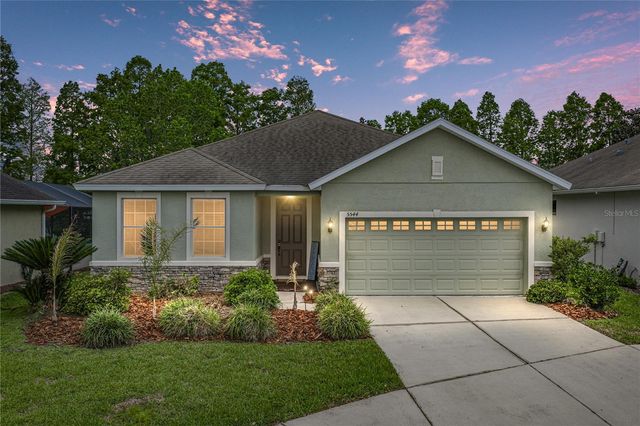
Under Construction. Welcome to Summerlin at Hawthorne Ranch, a new home community in Lakeland. This community is currently offering 20 floorplans that range from townhomes to single-story and two-story with 3 to 5 bedrooms, up to 3.5 bathrooms, and 1 to 3 car garages. Step inside and be greeted by an open floor plan meant for modern living. In the kitchen, you’ll find shaker-style cabinets for that elegant touch, along with stainless-steel Whirlpool appliances including a cooktop, oven, and dishwasher. The house’s exterior has block-on-block construction, architectural shingles, and stucco for a stylish and durable finish. Some homes also feature beautiful stone exteriors for added curb appeal. Inside, smart home technology has been thoughtfully integrated, offering convenience and safety at your fingertips. Homes in this neighborhood also come equipped with smart home technology, allowing you to easily control various aspects of your home. Whether it’s adjusting the temperature or turning on the lights, convenience is at your fingertips. Living in Summerlin at Hawthorne Ranch, you’ll enjoy access to all nearby amenities, including parks, shopping centers, and recreational facilities. The convenient location also gives you easy access to major highways, so your commute is a breeze. *Photos are of similar model but not that of the exact house. Pictures, photographs, colors, features, and sizes are for illustration purposes only and will vary from the homes as built. Home and community information including pricing, included features, terms, availability, and amenities are subject to change and prior sale at any time without notice or obligation. Please note that no representations or warranties are made regarding school districts or school assignments; you should conduct your own investigation regarding current and future schools and school boundaries.*
Property Information
Property Type
Residential
Sub-Type
Single Family Residence
Year Built
2025
Living Area
2,756 sq ft
Lot Size
0.14 acres
Garage Spaces
2
Ownership
Fee Simple
Zoning
RES
Days on Market
155
MLS® Listing#
O6377481
Property Features
Interior
Appliances
Cooling
Heating
Flooring
Parking
Laundry
Patio
Lot Features
Construction
Foundation
Roof
Windows
Security
Community
Utilities
Sewer
Water Source
Rooms
- Bedroom 2Second
- Bedroom 3Second
- Bedroom 4First
- Bonus RoomSecond
- DenFirst
- Dining RoomFirst
- KitchenFirst
- Living RoomFirst
- Master BedroomFirst
Schools
- Elementary:
- R. Bruce Wagner Elem
- Middle:
- Sleepy Hill Middle
- High:
- George Jenkins High
Financial Details
HOA
$40 / Monthly
Leland Management Samantha Richter
Annual Taxes
$3,424
Tax year 2025
Parcel Number
23-29-08-139623-004380
Directions
I-4 West to Exit 25 County Line Road. Right on County Line Road, L on West Pipkin Road, R into Hawthorne Ranch.
Affordability Calculator
$88,980
Estimated monthly payment
$2,368/mo
Principal $355,920 · Est. interest $496,540 over 30 yrs
Neighborhood Market Statistics
How this home compares to active listings in LAKELAND, FL
- $332,330
- Median Listing Price
- 66
- Median Days on Market
- 1,741
- Median Sq Ft
- $194
- Median Price / Sq Ft
- 1,147
- Active Listings
- This home’s price is 34% above the area median.
- Its price per sq ft is 17% below the area median.
Market statistics compiled from active EXIT Realty® and MLS listings in LAKELAND, FL.
Location

Points of Interest in LAKELAND, FL
Showing the LAKELAND area map.
Nearby Schools
Reichert's School of Security
School · 1.5 mi away
R. Bruce Wagner Elementary
Elementary · 1.6 mi away
Early Childhood Learning Center
School · 1.7 mi away
Atp Flight School
School · 1.8 mi away
Skyway Leasing Inc
School · 1.8 mi away
Polk State College - Aerospace
School · 1.9 mi away
Springhead Elementary School
Elementary · 2.1 mi away
Willow Oak School
Elementary · 3.0 mi away
Sikes Elementary
Elementary · 3.1 mi away
Glover School Historical Marker
School · 3.2 mi away
Medulla Elementary School
Elementary · 4.1 mi away
Taylor Learning Center
School · 4.2 mi away
St. Paul Lutheran Church
School · 4.2 mi away
Head of the Class Learning Center
School · 4.2 mi away
Montessori Preschool of Lakeland
Elementary · 4.9 mi away
Resurrection Catholic School
School · 5.0 mi away
Families of Faith Christian Academy International
School · 5.1 mi away
Lakeland Highlands Middle School
Secondary · 5.3 mi away
Southwest Middle School
Secondary · 5.4 mi away
Marshall Middle School
Secondary · 5.4 mi away
Commute Calculator
Nearby Homes
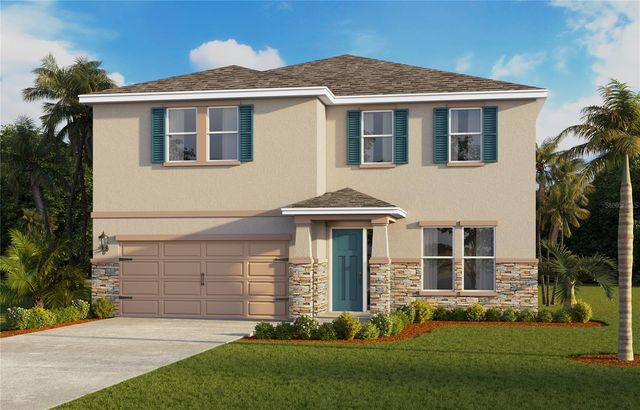


Similar Homes Nearby


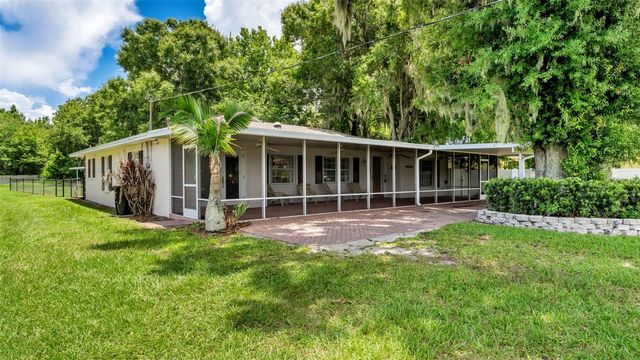
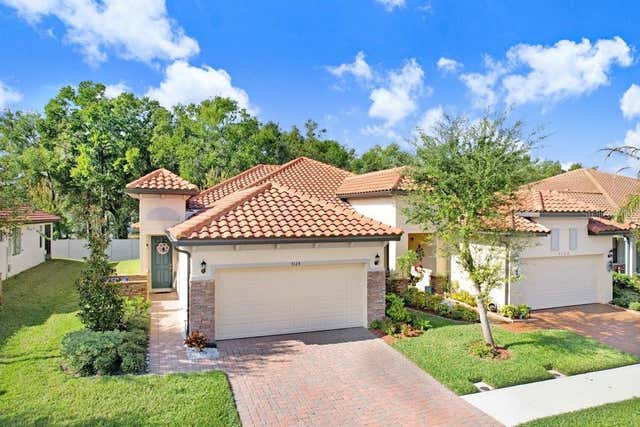
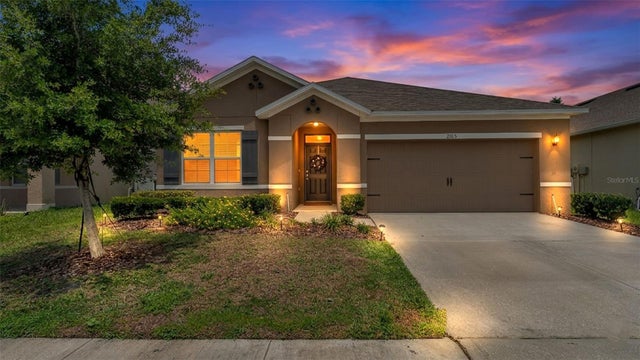
Similar Home Values
Comparable nearby listings and their asking prices.
| Address | Price | Beds | Baths | Sq Ft |
|---|---|---|---|---|
| 7840 FORREST FOX WAY, LAKELAND, FL | $312,990 | 3 | 2 | 1,504 |
| 1658 RED LOOP, LAKELAND, FL | $313,000 | 4 | 2 | 1,817 |
| 913 E LAKE PARKER DRIVE, LAKELAND, FL | $313,000 | 3 | 2 | 1,989 |
| 4124 SOLAMOR STREET, LAKELAND, FL | $314,900 | 3 | 2 | 1,584 |
| 2145 BLUE HIGHLANDS DRIVE, LAKELAND, FL | $314,900 | 3 | 2 | 1,711 |
| 5544 HURON WAY, LAKELAND, FL | $314,900 | 3 | 2 | 1,425 |
Moving Cost Estimate
Listing Courtesy: DR HORTON REALTY OF CENTRAL FLORIDA LLC - 407-250-7299
Last Updated: 2026-01-27