

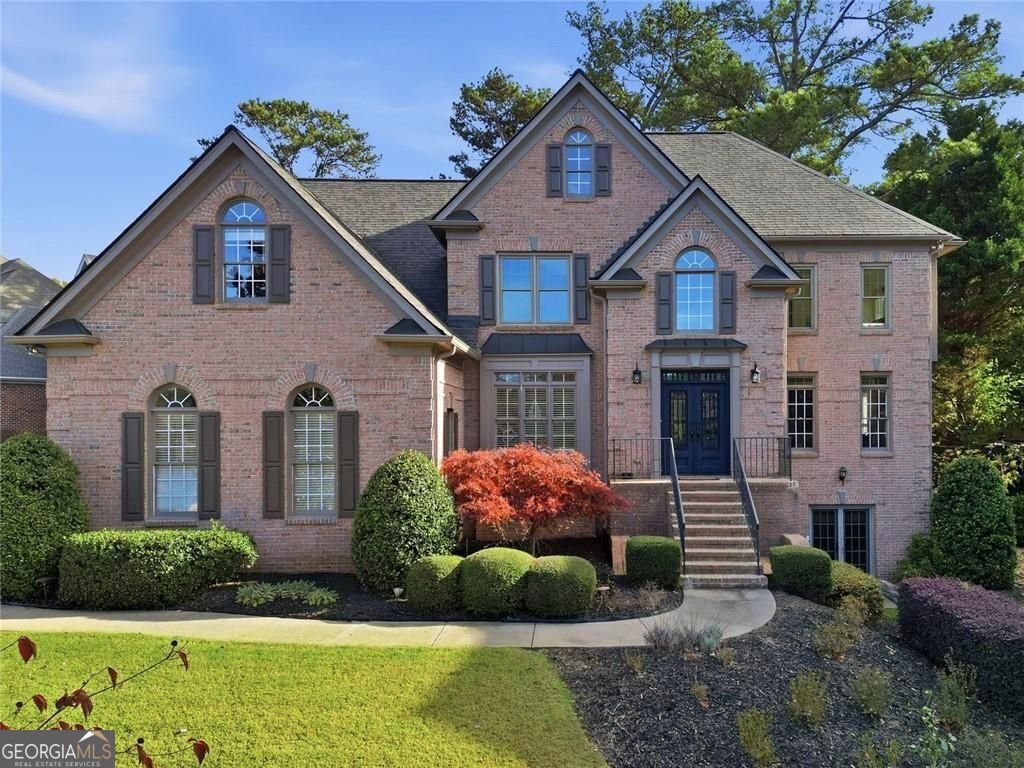
585 St Regis LN, Alpharetta, GA 30022
St. Regis · Fulton County
Key Facts
Description
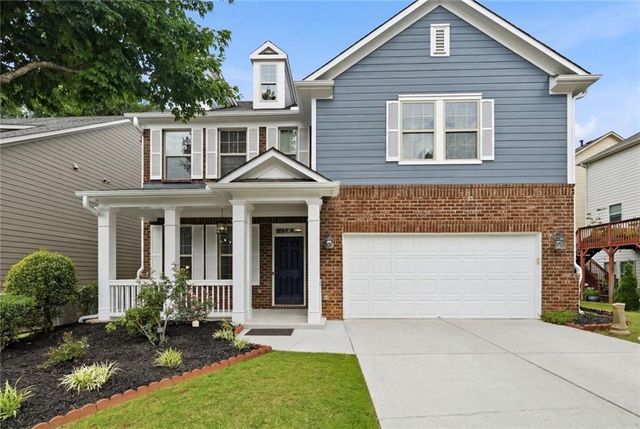
This stunning 6-bedroom, 5-bath, 3-car garage traditional beauty is truly move-in ready, filled with natural light, soaring ceilings, and an ideal floorplan that includes a guest bedroom and full bath on the main level plus a fully finished walkout terrace level with a true in-law suite. All of this sits just steps from the community pool and tennis courts in the highly sought-after St. Regis neighborhood in Johns Creek. The main level features hardwood floors, a welcoming fireside family room, formal living and dining rooms, and a bright, spacious kitchen with stone countertops, stainless steel appliances, double ovens, an island, and a breakfast area with French doors leading out to the large deck and backyard. Upstairs, you will find three generous secondary bedrooms. One offers a private ensuite bath, and the other two share a Jack and Jill bath. The beautiful oversized primary suite includes a trey ceiling, dual walk-in closets, and a thoughtfully designed bathroom with separate vanities, a soaking tub, and a walk-in shower. The daylight terrace level is the perfect extension of living space and includes a full kitchen, large media and family room, oversized guest bedroom, full bath, and additional storage. This level is ideal for multigenerational living or long-term guests. St. Regis offers a prime Johns Creek location with the convenience of walking distance to Centennial High School and close proximity to three major shopping centers (Publix, Kroger, and Fresh Market). The community also provides quick access to GA-400 or Peachtree Industrial, and it is only minutes from the Chattahoochee River, Newtown Park, Historic Roswell, and Downtown Alpharetta.
Property Information
Property Type
Residential
Sub-Type
Single Family Residence
Structure Type
House
Year Built
2000
Stories
2
Living Area
5,288 sq ft
Lot Size
0.34 acres
Garage Spaces
3
Parking Spaces
3
Days on Market
189
MLS® Listing#
10647028
Property Features
Interior
Exterior
Appliances
Cooling
Heating
Flooring
Fireplace
Basement
Parking
Laundry
Patio
Fencing
Lot Features
Construction
Foundation
Roof
Windows
Security
Community
Utilities
Sewer
Water Source
Schools
- Elementary:
- Hillside
- Middle:
- Haynes Bridge
- High:
- Centennial
Financial Details
HOA
$1,200 / Annually
Annual Taxes
$5,972
Tax year 2024
Parcel Number
12 292008191361
Directions
GPS Friendly
Affordability Calculator
$208,000
Estimated monthly payment
$5,535/mo
Principal $832,000 · Est. interest $1,160,714 over 30 yrs
Neighborhood Market Statistics
How this home compares to active listings in Alpharetta, GA
- $803,889
- Median Listing Price
- 49
- Median Days on Market
- 2,808
- Median Sq Ft
- $279
- Median Price / Sq Ft
- 1,103
- Active Listings
- This home’s price is 29% above the area median.
- Its price per sq ft is 30% below the area median.
Market statistics compiled from active EXIT Realty® and MLS listings in Alpharetta, GA.
Location

Points of Interest in Alpharetta, GA
Showing the Alpharetta area map.
Nearby Schools
Primrose Schools
Elementary · 0.3 mi away
Mount Pisgah Christian School
School · 0.4 mi away
Highlands School
Elementary · 0.4 mi away
Mt Pisgah Christian School
School · 0.4 mi away
La Petite Academy
School · 0.5 mi away
4:19 School of Discipleship Makers
School · 0.6 mi away
Centennial High School
Secondary · 0.7 mi away
CHS Knights Band
School · 0.8 mi away
School Growth
School · 0.9 mi away
Northminster Day School
School · 1.0 mi away
Holy Redeemer Catholic School
School · 1.3 mi away
Goddard School
School · 1.3 mi away
Holcomb Bridge Middle School
Secondary · 1.3 mi away
Atlanta Academy
School · 1.7 mi away
Barnwell Elementary School
Elementary · 1.7 mi away
Haynes Bridge Middle School
Secondary · 1.9 mi away
Northwood Elementary School
Elementary · 1.9 mi away
Esther Jackson Elementary School
Elementary · 2.2 mi away
River Eves Elementary School
Elementary · 2.2 mi away
Brookside Academy
School · 2.3 mi away
Commute Calculator
Nearby Homes

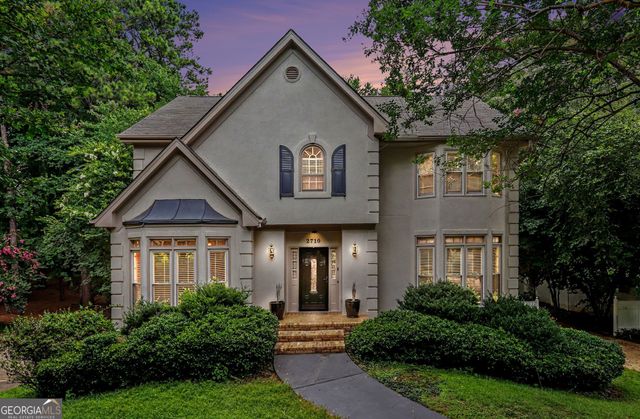
Similar Homes Nearby
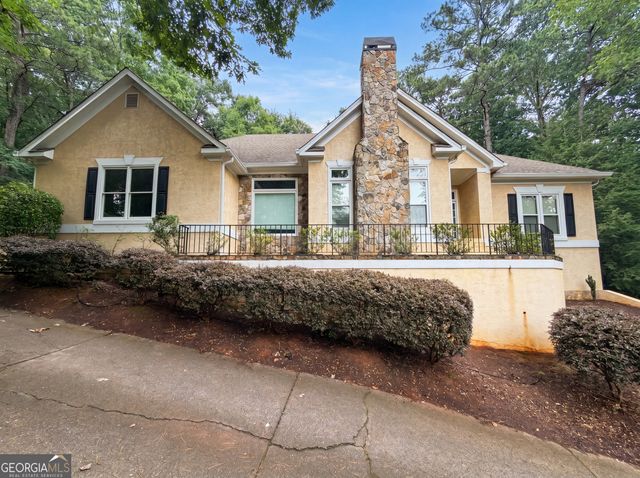
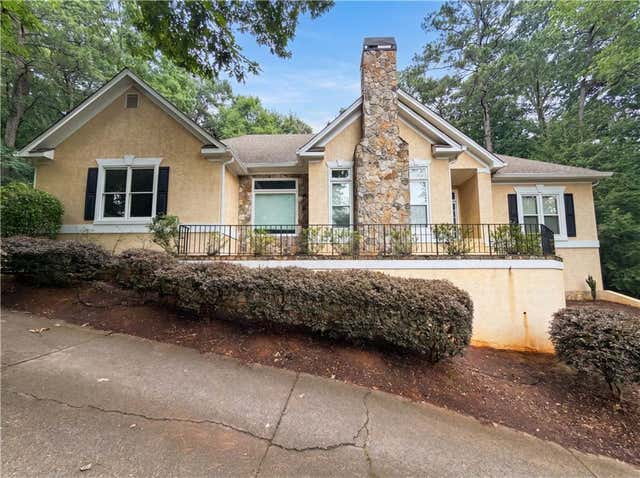
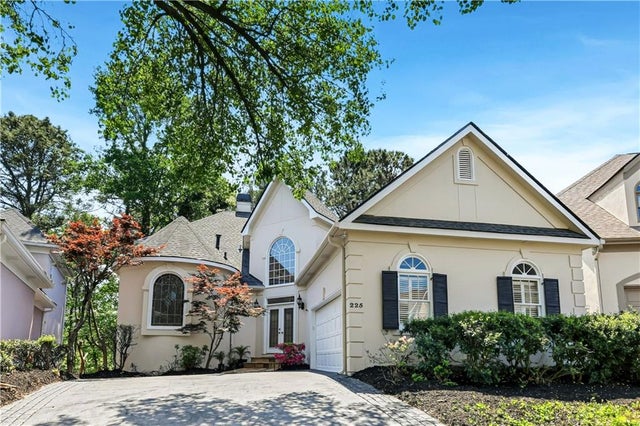


Similar Home Values
Comparable nearby listings and their asking prices.
| Address | Price | Beds | Baths | Sq Ft |
|---|---|---|---|---|
| 931 Sundew DR, Alpharetta, GA | $729,000 | 5 | — | 2,818 |
| 931 Sundew Drive, Alpharetta, GA | $729,000 | 5 | 4 | 2,818 |
| 225 Brassy Court, Alpharetta, GA | $749,000 | 5 | 5 | 3,692 |
| 140 Ketton WAY, Alpharetta, GA | $775,000 | 5 | — | 3,417 |
| 140 Ketton Way, Alpharetta, GA | $775,000 | 5 | 4 | 3,415 |
| 1190 Krobot Way, Alpharetta, GA | $779,000 | 5 | 5 | 4,509 |
Moving Cost Estimate
EXIT Agents in Alpharetta


Listing Courtesy: Hester Group, REALTORS - 4044958392