

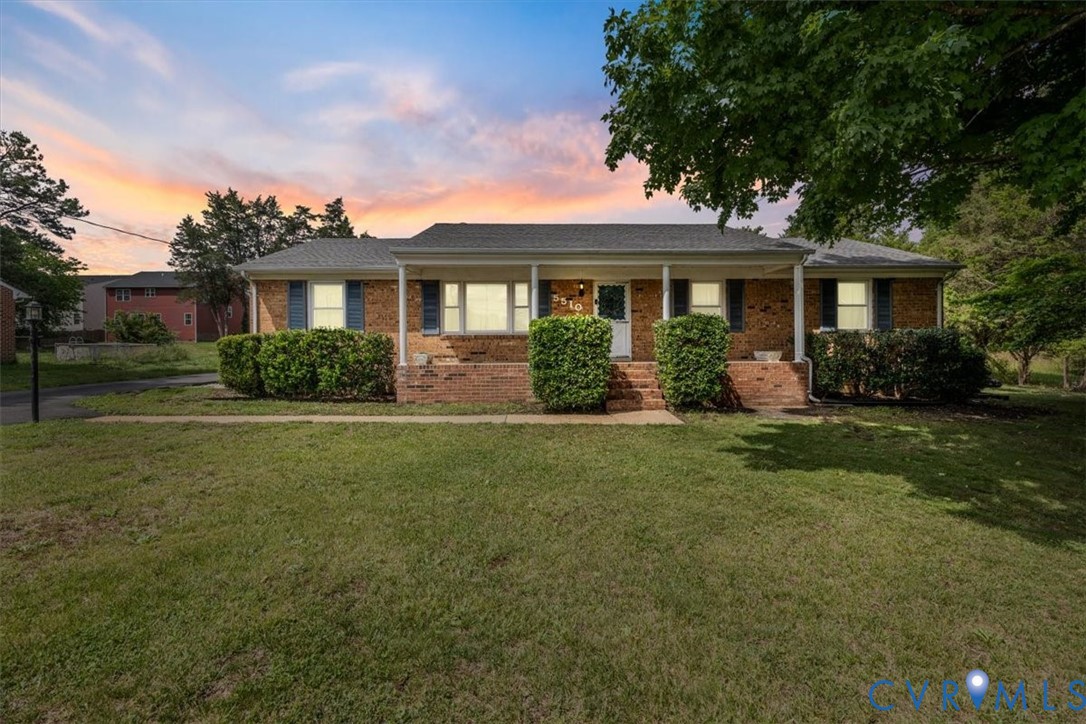
5510 Kingsland Road, Chesterfield, VA 23237
Windermere · Chesterfield County
Key Facts
Description
Welcome to 5510 Kingsland Road — a beautifully maintained brick rancher where every detail has been thoughtfully updated and every system has been replaced. Set on a sunny half-acre lot in Windermere, this 3-bedroom, 2-bath home is truly move-in ready. Inside, gleaming hardwood floors flow through the formal living and dining rooms and all three bedrooms, while natural light pours in from every angle. The family room is the heart of it all — anchored by a gas fireplace with dentil molding, custom built-ins, and ceramic tile floors that carry into the open kitchen. Recent upgrades include a fresh interior paint palette, refinished upper cabinets with custom under-cabinet lighting, and a new induction cooktop. The primary bedroom opens directly to a private deck — your own quiet retreat. Step outside and the lot truly shines. A welcoming full front porch, a massive wrap-around back deck, and a sprawling backyard give you room to entertain, garden, or simply unwind. Car enthusiasts and hobbyists will love the 864 sq. ft. oversized detached garage, complete with a dedicated workshop, an AC-equipped office, and plenty of space for tools. The big-ticket items are already done: a brand-new water heater (2025), a new well pump, a whole-house water filtration and softener system, a crawl space dehumidifier, and an energy-efficient American Standard Gold heat pump; a new septic system was installed. Nothing left to do but move in. NO HOA.
Property Information
Property Type
Residential
Sub-Type
Single Family Residence
Style
Ranch
Year Built
1971
Stories
1
Living Area
1,560 sq ft
Lot Size
0.45 acres
Garage Spaces
2.5
Ownership
Individuals
Days on Market
44
MLS® Listing#
2612802
Property Features
Interior
Exterior
Appliances
Cooling
Heating
Flooring
Fireplace
Basement
Pool
Parking
Laundry
Patio
Fencing
Lot Features
Construction
Roof
Other Structures
Sewer
Water Source
Rooms
- Bedroom 311.2 x 11.0First
Schools
- Elementary:
- Beulah
- Middle:
- Salem
- High:
- Bird
Financial Details
Annual Taxes
$2,630
Tax year 2025
Assessed Value
$308,400
Parcel Number
776-67-34-60-100-000
Directions
From Iron Bridge Rod, turn onto Beulah, then a quick right onto Kingsland Rd.
Affordability Calculator
$75,800
Estimated monthly payment
$2,017/mo
Principal $303,200 · Est. interest $422,991 over 30 yrs
Neighborhood Market Statistics
How this home compares to active listings in Chesterfield, VA
- $491,925
- Median Listing Price
- 39
- Median Days on Market
- 2,213
- Median Sq Ft
- $216
- Median Price / Sq Ft
- 414
- Active Listings
- This home’s price is 23% below the area median.
- Its price per sq ft is 12% above the area median.
Market statistics compiled from active EXIT Realty® and MLS listings in Chesterfield, VA.
Location

Points of Interest in Chesterfield, VA
Showing the Chesterfield area map.
Nearby Schools
Beulah Elementary School
Elementary · 0.3 mi away
Webber Community Christian School
Elementary · 0.5 mi away
Lloyd C Bird High School
Secondary · 1.3 mi away
Chesterfield Career & Technical Center
School · 1.4 mi away
Ob Gates Elementary School
Elementary · 1.4 mi away
Salem Church Elementary School
Elementary · 1.5 mi away
Salem Church Middle School
Secondary · 1.5 mi away
Chesterfield Juvenile Detention Home
School · 1.8 mi away
Chesterfield County Schools
Secondary · 1.9 mi away
Meadowbrook High School
Secondary · 2.0 mi away
Wee Folks Nursery
School · 2.1 mi away
Hopkins Road Elementary School
Elementary · 2.2 mi away
Goddard School
School · 2.5 mi away
JG Hening Elementary School
Elementary · 2.8 mi away
Bellwood Elementary School
Elementary · 2.8 mi away
The Garden Schoolhouse
School · 2.9 mi away
Bensley Elementary School
Elementary · 2.9 mi away
Genesis Learning Center
School · 3.0 mi away
Primrose Schools
Elementary · 3.2 mi away
Richmond Christian School
School · 3.4 mi away
Commute Calculator
Nearby Homes
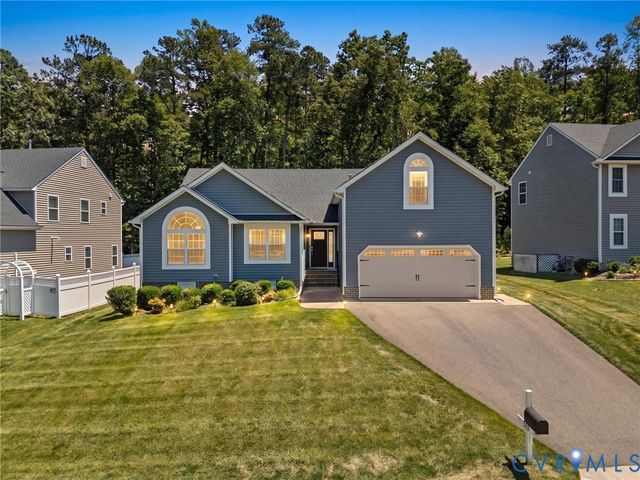
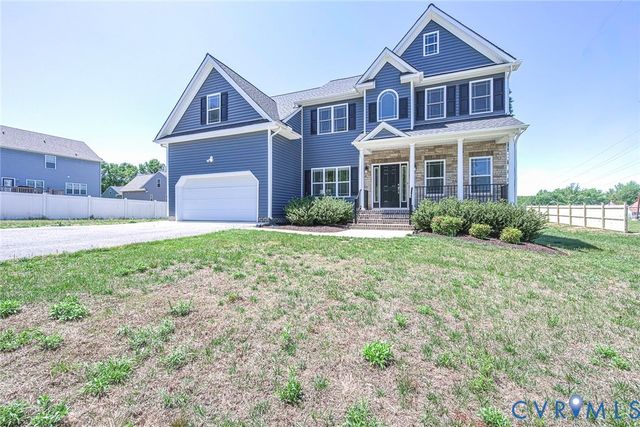
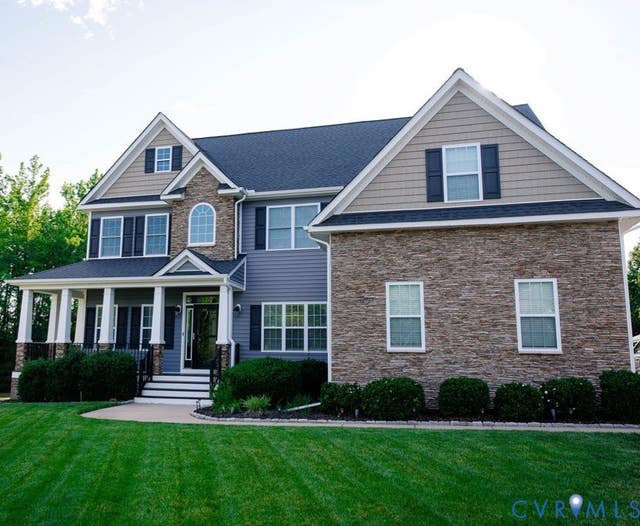
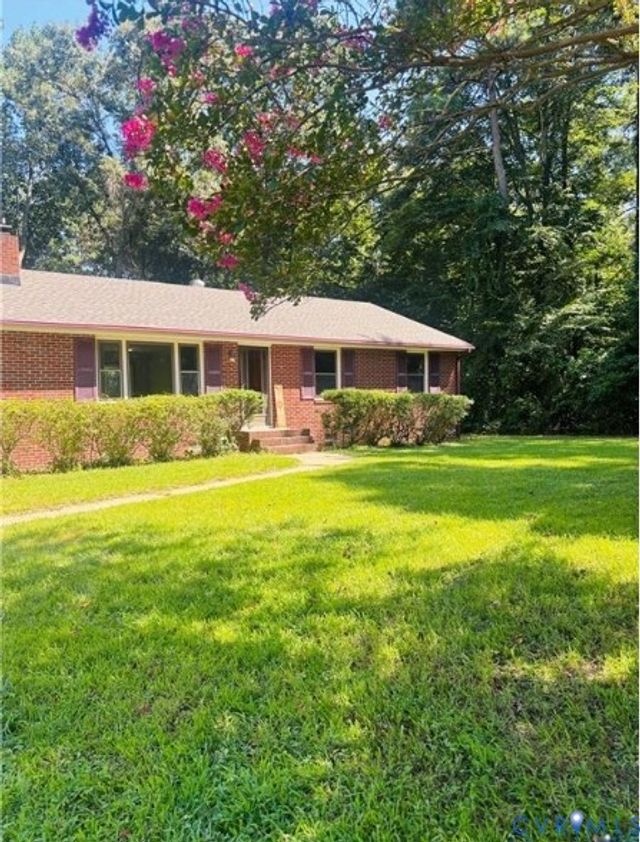
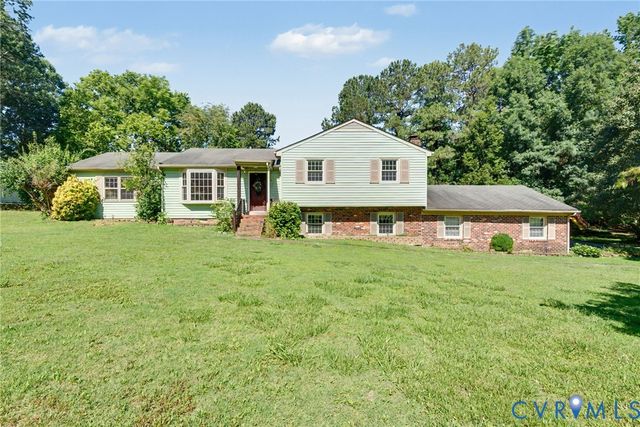
Similar Homes Nearby
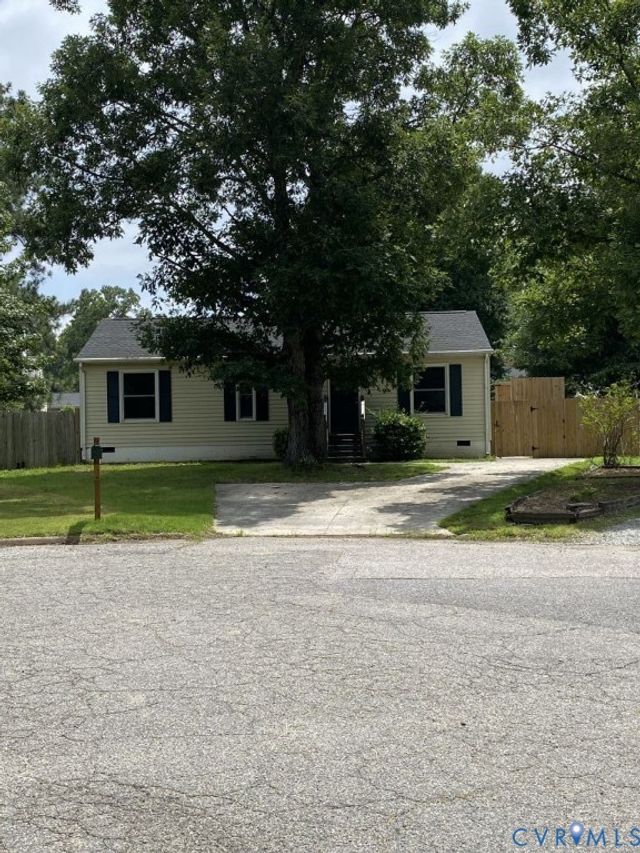
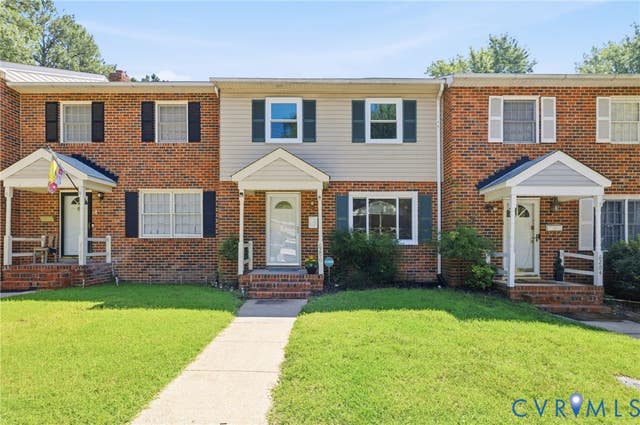
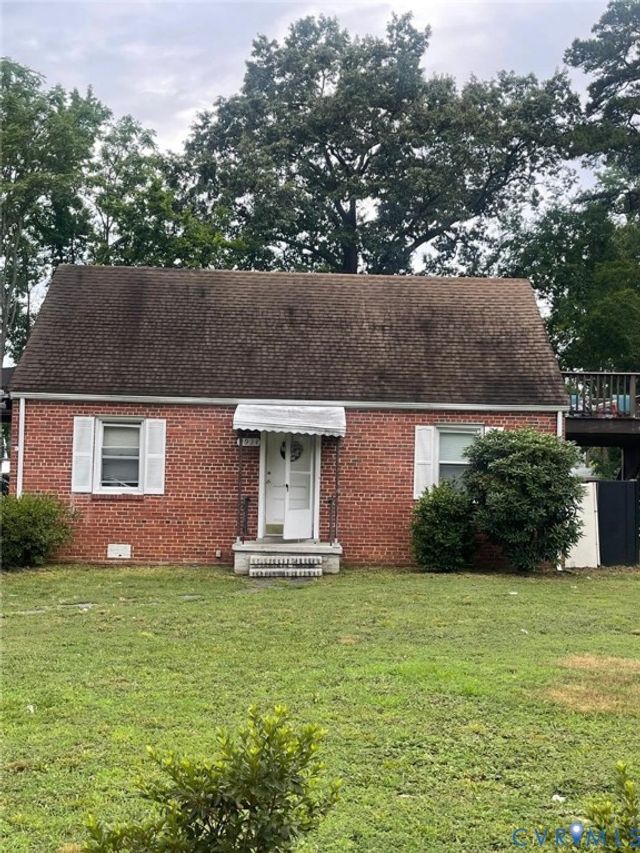
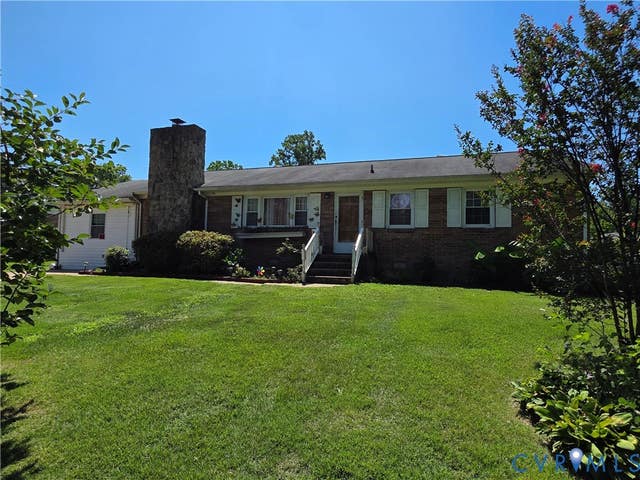
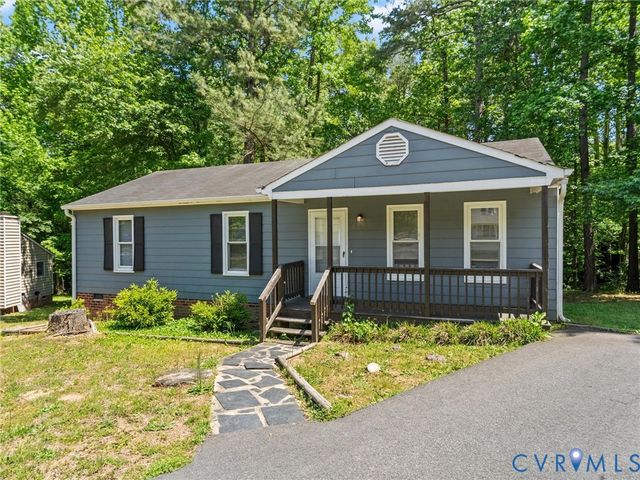
Similar Home Values
Comparable nearby listings and their asking prices.
| Address | Price | Beds | Baths | Sq Ft |
|---|---|---|---|---|
| 6307 Phobus Court, North Chesterfield, VA | $269,900 | 3 | 1 | 1,008 |
| 6206 Aldersbrook Court, Chesterfield, VA | $274,995 | 3 | 4 | 2,268 |
| 9934 Friend Avenue, Chesterfield, VA | $275,000 | 4 | 1 | 1,224 |
| 3131 Dulwich Drive, North Chesterfield, VA | $280,000 | 3 | 2 | 1,275 |
| 2505 Beaver Falls Road, Chesterfield, VA | $284,999 | 3 | 2 | 1,086 |
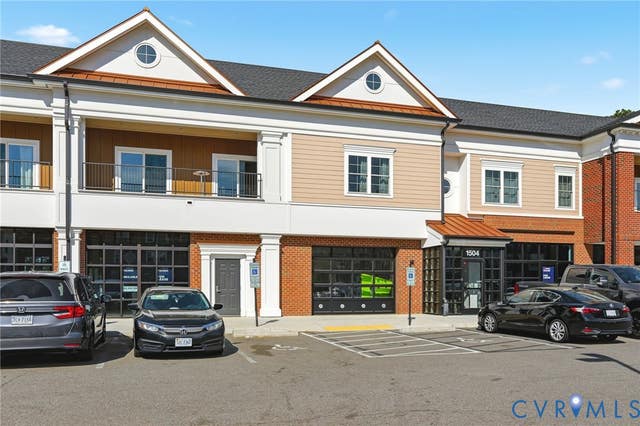
| 1504 Ewing Park Loop 201, Chesterfield, VA | $285,000 | 2 | 2 | 1,158 |
Moving Cost Estimate
EXIT Agents in Chesterfield



Listing Courtesy: Joyner Fine Properties - 8042709440
Presented by: Wes Atiyeh
Last Updated: 2026-05-10