

3735 S Lake Park Avenue G, Chicago, IL 60653
Cook County
Key Facts
Description
An opus of luxury and pleasure; this STUNNING villa remodel with GORGEOUS Kitchen and SHOW-STOPPING Bath are just what you've been waiting for -- A spacious and smart 3 Bed, 2.5 bath dream villa with Premium Luxury touches everywhere; THE KITCHEN: Beautiful Navy & Gold cabinets give style and class and Luxurious double-thick Quartz countertop give gravitas to the High-end appliances and finishes throughout. Built-in Custom bench seating/cabinetry gives cohesion and elegant efficiency. SPA BATH: A deluge of luxury and beauty - the shower/bath enclosure satisfies with rainfall shower head, handheld shower, body sprays, 48" linear floor drain, premium soaking tub, custom tile and lighting and premium designer fixtures. LOCATIONx3: So close to Lake Michigan (3 min), so close to downtown (7 min) so close to Hyde Park (7 min); super up-and-coming neighborhood - Bronzeville, historically and culturally rich area including Gallery Guichard (art gallery on 47th and MLK Dr), many shopping establishments nearby (Jewel, Mariano's, restaurants, banks, shopping areas), easy access to highways (Lake Shore Drive, I55, 90/94, 290), dog park 1 block away (Lake Park and Oakwood), beautiful park 2 blocks away with running track - Mandrake Park Athletic Track). MORE: Private Side Entrance, Garage parking included, Laundry in-unit, Storage space, Custom soffits and paint... No expense spared. Come and see! [Appraised at $450,000 but deal fell apart due to financing issues.]
Property Information
Property Type
Residential
Sub-Type
Condominium
Year Built
1902
Stories
3
Living Area
1,600 sq ft
Lot Dimensions
COMMON
Garage Spaces
1
Parking Spaces
1
Ownership
Condo
Days on Market
41
MLS® Listing#
12654317
Property Features
Interior
Appliances
Cooling
Heating
Basement
Parking
Laundry
Construction
Sewer
Water Source
Rooms
- 8X5Main
- Bedroom 213X10Main
- Bedroom 311X10Main
- Bedroom 4
- Dining Room
- Family Room
- Kitchen15X15Main
- Laundry4X5Main
- Living Room15X19Main
- Master Bedroom20X14Main
Financial Details
HOA
$375 / Monthly
Annual Taxes
$3,063
Tax year 2024
Parcel Number
17351020371005
Directions
Du Sable Lake Shore Dr to Oakwood (3900 S) W to Lake Park - N to Address
Affordability Calculator
$70,000
Estimated monthly payment
$1,863/mo
Principal $280,000 · Est. interest $390,625 over 30 yrs
Neighborhood Market Statistics
How this home compares to active listings in Chicago, IL
- $389,049
- Median Listing Price
- 46
- Median Days on Market
- 1,422
- Median Sq Ft
- $277
- Median Price / Sq Ft
- 4,620
- Active Listings
- This home’s price is 10% below the area median.
- Its price per sq ft is 21% below the area median.
Market statistics compiled from active EXIT Realty® and MLS listings in Chicago, IL.
Location
- 3735 S Lake Park Avenue G, Chicago, IL 60653
Points of Interest in Chicago, IL
Showing the Chicago area map.
Nearby Schools
Donoghue Charter School
Elementary · 0.2 mi away
Abraham Lincoln Centre
School · 0.3 mi away
Doolittle Elementary
Elementary · 0.4 mi away
Holy Angels Catholic School
Secondary · 0.4 mi away
Urban Prep CHTR Bronzeville High School
Secondary · 0.5 mi away
Abraham Lincoln Center Head Start
School · 0.7 mi away
Chicago Military Academy
School · 0.7 mi away
Wells Preparatory Elementary Academy
Elementary · 0.7 mi away
Chicago Public Schools
Elementary · 0.8 mi away
Chicago Public Schools
Secondary · 0.8 mi away
Pershing Elementary Humanities Magnet School
Elementary · 0.8 mi away
Chicago Public Schools
School · 0.8 mi away
Jackie Robinson Elementary School
Elementary · 0.8 mi away
Price Elementary School
Elementary · 0.9 mi away
John J. Pershing East Magnet School
School · 0.9 mi away
Pershing Magnet School
School · 0.9 mi away
Douglas Elementary Cmty Academy
Elementary · 0.9 mi away
Woodson South Elementary School
Elementary · 0.9 mi away
King College Prep High School
Secondary School · 0.9 mi away
de La Salle Institute
Secondary · 1.0 mi away
Commute Calculator
Nearby Homes


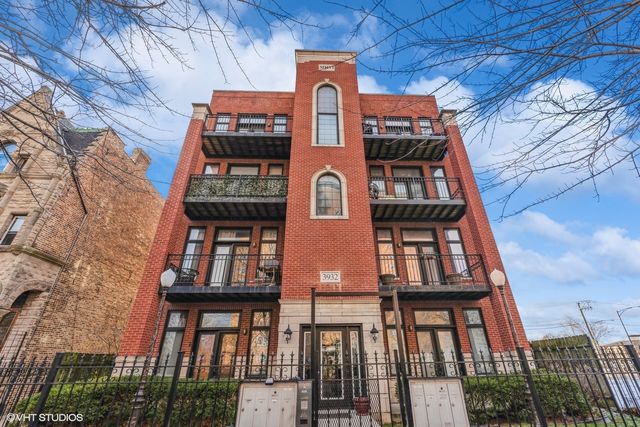
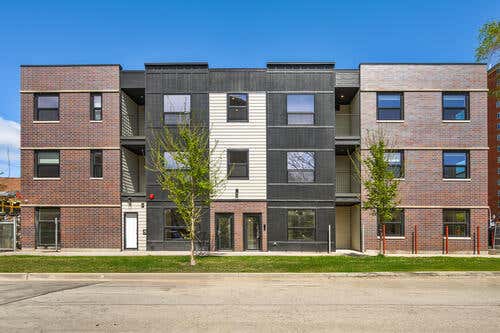
Similar Homes Nearby

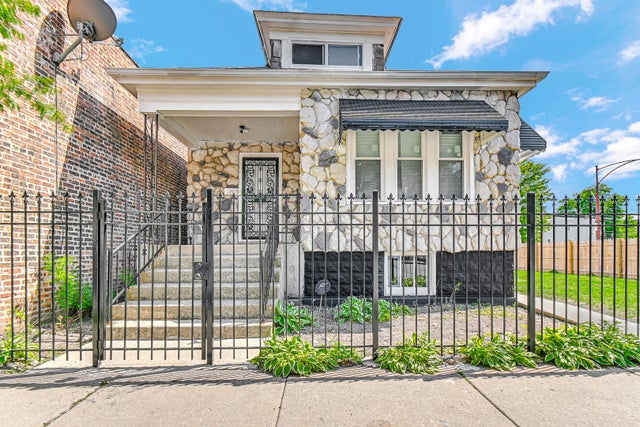

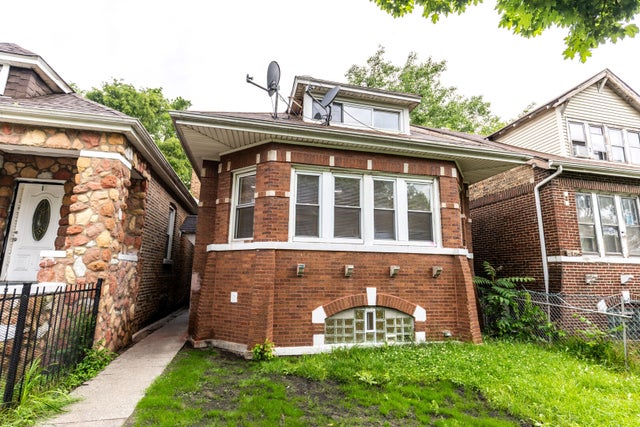

Similar Home Values
Comparable nearby listings and their asking prices.
| Address | Price | Beds | Baths | Sq Ft |
|---|---|---|---|---|
| 6532 S Rhodes Avenue, Chicago, IL | $245,000 | 5 | 2 | — |
| 495 8th Street, Chicago Heights, IL | $245,000 | 3 | 2 | 1,383 |
| 1205 E 93rd Street, Chicago, IL | $245,000 | 4 | 2 | 1,305 |
| 11319 S Green Bay Avenue, Chicago, IL | $245,000 | 3 | 2 | 1,930 |
| 7518 S Union Avenue, Chicago, IL | $245,000 | 4 | 2 | 1,400 |
| 10724 S Prairie Avenue, Chicago, IL | $245,000 | 3 | 1 | 1,600 |
Moving Cost Estimate
EXIT Agents in Chicago


Listing Courtesy: @properties Christie's International Real Estate - 3122540200
Last Updated: 2026-05-20