

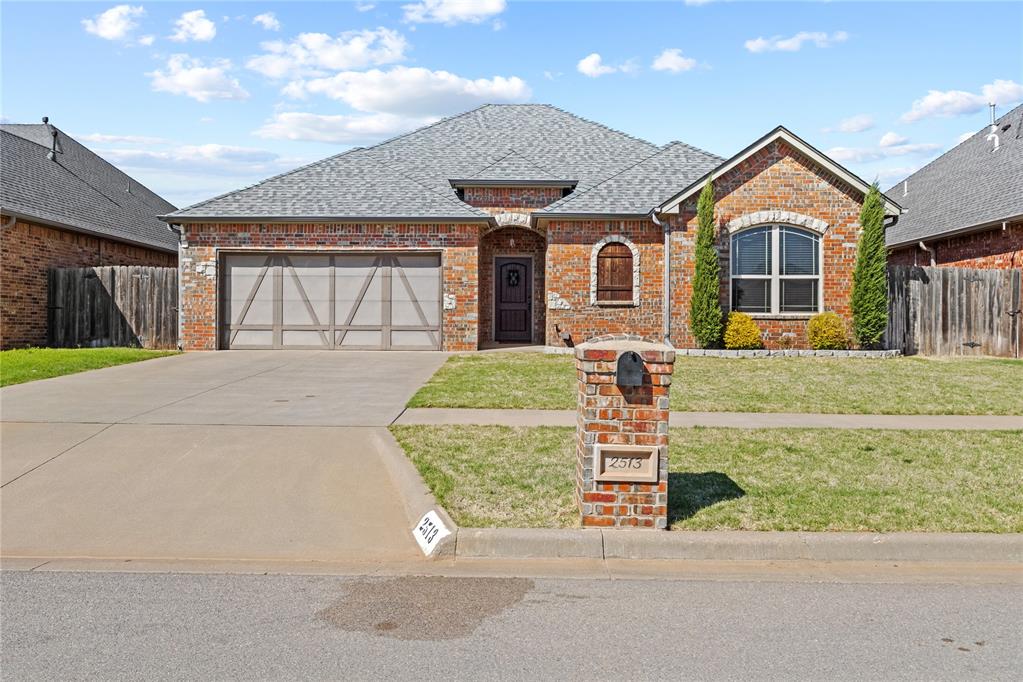
2513 Hayride Drive, Weatherford, OK 73096
Custer County
Key Facts
Description
Easy living and a layout you’ll love in Autumn Ridge! This great home offers comfort, space, and functionality throughout. The open kitchen, living, and dining area is perfect for gathering, complete with a cozy gas log fireplace. The split floor plan provides privacy, with a large primary suite featuring a spacious bedroom, a huge closet that also doubles as a safe room, and a well-appointed bathroom with double vanities, a tub, and a walk-in shower. The additional two bedrooms offer nice closet space, and the home includes a well-sized laundry room for everyday convenience. New roof in the summer of 2025, and also outside, you’ll enjoy a covered patio and a sprinkler system to keep the yard looking its best, along with a 2 car garage for added storage and parking. This home offers a great combination of comfort and practicality in a desirable neighborhood—come take a look!
Property Information
Property Type
Residential
Sub-Type
Single Family Residence
Style
Traditional
Year Built
2015
Living Area
1,553 sq ft
Lot Size
0.12 acres
Garage Spaces
2
Days on Market
88
MLS® Listing#
1220844
Property Features
Interior
Appliances
Cooling
Heating
Flooring
Fireplace
Parking
Laundry
Patio
Fencing
Lot Features
Construction
Foundation
Roof
Utilities
Schools
- Elementary:
- Burcham ES,Weatherford East ES,Weatherford West ES
- Middle:
- Weatherford MS
- High:
- Weatherford HS
Financial Details
Parcel Number
2513NONEHayride73096
Directions
From Lyle Road go east on Harvest Drive and then south on Pumpkin then back east on Hayride property on the north side of the street.
Affordability Calculator
$54,000
Estimated monthly payment
$1,437/mo
Principal $216,000 · Est. interest $301,339 over 30 yrs
Neighborhood Market Statistics
How this home compares to active listings in Weatherford, OK
- $297,059
- Median Listing Price
- 49
- Median Days on Market
- 1,811
- Median Sq Ft
- $155
- Median Price / Sq Ft
- 65
- Active Listings
- This home’s price is 9% below the area median.
- Its price per sq ft is 12% above the area median.
Market statistics compiled from active EXIT Realty® and MLS listings in Weatherford, OK.
Location
Map is currently unavailable for this location.
Points of Interest in Weatherford, OK
Showing the Weatherford area map.
Commute Calculator
Nearby Homes

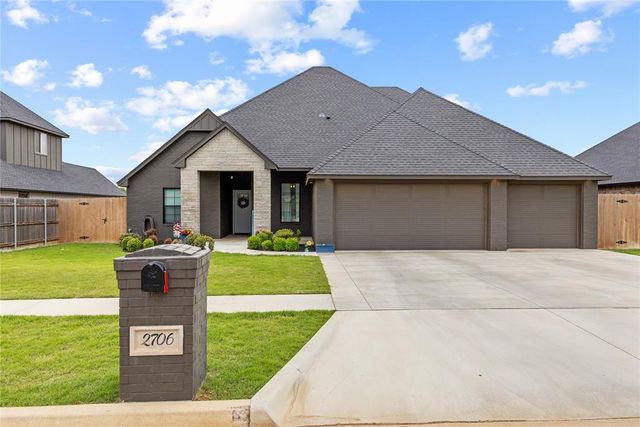
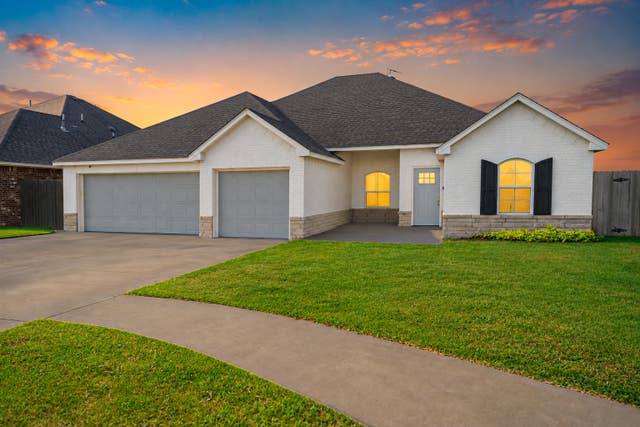

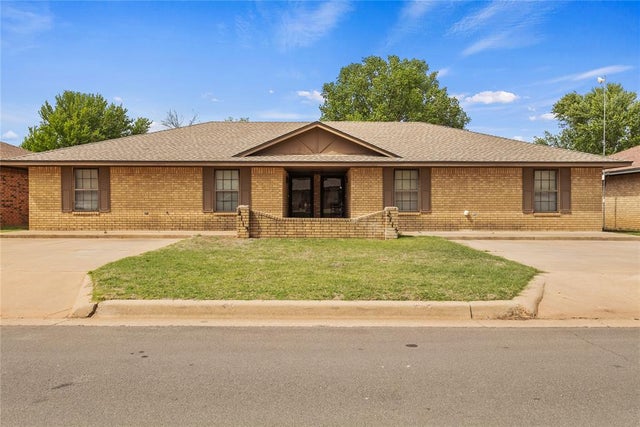

Similar Homes Nearby
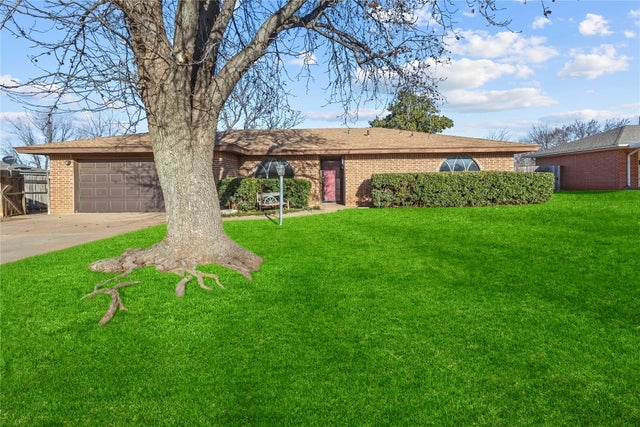

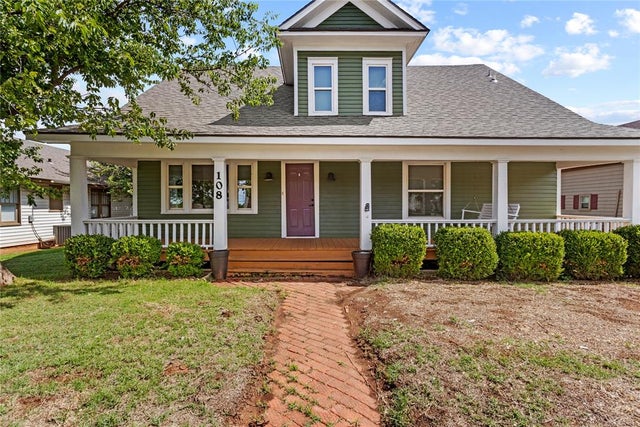

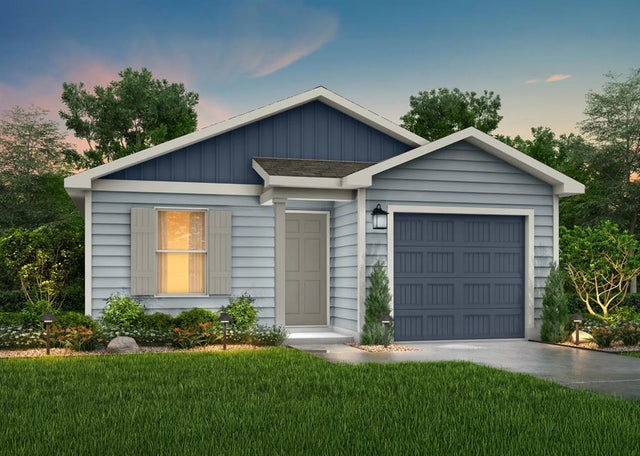

Similar Home Values
Comparable nearby listings and their asking prices.
| Address | Price | Beds | Baths | Sq Ft |
|---|---|---|---|---|
| 1230 N Indiana Street, Weatherford, OK | $189,900 | 3 | 2 | 1,496 |
| 201 N 3 RD Street, Weatherford, OK | $199,000 | 4 | 2 | 1,861 |
| 108 W Tom Stafford Street, Weatherford, OK | $210,000 | 4 | 3 | 2,054 |
| 401 N Arizona, Weatherford, OK | $215,000 | 3 | 2 | 1,744 |
| 2306 Quail Hollow, Weatherford, OK | $219,990 | 3 | 2 | 1,202 |
| 2009 Valley View Road, Weatherford, OK | $219,990 | 3 | 2 | 1,202 |
Moving Cost Estimate
EXIT Agents in Weatherford



Listing Courtesy: MAGILL REAL ESTATE - 5807727101
Presented by: Karen Magill