

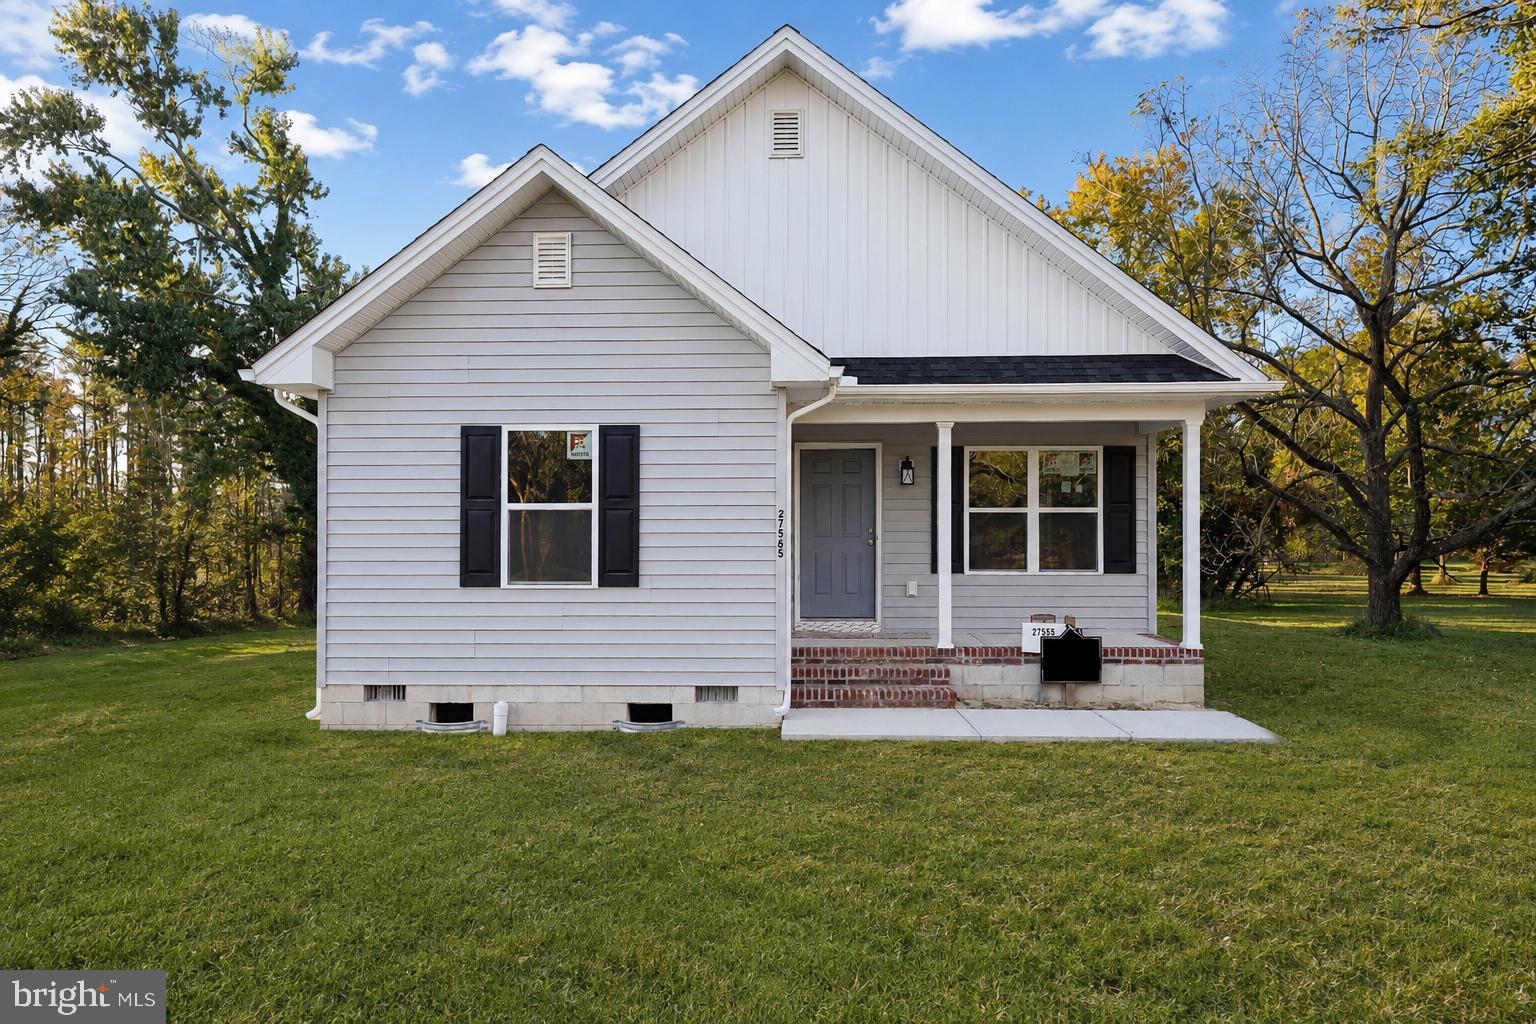
11726 ST STEPHENS WAY, PRINCESS ANNE, MD 21853
NONE AVAILABLE · SOMERSET County
Key Facts
Description
Under Construction - Quick Delivery - August 2026! * * * Location Qualifies for 100% Financing! * * * Contemporary rancher built by local builders - Shore Home Construction. 3BR/2BA, 1300sf, one-story home on a corner lot in Saint Stephen's Corner, minutes to Rt 13, half mile to Historic Downtown Princess Anne, but on a residential side street off Deal Island Road. Open floorplan includes plenty of upgrades in the listing price - LVP flooring through living, dining, kitchen, and baths; stainless steel appliance package - built-in microwave, electric stove/range, dishwasher, fridge; ceiling fans in living room and all 3 bedrooms. Welcoming front porch leads into the nice-sized living / great room. Bright + cheery kitchen with breakfast bar, and dining room. Primary bedroom with walk-in closet, full, en-suite bathroom. 2 additional bedrooms and a 2nd full bath w/tub/shower combo. Laundry closet w/hook-ups. Roomy yard & the conveniences of city services! Minutes to the best that Somerset County has to offer - sandy beaches, boating and public boat ramps, world-class fishing, crabbing, hunting, dining, arts, shopping, golfing,wildlife estuaries, incredible state parks - a true paradise for nature lovers, photographers, boaters, fishermen and anyone who wants to enjoy the relaxed pace on the Eastern Shore - from the beaches to the bays and beyond! Enjoy an afternoon in Downtown Princess Anne - with many shops, cafes, and gorgeous historic buildings and homes to admire. 2mi to University of Maryland Eastern Shore Campus, 12mi to Salisbury University. 15mi to Deal Island or Pocomoke's shopping hub, 18mi to Crisfield, . About 30mi to NASA / Wallops Island, 35mi to the beloved Chincoteague Island, and the incredible wild horses and sandy beaches of Assateague Island. Just 2-3 hours to major metro areas - Virginia Beach/Norfolk, Washington DC, Baltimore, Philadelphia, NYC. Photos are of a SIMILAR home, not of this home specifically. Photos, plans, listings, renderings, aerials, sizes, acreages are all for REFERENCE only, and may show upgrades & options not included in list price; subject to changes in the field. Owner is a licensed realtor; agent has financial interest. Sizes, taxes, distances are approximate, and for reference only.
Property Information
Property Type
Residential
Sub-Type
Single Family Residence
Structure Type
House
Year Built
2026
Living Area
1,300 sq ft
Lot Size
0.25 acres
Lot Dimensions
82x153
Parking Spaces
4
Zoning
R-1
Days on Market
1
MLS® Listing#
MDSO2007458
Property Features
Interior
Appliances
Cooling
Heating
Flooring
Basement
Pool
Parking
Laundry
Patio
Lot Features
Construction
Foundation
Roof
Windows
Utilities
Sewer
Water Source
Rooms
- Main
- Main
- Bathroom 2Main
- Bedroom 2Main
- Bedroom 3Main
- Dining RoomMain
- KitchenMain
- Living RoomMain
Schools
- District:
- SOMERSET COUNTY PUBLIC SCHOOLS
Financial Details
HOA
None
Annual Taxes
$4,500
Tax year 2026
Assessed Value
$38,500
Parcel Number
2001031562
Directions
From Salisbury + points North - Rt 13 South, right on Deal Island Road, 0.2mi - right on St Stephen's Way. Home is first on left, corner of St Stephen's Way and Deal Island Road.
Affordability Calculator
$57,998
Estimated monthly payment
$1,543/mo
Principal $231,992 · Est. interest $323,649 over 30 yrs
Neighborhood Market Statistics
How this home compares to active listings in PRINCESS ANNE, MD
- $323,529
- Median Listing Price
- 85
- Median Days on Market
- 1,525
- Median Sq Ft
- $192
- Median Price / Sq Ft
- 27
- Active Listings
- This home’s price is 10% below the area median.
- Its price per sq ft is 16% above the area median.
Market statistics compiled from active EXIT Realty® and MLS listings in PRINCESS ANNE, MD.
Location

Points of Interest in PRINCESS ANNE, MD
Showing the PRINCESS ANNE area map.
Nearby Schools
Princess Anne Elementary School
Elementary · 0.5 mi away
Greenwood Elementary School
Elementary · 0.8 mi away
Washington High School
Secondary · 1.8 mi away
Somerset Intermediate School
Secondary · 7.1 mi away
Somerset County Technical High School
Secondary · 7.1 mi away
Holly Grove Christian School
School · 8.5 mi away
Bennett Middle School
Secondary · 8.8 mi away
Fruitland Intermediate
Elementary · 9.5 mi away
Fruitland Primary
Elementary · 9.5 mi away
Stepping Stones Learning Academy
School · 9.6 mi away
Westside Primary School
Elementary · 11.0 mi away
Pinehurst Elementary School
Elementary · 11.3 mi away
James M. Bennett High School
Secondary · 11.6 mi away
Marion Sarah Peyton School
School · 11.8 mi away
Pocomoke Middle School
Secondary · 12.0 mi away
Pemberton Elementary School
Elementary · 12.0 mi away
Wicomico County Public School
School · 12.3 mi away
Prince Street Elementary
Elementary · 12.3 mi away
Parkside High School
Secondary · 12.3 mi away
Jenny's Sewing Studio
School · 12.4 mi away
Commute Calculator
Nearby Homes

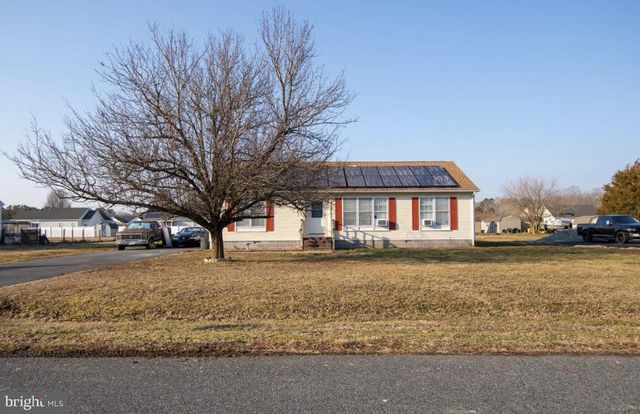

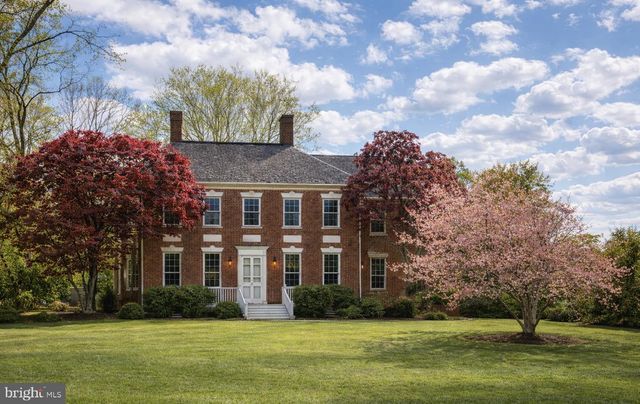

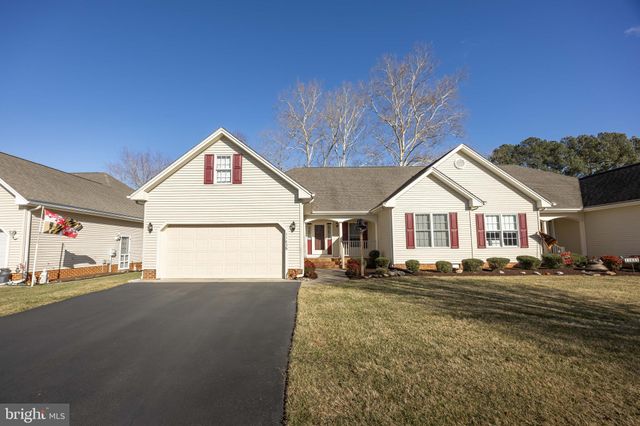
Similar Homes Nearby


Similar Home Values
Comparable nearby listings and their asking prices.
| Address | Price | Beds | Baths | Sq Ft |
|---|---|---|---|---|
| 30090 KRISTWOOD WAY, PRINCESS ANNE, MD | $205,000 | 3 | 2 | 1,296 |
| 11691 BEECHWOOD STREET, PRINCESS ANNE, MD | $215,000 | 5 | 3 | 1,664 |
| 11691 BEECHWOOD STREET, PRINCESS ANNE, MD | $215,000 | 5 | — | 1,664 |
| 11956 ROBYN LANE, PRINCESS ANNE, MD | $239,900 | 3 | 2 | 1,040 |
| 30471 MANOR DRIVE, PRINCESS ANNE, MD | $248,999 | 3 | 2 | 1,386 |
| 30416 PLANTATION DRIVE, PRINCESS ANNE, MD | $249,999 | 3 | 2 | 1,386 |
Moving Cost Estimate
EXIT Agents in PRINCESS ANNE


Listing Courtesy: EXP Realty, LLC - 8888607369