

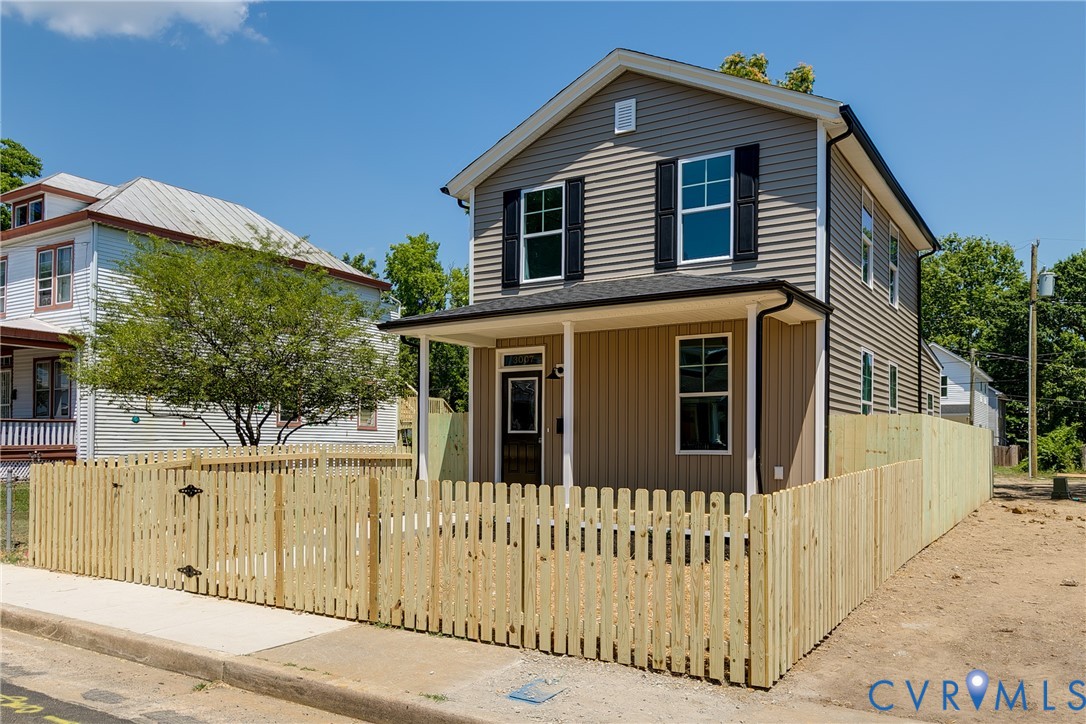
3007 Letcher Avenue, Richmond, VA 23222
Highland Terrace · Richmond City County
Key Facts
Description
Just steps from Hotchkiss Park and a short walk to neighborhood favorites like The Fuzzy Cactus, The Smoky Mug, Slay Burger, Ruby Scoops, and Morty's, this fully renovated home offers the perfect blend of modern updates and neighborhood charm. Recent renovations include new HVAC, electrical, and plumbing systems, along with a beautifully updated kitchen and bathrooms. The home retains its character with original pine floors on the second level, complemented by durable LVT flooring on the lower level and features 3 bedrooms with one being on the 1st floor, 2 full baths and 1,324 SF. Relax on the covered front porch before stepping into the bright, open living room, where western exposure fills the space with natural light throughout the day. The well-appointed kitchen features quartz countertops, stainless steel appliances, soft-close cabinetry, and direct access to the rear yard. The main level includes a spacious full bath with tile flooring, a tiled tub/shower surround, and a generously sized bedroom that could easily serve as a primary suite. Upstairs, you'll find beautifully refinished original pine floors, a second full bath with tile flooring and a tiled tub/shower surround, and a large walk-in laundry room with additional storage. Two spacious bedrooms—one at the front and one at the rear of the home—offer ample closet space and ceiling fans with overhead lighting. Located in the heart of Northside, this move-in-ready home provides convenient access to downtown Richmond, local parks, restaurants, and all the amenities that make this neighborhood such a desirable place to live.
Property Information
Property Type
Residential
Sub-Type
Single Family Residence
Style
Two Story
Year Built
1957
Stories
2
Living Area
1,324 sq ft
Lot Size
0.19 acres
Ownership
Corporate
Days on Market
2
MLS® Listing#
2618313
Property Features
Interior
Appliances
Cooling
Heating
Flooring
Basement
Pool
Parking
Laundry
Patio
Fencing
Lot Features
Construction
Roof
Windows
Security
Community
Sewer
Water Source
Rooms
- Laundry7.8 x 6.8Second
Schools
- Elementary:
- Barack Obama
- Middle:
- Henderson
- High:
- John Marshall
Financial Details
Annual Taxes
$2,028
Tax year 2025
Assessed Value
$169,000
Parcel Number
N000-0984-007
Directions
From W Laburnum Ave E, Right on Chamberlayne Ave S. Left on W Brookland Park Blvd/Brookland Pkwy. Left on Letcher Ave, Home is on the Right.
Affordability Calculator
$65,980
Estimated monthly payment
$1,756/mo
Principal $263,920 · Est. interest $368,192 over 30 yrs
Neighborhood Market Statistics
How this home compares to active listings in Richmond, VA
- $407,407
- Median Listing Price
- 41
- Median Days on Market
- 1,621
- Median Sq Ft
- $248
- Median Price / Sq Ft
- 500
- Active Listings
- This home’s price is 19% below the area median.
- Its price per sq ft is right around the area median.
Market statistics compiled from active EXIT Realty® and MLS listings in Richmond, VA.
Location

Points of Interest in Richmond, VA
Showing the Richmond area map.
Nearby Schools
Richmond Community High School
Secondary · 0.4 mi away
Overby-Sheppard Elementary School
Elementary · 0.4 mi away
Metropolitan Day School
Elementary · 0.6 mi away
Barack Obama Elementary
Elementary · 0.8 mi away
A V Norrell Elementary School
Elementary · 1.0 mi away
Kingsland Academy
School · 1.2 mi away
Dream Academy
School · 1.3 mi away
Faith Life Learning Center and Acad
School · 1.3 mi away
Glen Lea Elementary School
Elementary · 1.3 mi away
St. Thomas' Day School
School · 1.5 mi away
Tawheed Prep School
School · 1.5 mi away
Mary Scott School
School · 1.6 mi away
Educare School
School · 1.6 mi away
Armstrong High School
Secondary · 1.6 mi away
Richmond Waldorf School
Secondary · 1.7 mi away
Luther Memorial School
School · 1.7 mi away
Seven Hills School
School · 1.7 mi away
Coderva Regional High School
Secondary · 1.8 mi away
Richmond Alternative
Secondary · 1.8 mi away
Ginter Park Elementary School
Elementary · 1.8 mi away
Commute Calculator
Nearby Homes
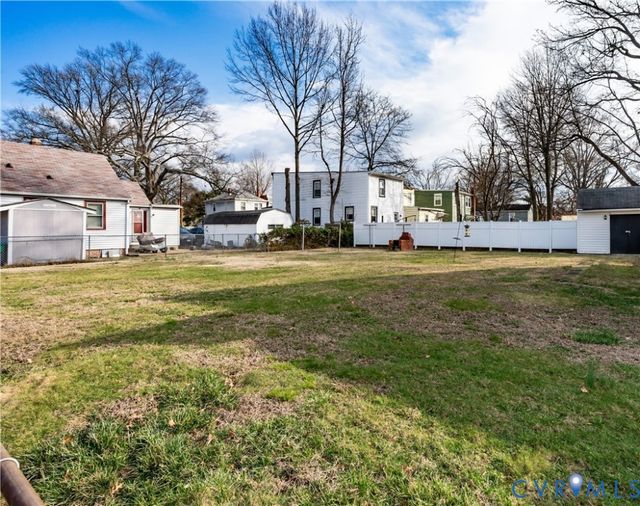
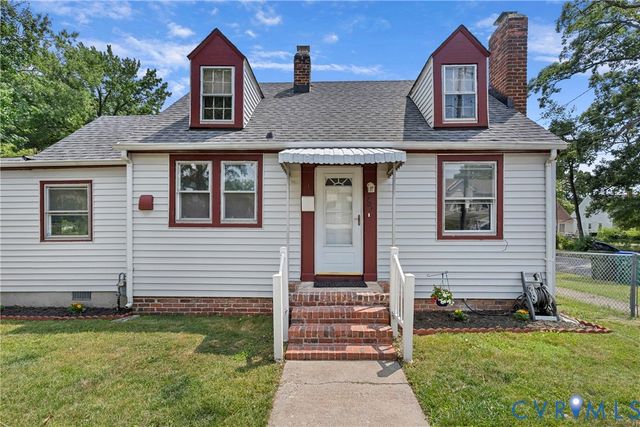
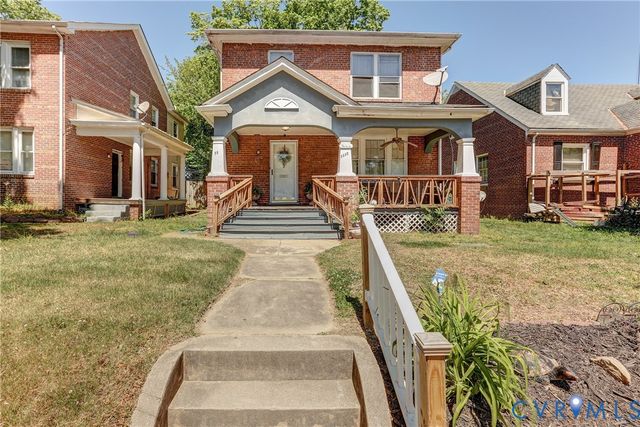
Similar Homes Nearby
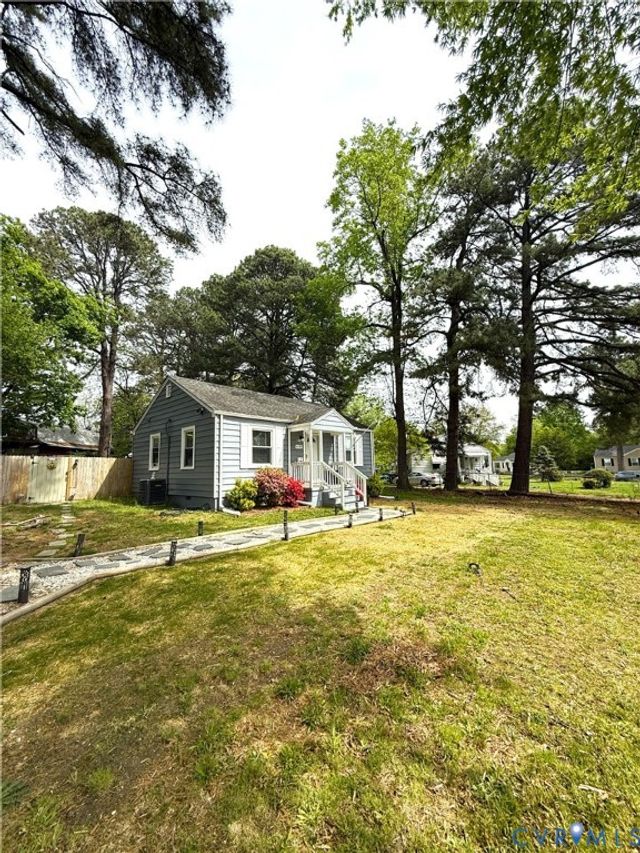
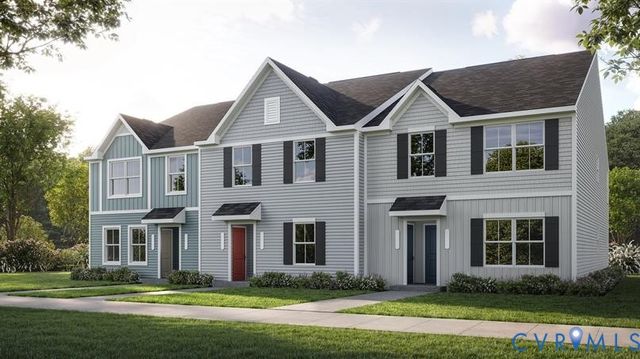

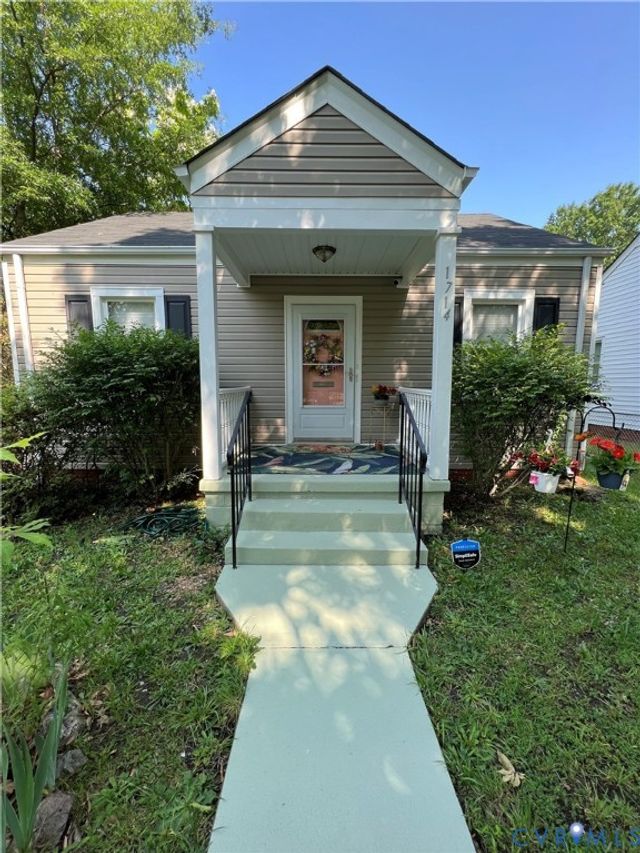
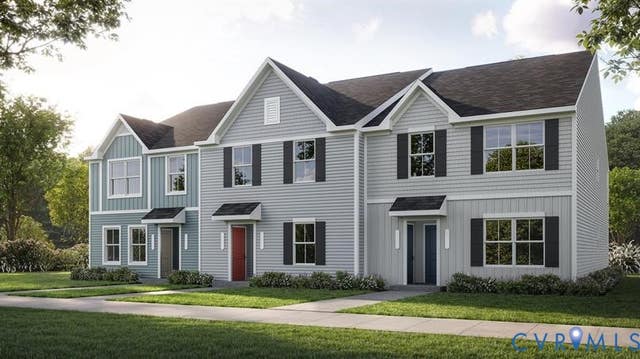
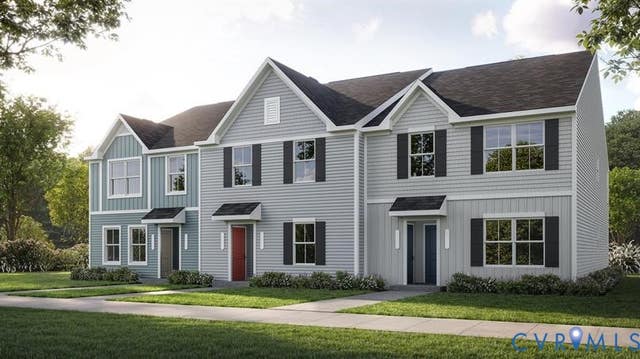
Similar Home Values
Comparable nearby listings and their asking prices.
| Address | Price | Beds | Baths | Sq Ft |
|---|---|---|---|---|
| 6108 Glenway Drive, Richmond, VA | $234,900 | 2 | 1 | 736 |
| 1729 Grubbs Lane A, Richmond, VA | $234,990 | 2 | 2 | 931 |
| 3406 Mike Road, Richmond, VA | $235,000 | 2 | 2 | 1,115 |
| 1714 Rogers Street, Richmond, VA | $237,500 | 3 | 1 | 672 |
| 4049 Walmsley Boulevard A, Richmond, VA | $237,990 | 2 | 2 | 931 |
| 4049 Walmsley Boulevard E, Richmond, VA | $237,990 | 2 | 2 | 931 |
Moving Cost Estimate
EXIT Agents in Richmond



Listing Courtesy: Hometown Realty - 8042492792
Presented by: Matt Jarreau
Last Updated: 2026-07-09