

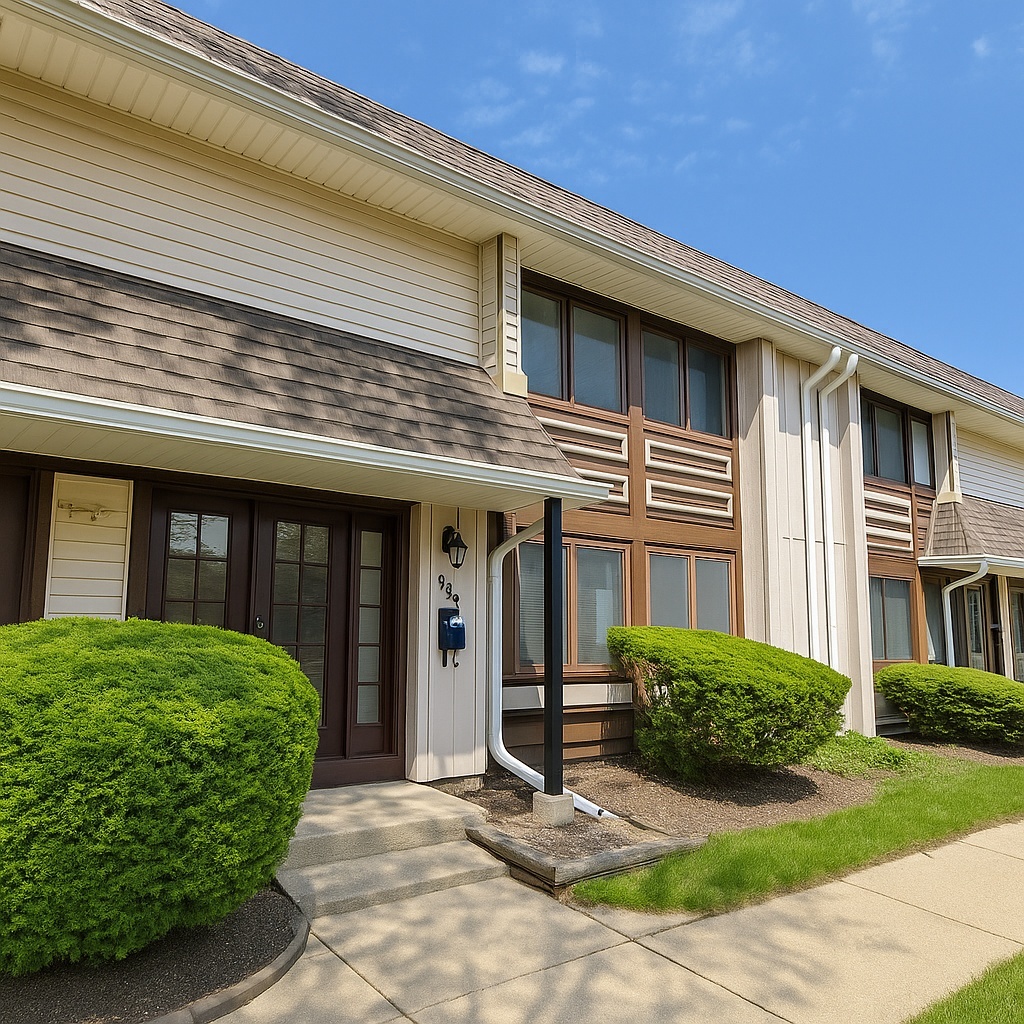
5567 Court F 5567, Hanover Park, IL 60133
DuPage County
Key Facts
Description
"Wow-factor remodel"...that's what buyers say the moment they walk through the door. But THIS isn't just a remodel. This is a complete transformation - one of the LARGEST units in the complex, loaded with designer finishes, freshly painted top to bottom, and move-in ready in every sense of the word. * o WHAT JUST GOT DONE * * * Brand-new windows ON ORDER. Full interior freshly painted - walls, trim, everything crisp and clean. New fence installed around the private patio. This home didn't just get touched up...it got finished. * o INSIDE THE HOME * * * Step through the door and the custom Victorian-style millwork stops you cold - oversized baseboards, substantial door and window casings - the kind of craftsmanship you'd expect in a home at twice this price point. Sun fills every room. The layout flows naturally from the moment you arrive... ...into a CHEF'S KITCHEN that earns that title. Quartz-style counters. Stainless steel appliances. Custom tile backsplash. Soft-close cabinetry. Every detail deliberate. Every finish elevated. * o LIVING + BEDROOMS * * * The main living area is genuinely SPACIOUS - not "cozy" (real estate code for cramped)...room for real furniture, real gatherings, real life. Three full bedrooms give you flexibility - primary suite, guest room, home office, whatever your life demands. The PRIMARY SUITE delivers. Generous square footage. Double closets. A private en-suite retreat with walk-in shower wrapped in sleek tile, modern vanity, and designer hardware. You won't want to leave. * o THE BATHROOMS * * * Every bathroom in this home has been completely redone - luxury vinyl plank flooring, fresh subway tile, upgraded vanities, elegant lighting, refined hardware. Boutique hotel energy. Every single one. * o YOUR PRIVATE OUTDOOR ESCAPE * * * Step outside and breathe. The newly fenced private patio is your personal sanctuary - secluded, spacious, and made for living. Fire up the grill for weekend cookouts. Pull up chairs for friends and cold drinks on a summer evening. Morning coffee in total quiet. This isn't just a patio...it's the outdoor extension of a home that was built to be enjoyed. * o THE EXTRAS * * * In-unit laundry Central air + gas heat Massive two-car garage + additional parking Brand-new windows ON ORDER Freshly painted interior throughout Brand-new privacy fence Quiet cul-de-sac location * o THE LOCATION * * * Perfectly positioned in Hanover Park - minutes from Metra, major expressways, shopping, dining, and parks. Mallard Lake Forest Preserve nearby. Everything you need, none of the noise. * o THE BOTTOM LINE * * * You've toured "updated" condos before. You know the difference between lipstick on a wall and a home that was rebuilt from the inside out. This is the latter. Fully remodeled. Freshly painted. New fence. New windows coming. Two-car garage. Private patio retreat. Homes finished at this level don't wait for buyers who hesitate... SCHEDULE YOUR SHOWING TODAY.
Property Information
Property Type
Residential
Sub-Type
Condominium
Year Built
1972
Stories
2
Living Area
1,464 sq ft
Lot Dimensions
PER SURVEY
Garage Spaces
2
Parking Spaces
2
Ownership
Condo
Days on Market
1
MLS® Listing#
12706727
Property Features
Interior
Appliances
Cooling
Heating
Basement
Parking
Construction
Sewer
Rooms
- 5X5Main
- Bedroom 212X11Second
- Bedroom 310X9Second
- Bedroom 4
- Dining Room12X10Main
- Family Room3X3Main
- Kitchen12X12Main
- Laundry5X5Main
- Living Room20X12Main
- Master Bedroom16X14Second
Financial Details
HOA
$285 / Monthly
Annual Taxes
$5,901
Tax year 2023
Parcel Number
0207204032
Directions
Arlington to Catalina to Court F
Affordability Calculator
$57,600
Estimated monthly payment
$1,533/mo
Principal $230,400 · Est. interest $321,429 over 30 yrs
Neighborhood Market Statistics
How this home compares to active listings in Hanover Park, IL
- $348,329
- Median Listing Price
- 31
- Median Days on Market
- 1,672
- Median Sq Ft
- $210
- Median Price / Sq Ft
- 970
- Active Listings
- This home’s price is 17% below the area median.
- Its price per sq ft is 6% below the area median.
Market statistics compiled from active EXIT Realty® and MLS listings in Hanover Park, IL.
Location

Points of Interest in Hanover Park, IL
Showing the Hanover Park area map.
Nearby Schools
Keeneyville School District 20
School · 0.2 mi away
Spring Wood Middle School
Secondary · 0.2 mi away
New Lake College
School · 0.4 mi away
Greenbrook Elementary School
Elementary · 0.5 mi away
Horizon Elementary School
Elementary · 0.7 mi away
Greenbrook Montessori School
Elementary · 0.8 mi away
Waterbury Elementary School
Elementary · 1.2 mi away
Goddard School
School · 1.7 mi away
Hanover Highlands Elementary School
Elementary · 1.8 mi away
Ontarioville Elementary School
Elementary · 1.8 mi away
Erickson Elementary School
Elementary · 1.9 mi away
Citywings Flight School
School · 2.0 mi away
Lake Park High School-West Campus
Secondary · 2.0 mi away
Elsie C. Johnson Elementary School
Elementary · 2.1 mi away
Centennial Elementary School
Elementary · 2.2 mi away
Laurel Hill Elementary School
Elementary · 2.2 mi away
Prairieview Elementary School
Elementary · 2.3 mi away
Proviso West High School Class of 1969
Secondary · 2.3 mi away
Parkwood Elementary School
Elementary · 2.4 mi away
Schaumburg Public Schools
School · 2.4 mi away
Commute Calculator
Nearby Homes


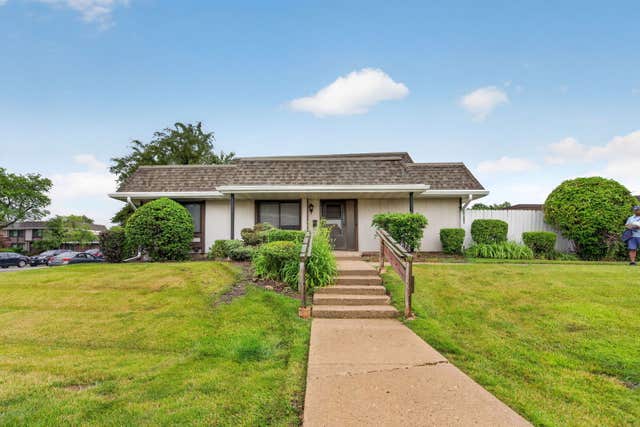


Similar Homes Nearby
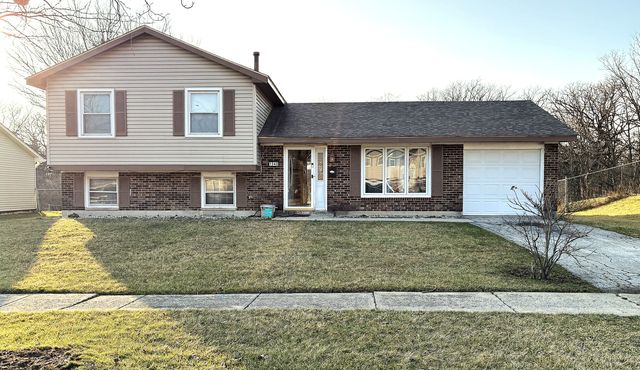


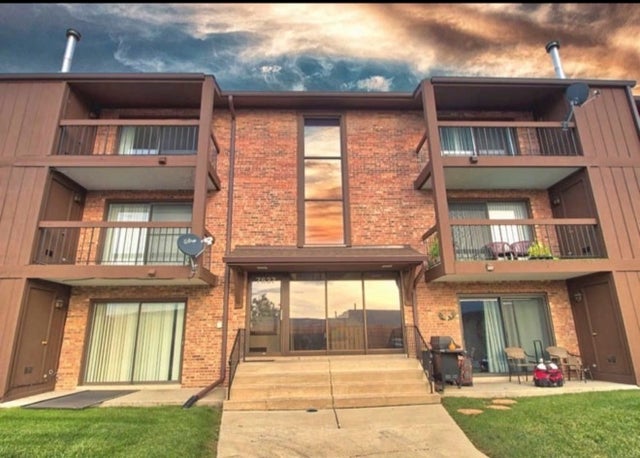

Similar Home Values
Comparable nearby listings and their asking prices.
| Address | Price | Beds | Baths | Sq Ft |
|---|---|---|---|---|
| 1040 Blackhawk Drive, University Park, IL | $205,000 | 3 | 3 | 2,604 |
| 9008 W 140th Street 3A, Orland Park, IL | $205,000 | 2 | 1 | 925 |
| 199 Westwood Drive, Park Forest, IL | $205,000 | 3 | 2 | 1,088 |
| 7537 175th Street 534, Tinley Park, IL | $205,000 | 2 | 2 | 1,200 |
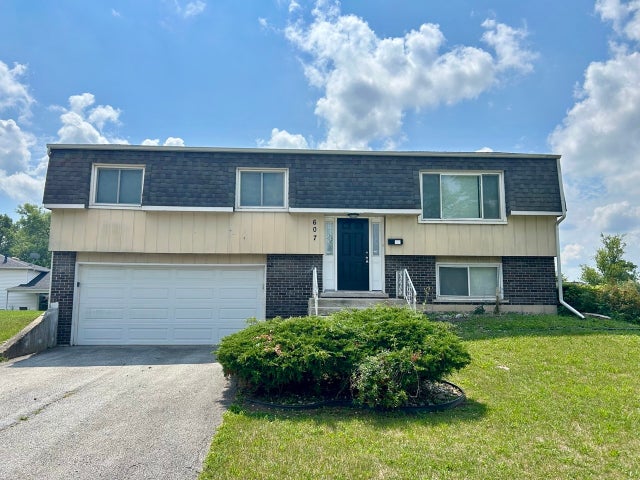
| 607 Sullivan Lane, University Park, IL | $206,000 | 3 | 2 | 2,148 |
| 7171 175th Street 3D, Tinley Park, IL | $209,000 | 2 | 2 | 1,100 |
Moving Cost Estimate
EXIT Agents in Hanover Park


Listing Courtesy: HomeSmart Connect LLC - 8474955000
Last Updated: 2026-07-15