

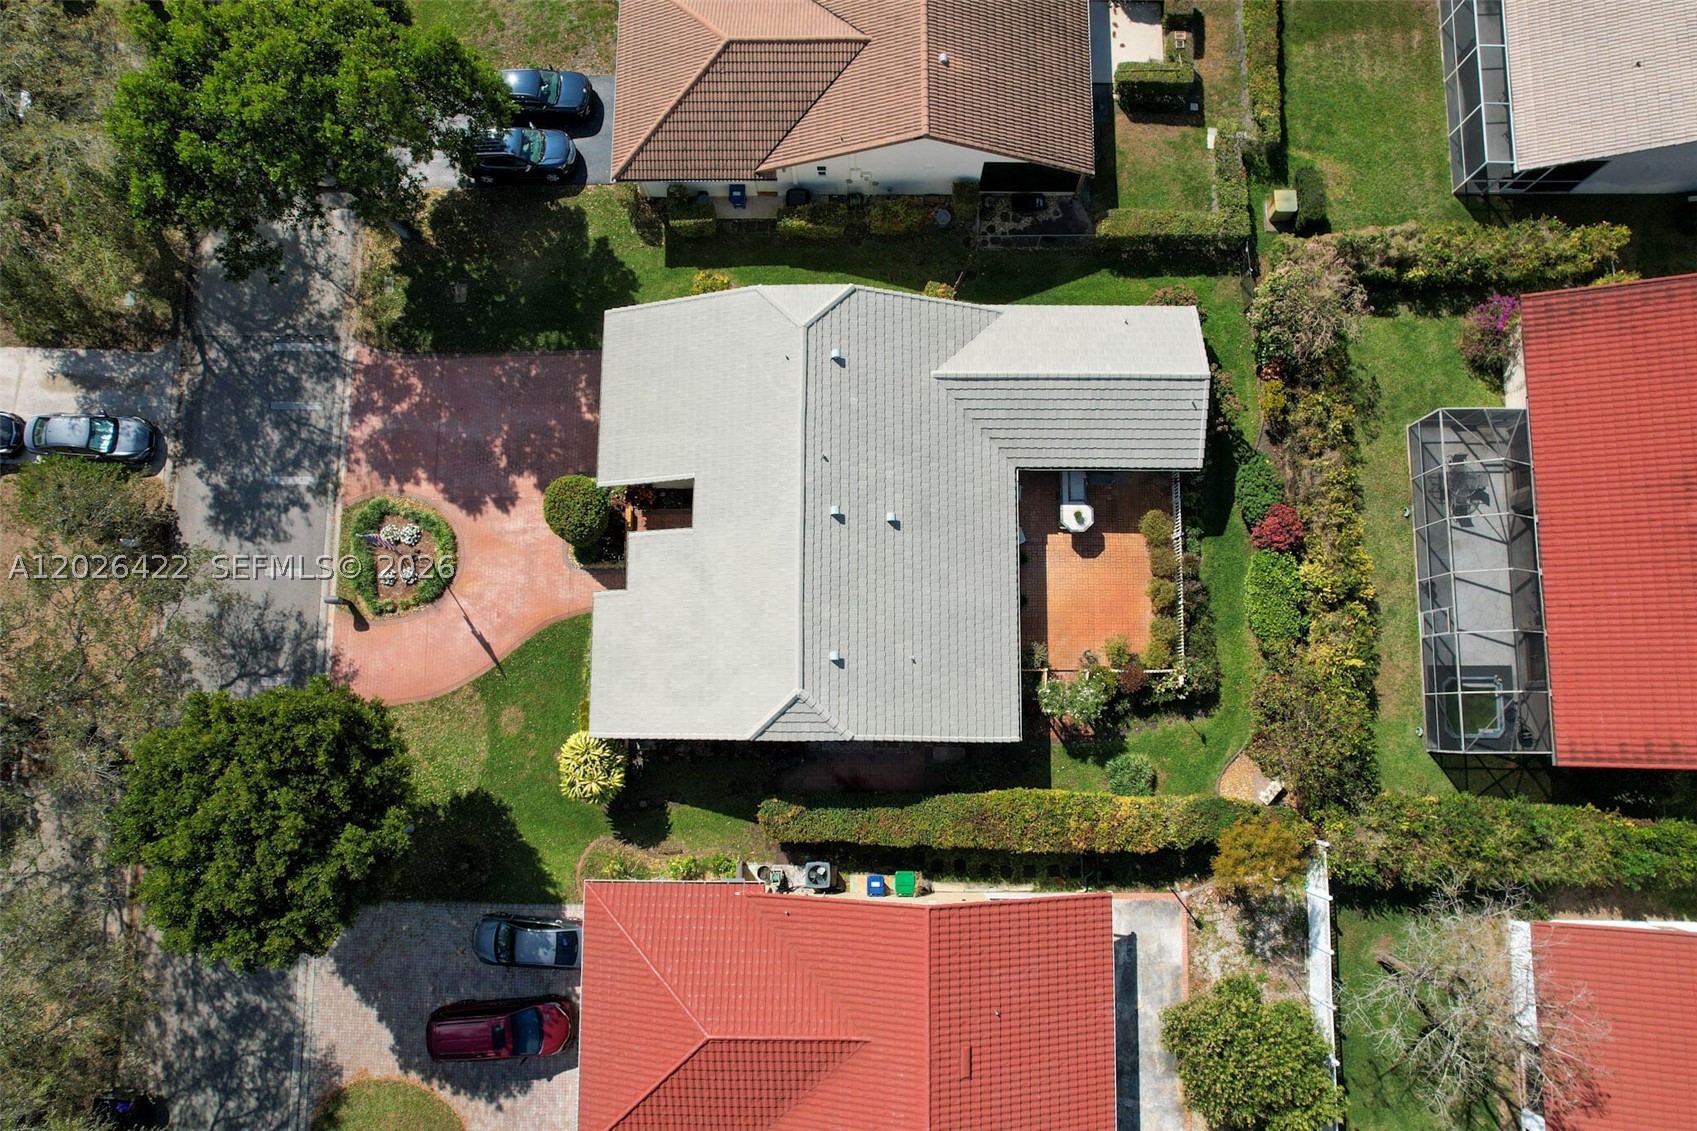
2350 NW 95th Ave, Coral Springs, FL 33065
ROYAL PALM VILLAGE · Broward County
Key Facts
Description
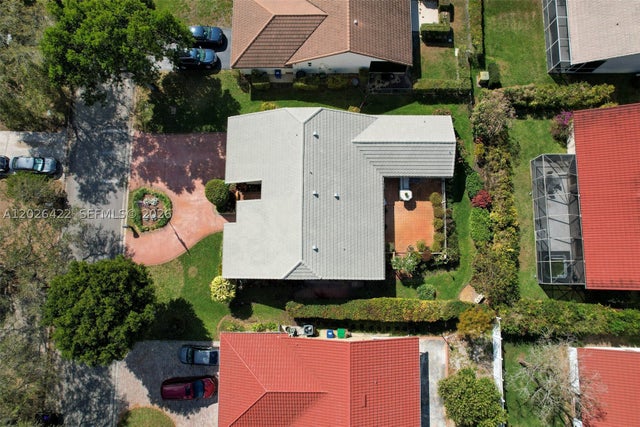
Move-in ready 3-bedroom, 2-bathroom home with a 2-car garage in the heart of Coral Springs. The renovated kitchen features wood cabinetry, quartz countertops and backsplash, stainless steel appliances, a new 2026 range, new 2026 washer and dryer, newer dishwasher, microwave, A/C, water heater, knockdown ceilings, and plantation shutters. Vaulted ceilings enhance the main living areas and primary suite, which includes a custom closet, freestanding soaking tub, and separate shower. Both bathrooms have been updated with floating vanities, ceramic tile, and upgraded fixtures. Accordion hurricane shutters, a screened patio, large stamped concrete patio with a built-in BBQ island, mature landscaping, fenced backyard, and circular stamped concrete driveway complete this exceptional home.
Property Information
Property Type
Residential
Sub-Type
Single Family Residence
Style
Detached / OneStory
Year Built
1989
Living Area
2,358 sq ft
Lot Size
8,016 sq ft
Garage Spaces
2
Days on Market
44
MLS® Listing#
A12026422
Property Features
Interior
Exterior
Appliances
Cooling
Heating
Flooring
Pool
Parking
Patio
Fencing
Construction
Foundation
Roof
Security
Community
Utilities
Sewer
Water Source
Rooms
- 15 x 16
- 10 x14
- Bedroom 212 x 15
- Bedroom 311 x 14
- Dining Room10 x 15
- Family Room15 x 19
- Kitchen13 x 11
- Living Room10 x 15
- Utility Room6 x 7
Schools
- Elementary:
- Parkside
- Middle:
- Coral Spg Middle
- High:
- Stoneman;Dougls
Financial Details
HOA
$85 / Monthly
Annual Taxes
$4,319
Tax year 2025
Parcel Number
484121300930
Directions
Drive south on NW 101st Ave. Left to West Sample Road. Right to North University Drive/SR 817. Right to NW 25th Court. Left to NW 95th Ave. Property is on the right.
Affordability Calculator
$131,800
Estimated monthly payment
$3,507/mo
Principal $527,200 · Est. interest $735,491 over 30 yrs
Neighborhood Market Statistics
How this home compares to active listings in Coral Springs, FL
- $393,326
- Median Listing Price
- 101
- Median Days on Market
- 1,720
- Median Sq Ft
- $239
- Median Price / Sq Ft
- 6,805
- Active Listings
- This home’s price is 68% above the area median.
- Its price per sq ft is 17% above the area median.
Market statistics compiled from active EXIT Realty® and MLS listings in Coral Springs, FL.
Location
Map is currently unavailable for this location.
Points of Interest in Coral Springs, FL
Showing the Coral Springs area map.
Commute Calculator
Nearby Homes

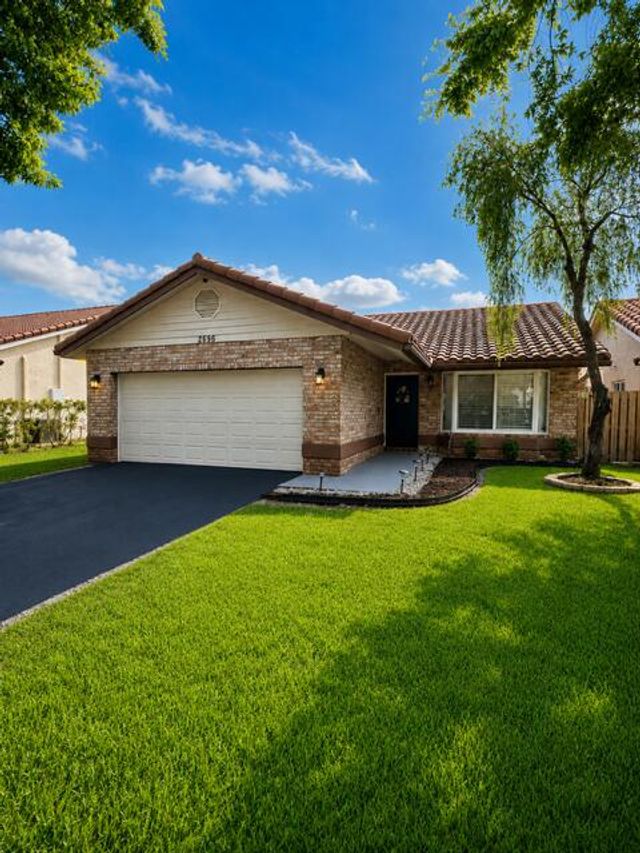

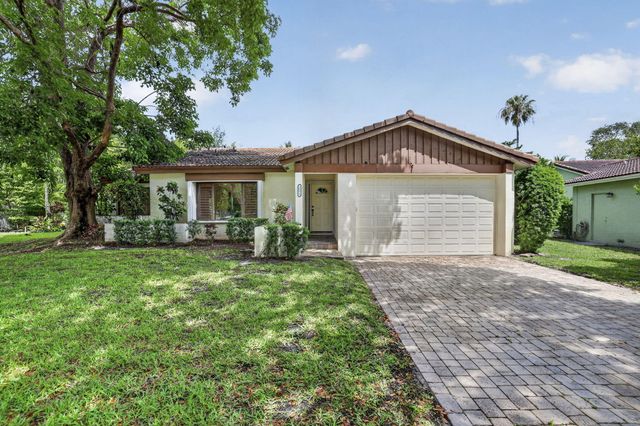

Similar Homes Nearby
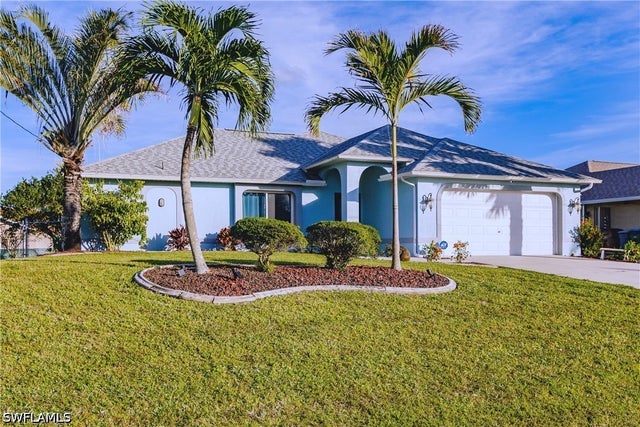
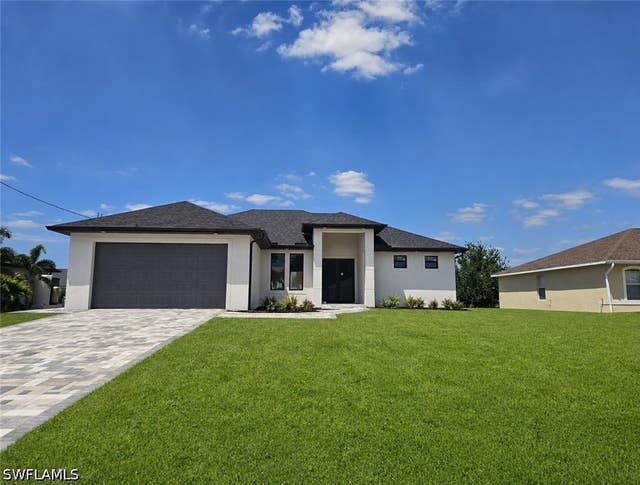
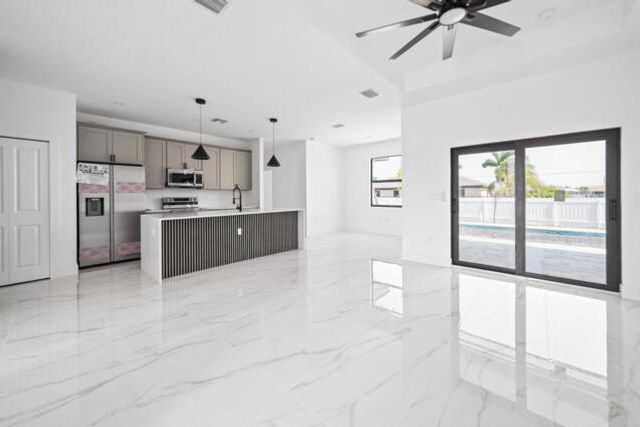

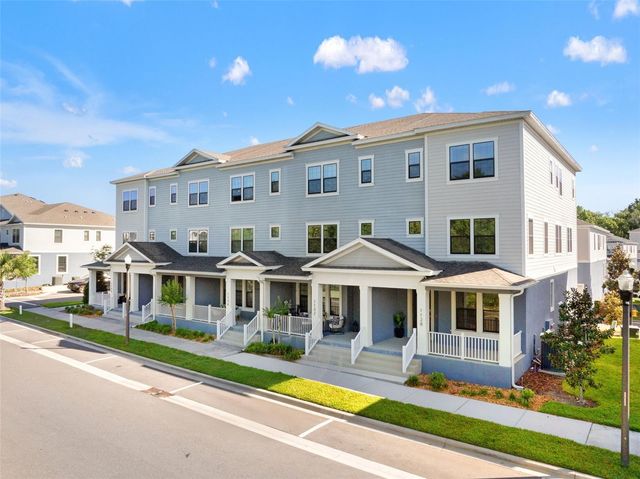
Similar Home Values
Comparable nearby listings and their asking prices.
| Address | Price | Beds | Baths | Sq Ft |
|---|---|---|---|---|
| 3100 COLD LEAF Way, Green Cove Springs, FL | $461,500 | 4 | 3 | 2,359 |
| 1019 SE 5th Place, Cape Coral, FL | $462,000 | 4 | 2 | 1,712 |
| 2511 NW 7th Street, Cape Coral, FL | $463,000 | 3 | 2 | 1,606 |
| 2511 NW 7th Street N, Cape Coral, FL | $463,000 | 3 | 2 | 1,606 |
| 3036 Sunset Pointe Circle, Cape Coral, FL | $463,000 | 3 | 2 | 1,998 |
| 1128 SPOTTED SANDPIPER LOOP, WINTER SPRINGS, FL | $464,000 | 4 | 4 | 2,344 |
Moving Cost Estimate
EXIT Agents in Coral Springs


Listing Courtesy: Beycome of Florida LLC - 8046565007
This information being provided is for consumer's personal, non-commercial use and may not be used for any other purpose other than to identify prospective properties consumers may be interested in purchasing.