

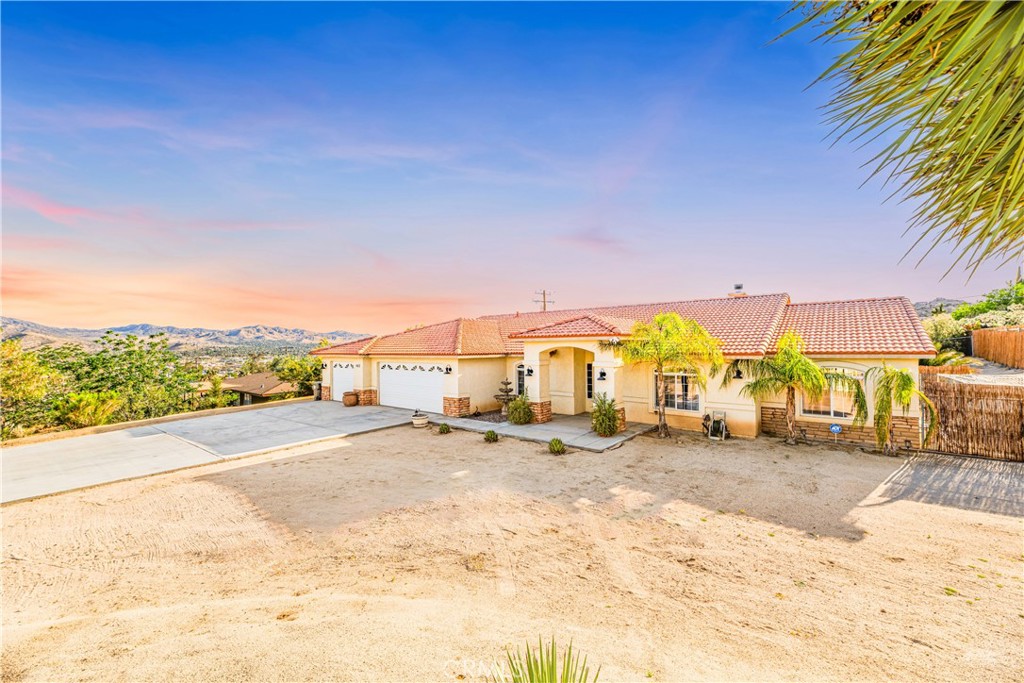
6366 Murrieta, Yucca Valley, CA 92284
San Bernardino County
Key Facts
Description
This beautifully updated home is located in the prime area and sits on a large lot. It offers stunning mountain views from the front yard and desert plants in the back creating a serene and picturesque atmosphere. The open floor plan allows for abundant natural light, while the recessed lights and combination of luxury vinyl and carpet add a touch of elegance and warmth throughout the home. The family room features a cozy fireplace. The updated kitchen boasts granite countertops and stainless-steel appliances (including a double oven), creating a sleek and modern look. The large master suite includes a walk-in closet, double vanity, shower, and soaking tub, providing a luxurious and relaxing space. Additionally, there are large guest rooms and a guest bathroom to accommodate visitors. The front yard is spacious and ideal for enjoying beautiful sunrise and stargazing. There is a covered patio and a spacious backyard, making it perfect for entertaining guests. The backyard offers the option for an above ground pool and hot tub, providing the perfect setting for relaxation and recreation. Sunsets from the backyard are beautiful. This home truly offers a combination of comfort, style, and stunning surroundings. For added convenience, the furnishings and houseware can be included in the sale if desired, making it a turn-key option for either a beautiful residence or a vacation rental.
Property Information
Property Type
Residential
Sub-Type
Single Family Residence
Structure Type
House
Year Built
2005
Stories
1
Living Area
2,257 sq ft
Lot Size
0.41 acres
Garage Spaces
3
Parking Spaces
3
Days on Market
127
MLS® Listing#
SR26051372
Property Features
Cooling
Heating
Fireplace
Pool
Parking
Laundry
Lot Features
Sewer
Water Source
Rooms
- Bedroom
Financial Details
HOA
None
Parcel Number
0596161130000
Directions
29 Palms Hwy to Old Woman Springs Rd to Paxton Rd to Murrieta Ave
Affordability Calculator
$129,800
Estimated monthly payment
$3,454/mo
Principal $519,200 · Est. interest $724,330 over 30 yrs
Neighborhood Market Statistics
How this home compares to active listings in Yucca Valley, CA
- $659,598
- Median Listing Price
- 54
- Median Days on Market
- 1,858
- Median Sq Ft
- $362
- Median Price / Sq Ft
- 2,738
- Active Listings
- This home’s price is 2% below the area median.
- Its price per sq ft is 21% below the area median.
Market statistics compiled from active EXIT Realty® and MLS listings in Yucca Valley, CA.
Location
Map is currently unavailable for this location.
Points of Interest in Yucca Valley, CA
Showing the Yucca Valley area map.
Commute Calculator
Nearby Homes

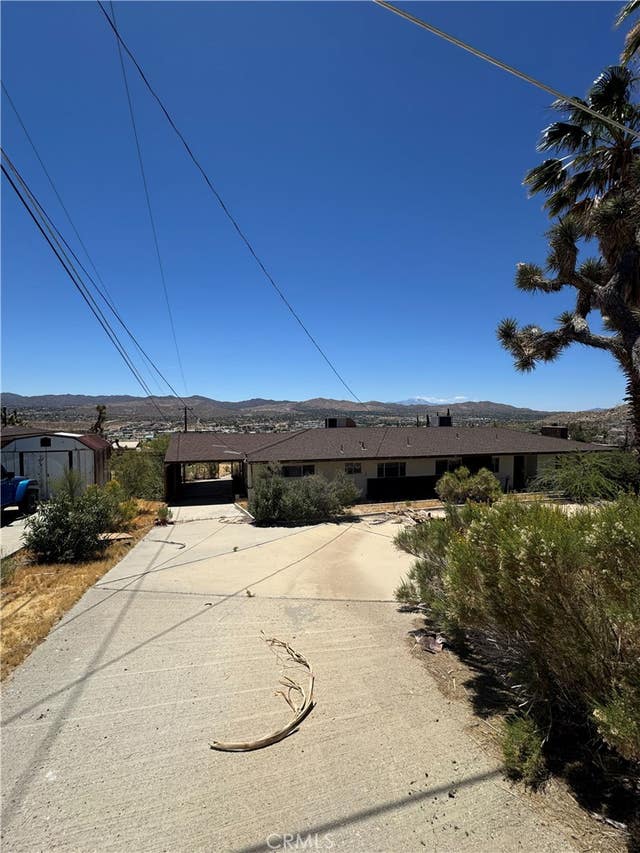
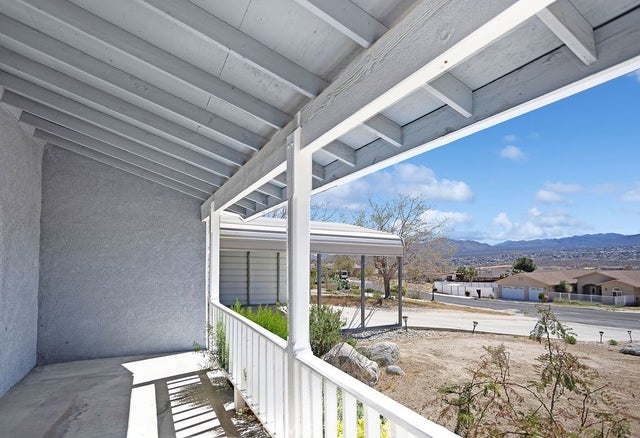


Similar Homes Nearby



Similar Home Values
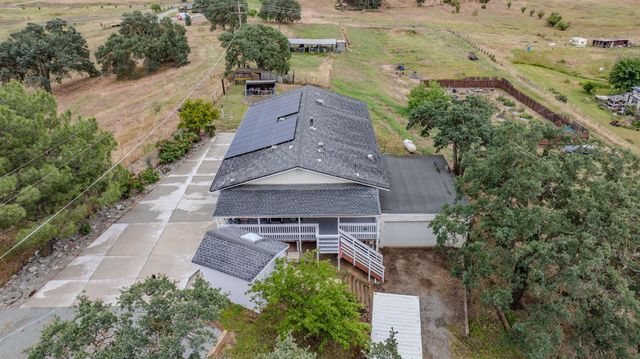
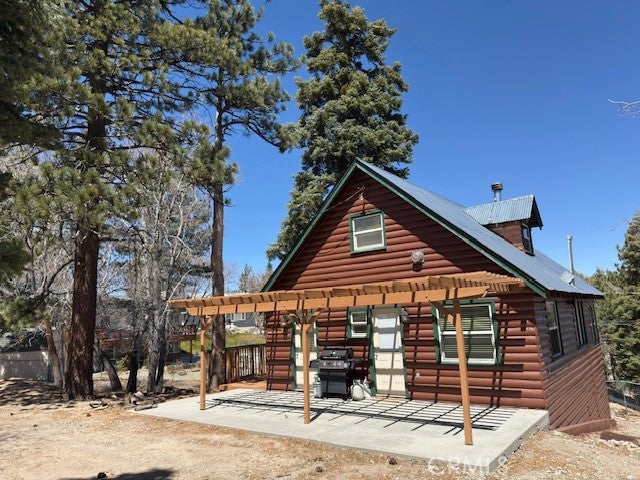
Comparable nearby listings and their asking prices.
| Address | Price | Beds | Baths | Sq Ft |
|---|---|---|---|---|
| 12709 Francis Drive, Grass Valley, CA | $455,000 | 3 | 3 | 1,715 |
| 14204 Crow Road, Apple Valley, CA | $455,000 | 3 | 2 | 1,600 |
| 18164 Fishhook Court, Hidden Valley Lake, CA | $455,000 | 5 | 3 | 2,124 |
| 9540 Almond Drive, Valley Springs, CA | $455,000 | 3 | 2 | 1,776 |
| 32983 Canyon, Green Valley Lake, CA | $459,000 | 4 | 2 | 1,100 |
| 49457 Mojave Drive, Morongo Valley, CA | $459,000 | 3 | 2 | 1,697 |
Moving Cost Estimate
EXIT Agents in Yucca Valley


Listing Courtesy: Oaktree Realty - 818-428-0943
Presented by: Yuliya Gayevska
Licensed in the state of California.