

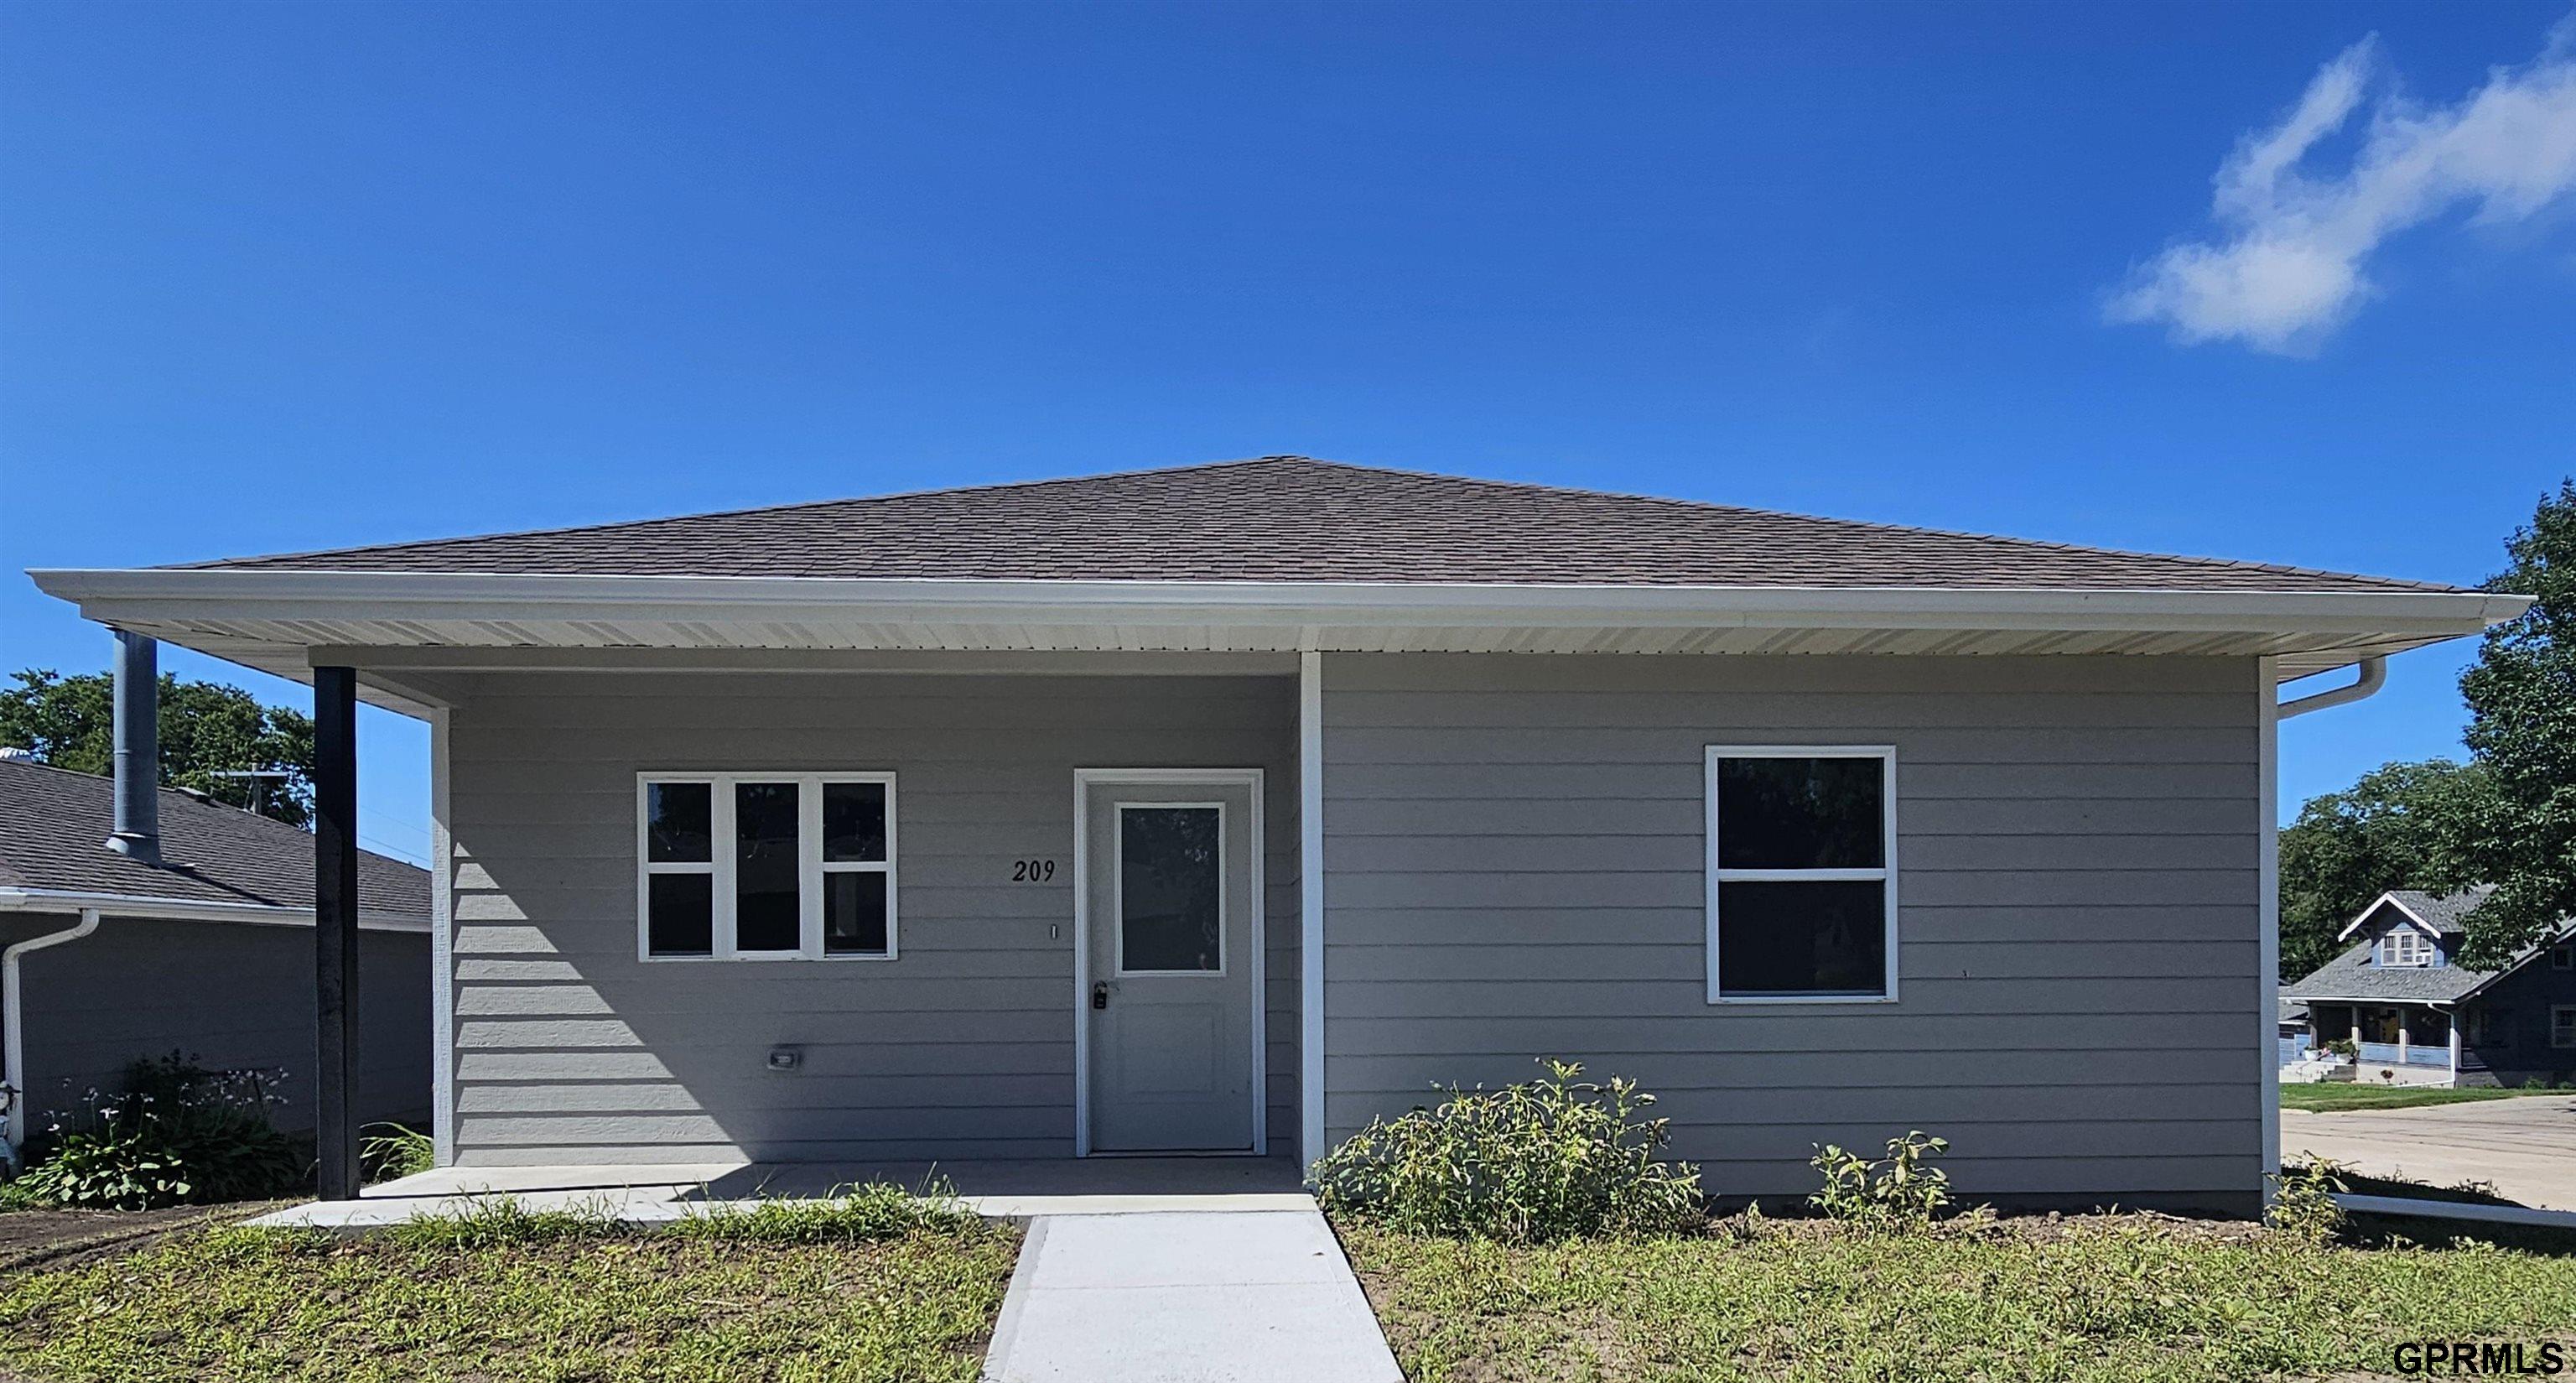
209 E Grove Street, Sutton, NE 68979
Clay County
Key Facts
Description
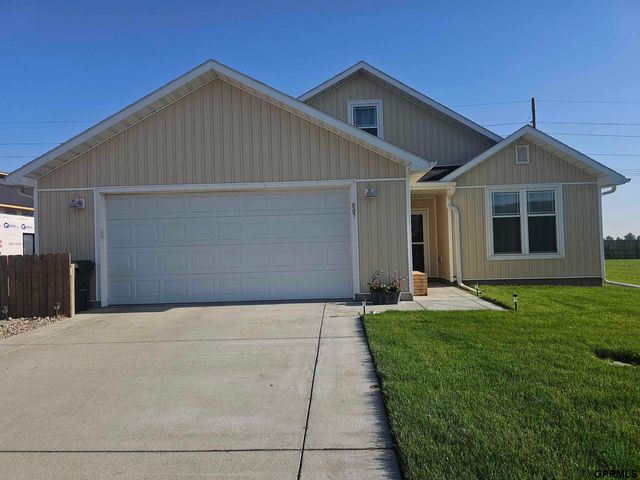
New Construction! This new build home features ADA compliant access. Two bedrooms, two bathrooms, large open area of kitchen, dining and living area. Soft close drawers. Walk in Closets and ample storage. Main floor laundry room and practical layout of utility space. Oversized one car stall garage with space for the deep freeze and your toys. Easy maintence exterior as rock will be added and grass this fall. Call today for your personal showing by your local REALTOR®
Property Information
Property Type
Residential
Sub-Type
Single Family Residence
Style
Ranch
Year Built
2024
Living Area
1,260 sq ft
Lot Size
0.14 acres
Lot Dimensions
50 x 124
Garage Spaces
1
Parking Spaces
1
Ownership
Fee Simple
MLS® Listing#
22521112
Property Features
Exterior
Cooling
Heating
Parking
Fencing
Foundation
Sewer
Water Source
Rooms
- Bedroom 2
- Master Bedroom
Schools
- Elementary:
- Sutton Elementary
- Middle:
- Sutton Middle School
- High:
- Sutton High School
Financial Details
HOA
None
Annual Taxes
$85
Tax year 2024
Parcel Number
000819800
Directions
Use GPS
Affordability Calculator
$52,000
Estimated monthly payment
$1,384/mo
Principal $208,000 · Est. interest $290,179 over 30 yrs
Neighborhood Market Statistics
How this home compares to active listings in Sutton, NE
- $300,000
- Median Listing Price
- 99
- Median Days on Market
- 2,179
- Median Sq Ft
- $123
- Median Price / Sq Ft
- 6
- Active Listings
- This home’s price is 13% below the area median.
- Its price per sq ft is 68% above the area median.
Market statistics compiled from active EXIT Realty® and MLS listings in Sutton, NE.
Location

Points of Interest in Sutton, NE
Showing the Sutton area map.
Nearby Schools
Sutton Christian School
Secondary · 0.7 mi away
Sutton Public Schools
Elementary · 0.8 mi away
Sandy Creek Middle School
School · 11.6 mi away
Harvard Public School
Secondary · 12.3 mi away
Harvard Cardinals
School · 12.3 mi away
Heartland Community Schools
Secondary · 12.5 mi away
Geneva North School
School · 13.7 mi away
Fillmore Central Middle School
Secondary · 14.7 mi away
Fillmore Central High School
Secondary · 14.7 mi away
High School Snack Room
Secondary · 14.8 mi away
Shickley Public School
Secondary · 14.8 mi away
Head Start
School · 15.0 mi away
Fillmore Central Elementary
Elementary · 15.1 mi away
Giltner Public School
Elementary · 19.1 mi away
Hampton Elementary School
Elementary · 19.2 mi away
Hampton High School
Secondary · 19.2 mi away
Hampton Lutheran School
School · 19.3 mi away
Aurora Elementary School
Elementary · 19.6 mi away
Aurora High School
Secondary · 19.8 mi away
Davenport Middle School
Secondary · 20.3 mi away
Commute Calculator
Nearby Homes
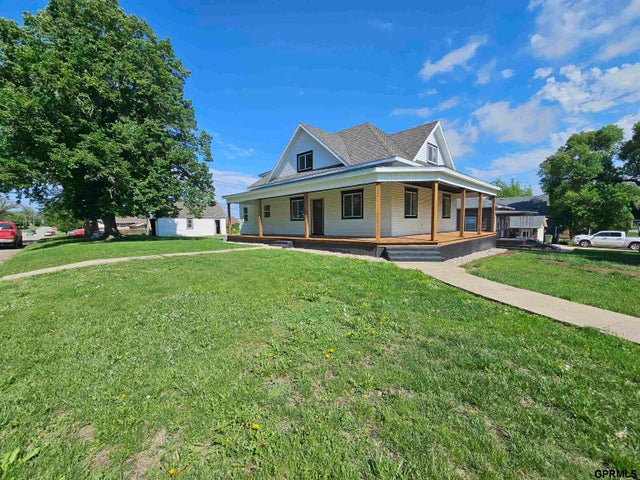

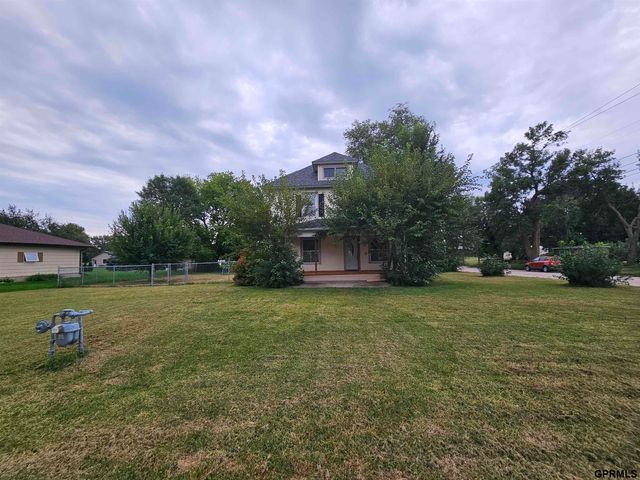

Similar Homes Nearby
Similar Home Values
Comparable nearby listings and their asking prices.
| Address | Price | Beds | Baths | Sq Ft |
|---|---|---|---|---|
| 712 W Maple Street, Sutton, NE | $200,000 | 5 | 2 | 2,250 |
| 111 E Hickory Street, Sutton, NE | $280,000 | 5 | 2 | 2,108 |
Moving Cost Estimate
EXIT Agents in Sutton


Listing Courtesy: KW Heartland Real Estate - 5154508587
Presented by: Katie VanderLey