

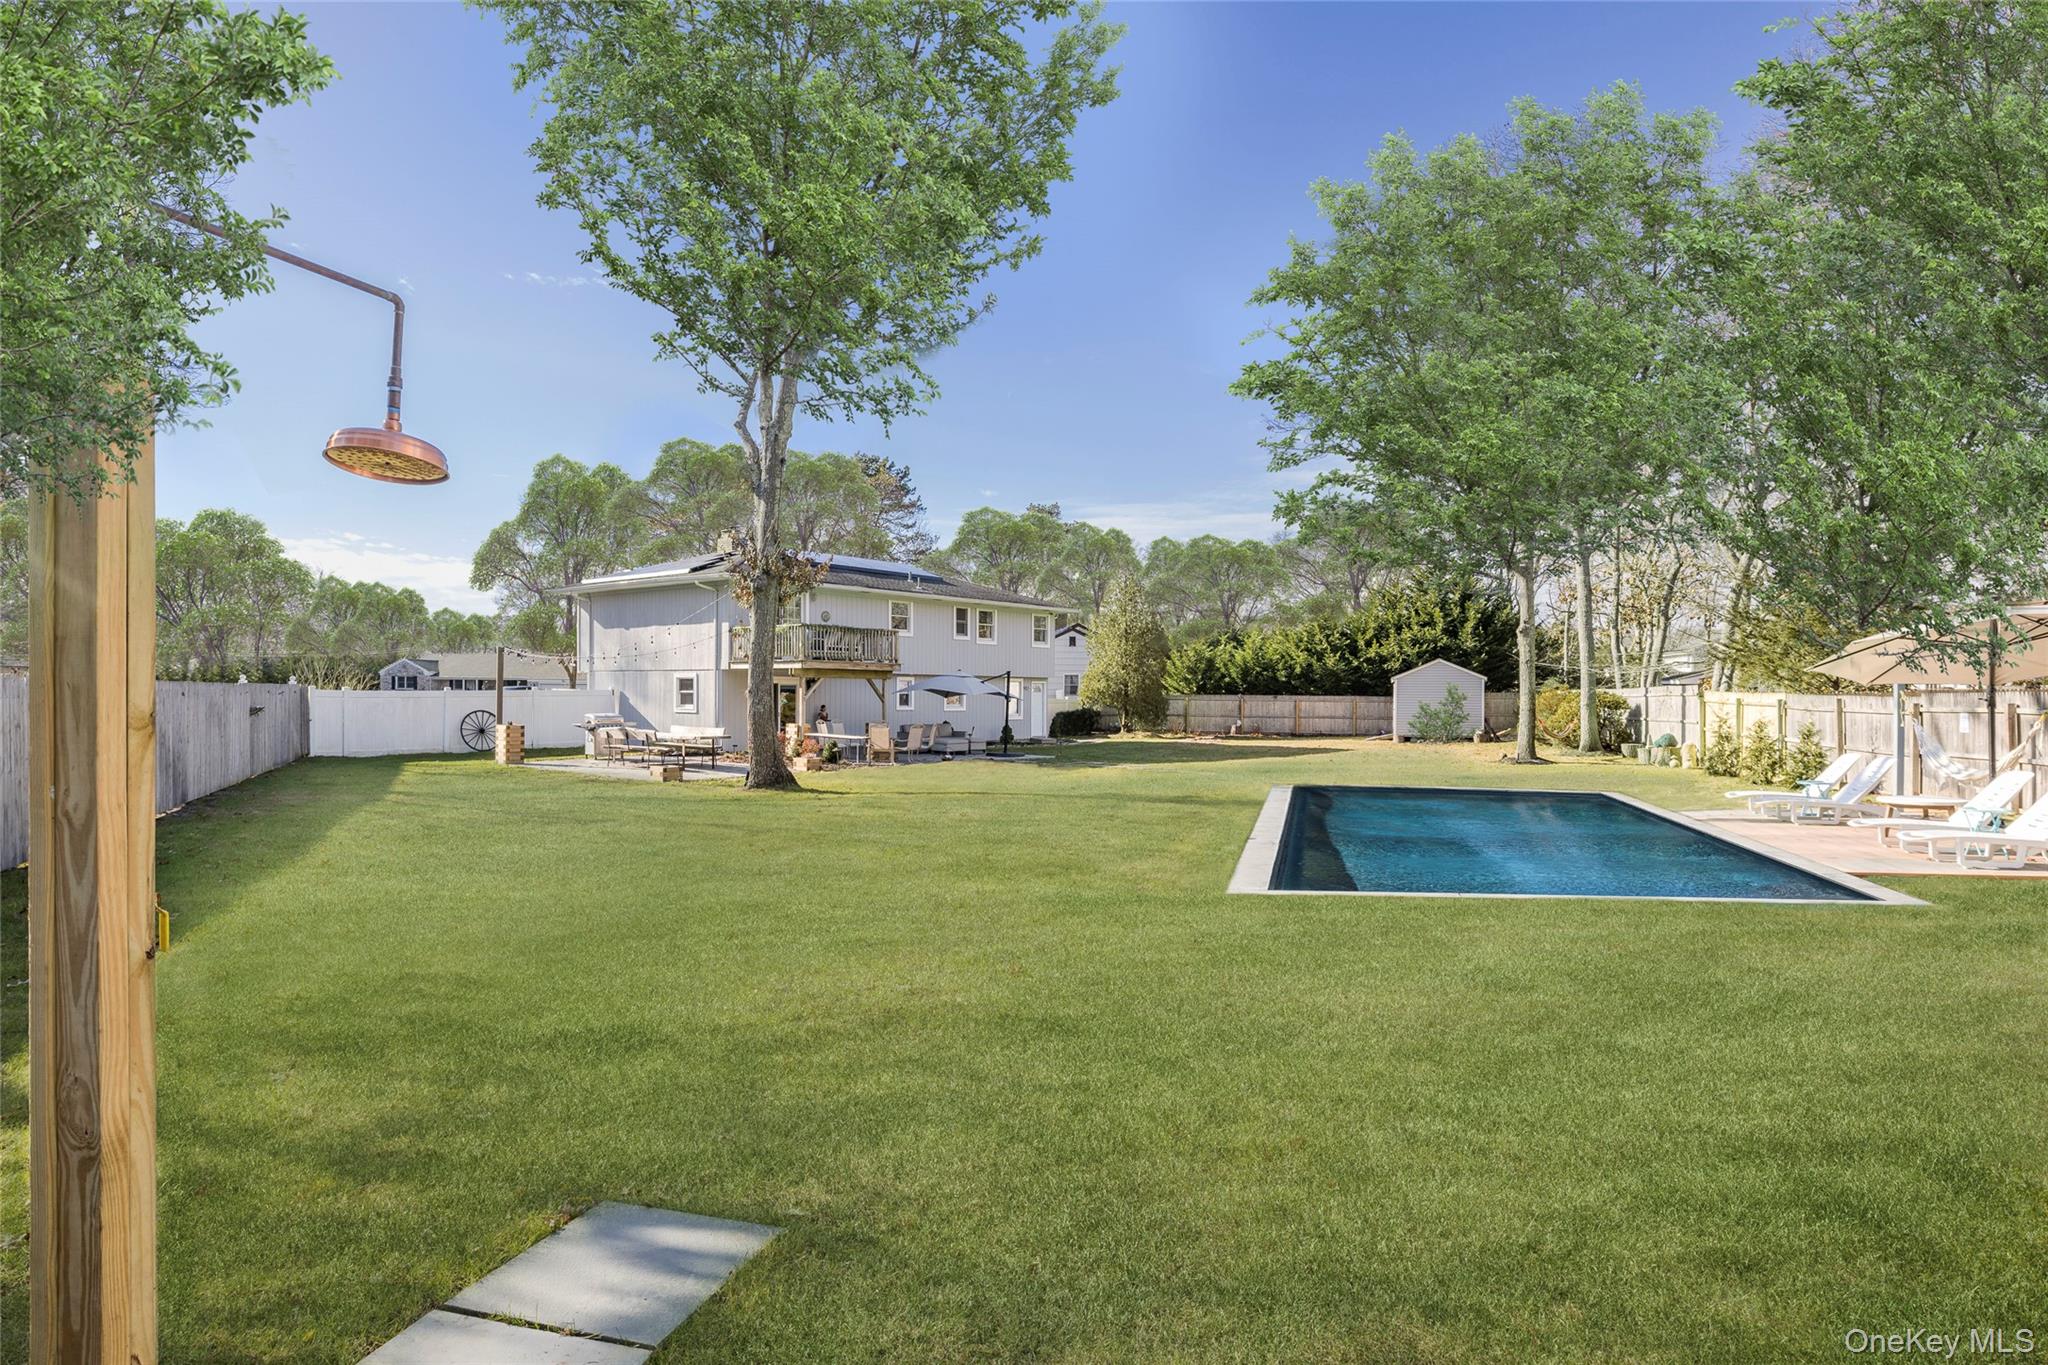
8 Westerly Court, Hampton Bays, NY 11946
Suffolk County
Key Facts
Description
Tucked away on a quiet cul-de-sac, this thoughtfully configured high ranch offers flexibility, privacy, and easy summer living. Upon entry, the home unfolds in two distinct yet connected living levels. Upstairs, the main residence features an open kitchen, living, and dining area filled with natural light, with sliding doors leading to a balcony overlooking the yard and pool below. Three bedrooms line the hallway, along with a full bath that also connects directly to the primary bedroom for added convenience. The lower level, fully finished and above grade, provides its own inviting living space, complete with a kitchenette, an additional bedroom, a full bath, and a comfortable TV sitting area. Sliding doors open directly to the backyard, creating a natural extension to outdoor living and offering versatility for guests, extended stays, or multi-generational use. Outdoors, the fully fenced backyard is thoughtfully arranged for both relaxed afternoons and lively evenings, featuring a heated pool, outdoor shower, multiple patio seating areas, an extra-large dining setting, BBQ, and a charming spa shed tucked privately to the side. The attached garage has been outfitted as a home gym, adding another layer of versatility. Filled with natural light and curated with understated artistic character, this centrally located home offers easy access to both Southampton and Westhampton Beach Villages, bay and ocean beaches, and an array of waterfront dining options. Available for Summer ’26 as well as extended and off-season stays.
Property Information
Property Type
Residential Lease
Sub-Type
Single Family Residence
Style
Exp Ranch
Year Built
1993
Living Area
2,300 sq ft
Lot Size
18,295 sq ft
Garage Spaces
1
Days on Market
196
MLS® Listing#
911406
Property Features
Interior
Appliances
Cooling
Heating
Flooring
Basement
Pool
Parking
Patio
Fencing
Construction
Other Structures
Utilities
Sewer
Water Source
Rooms
- Lower
- First
- Bathroom 1Lower
- Bedroom 1First
- Bedroom 1First
- Bedroom 1Lower
- Bedroom 1Lower
- Dining RoomFirst
- Family RoomLower
- KitchenLower
- KitchenFirst
- Living RoomFirst
Schools
- Elementary:
- Hampton Bays Elementary School
- Middle:
- Hampton Bays Middle School
- High:
- Hampton Bays High School
Financial Details
Parcel Number
0900-268-00-04-00-038-000
Directions
GPS
Affordability Calculator
$5,000
Estimated monthly payment
$133/mo
Principal $20,000 · Est. interest $27,902 over 30 yrs
Neighborhood Market Statistics
How this home compares to active listings in Hampton Bays, NY
- $1,000,000
- Median Listing Price
- 81
- Median Days on Market
- 2,013
- Median Sq Ft
- $805
- Median Price / Sq Ft
- 133
- Active Listings
- This home’s price is 98% below the area median.
- Its price per sq ft is 99% below the area median.
Market statistics compiled from active EXIT Realty® and MLS listings in Hampton Bays, NY.
Location
Map is currently unavailable for this location.
Points of Interest in Hampton Bays, NY
Showing the Hampton Bays area map.
Commute Calculator
Nearby Homes
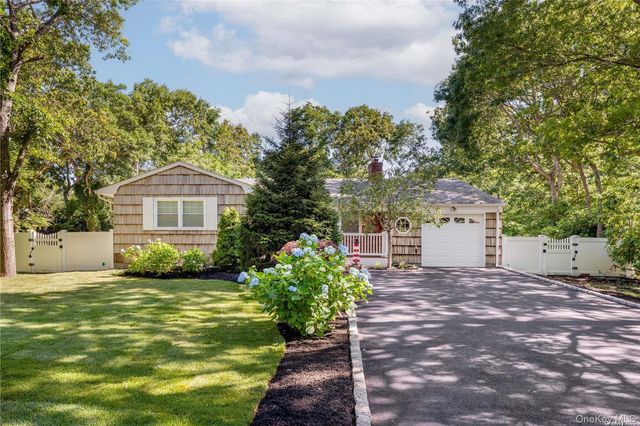
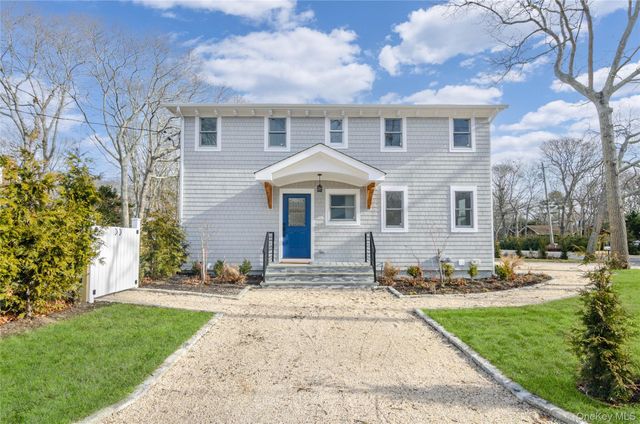

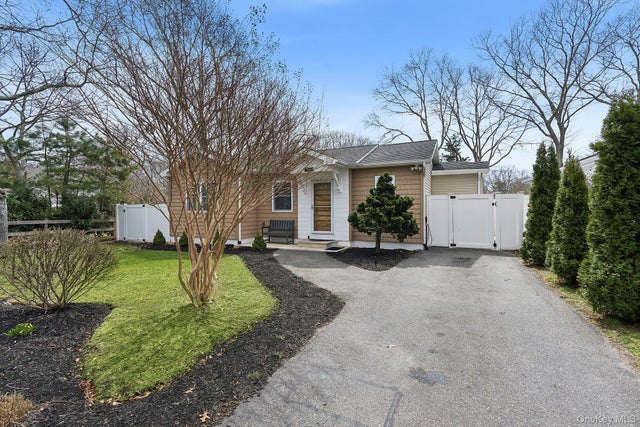

Similar Homes Nearby

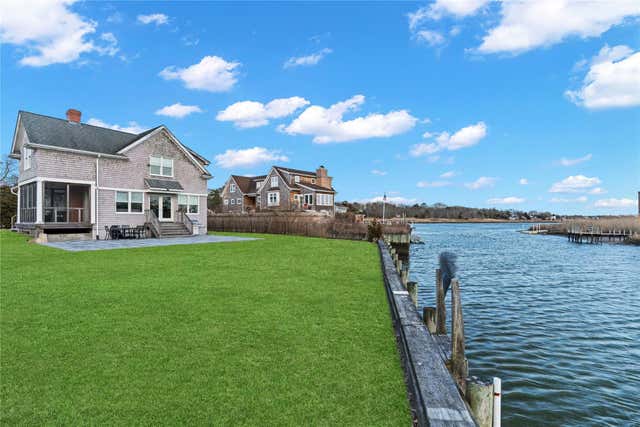

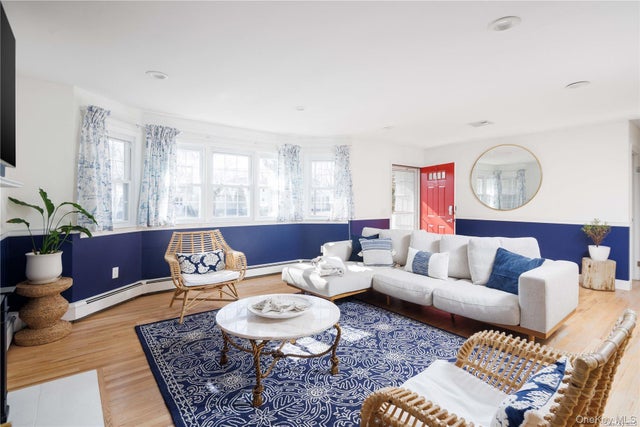

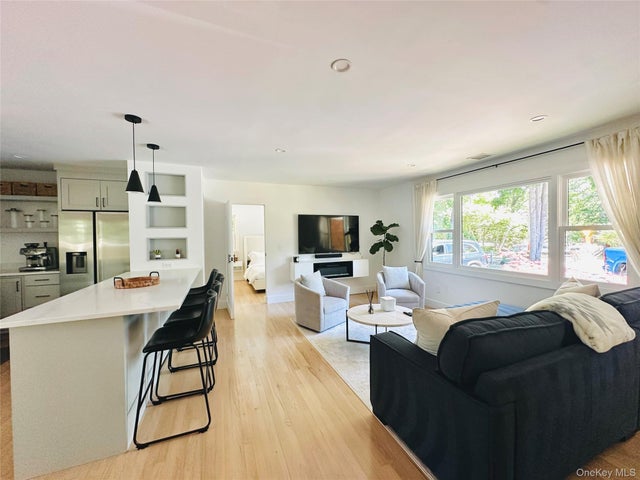
Similar Home Values
Comparable nearby listings and their asking prices.
| Address | Price | Beds | Baths | Sq Ft |
|---|---|---|---|---|
| 4 Stuart Court, Hampton Bays, NY | $18,000/mo | 3 | 3 | 2,039 |
| 8 Hyler Drive, Hampton Bays, NY | $18,000/mo | 4 | 4 | 2,808 |
| 6 Rolling Hill Road, Hampton Bays, NY | $18,000/mo | 3 | 3 | 1,697 |
| 129 Lynncliff Road, Hampton Bays, NY | $18,000/mo | 3 | 4 | 2,000 |
| 6 Bay Drive, Hampton Bays, NY | $18,000/mo | 4 | 3 | 3,032 |
| 45 Yale Drive, Hampton Bays, NY | $18,000/mo | 4 | 1 | 1,016 |
Moving Cost Estimate
EXIT Agents in Hampton Bays


Listing Courtesy: Compass Greater NY LLC - 6316297675
Presented by: Mariana Nunes
 Fair Housing Notice