

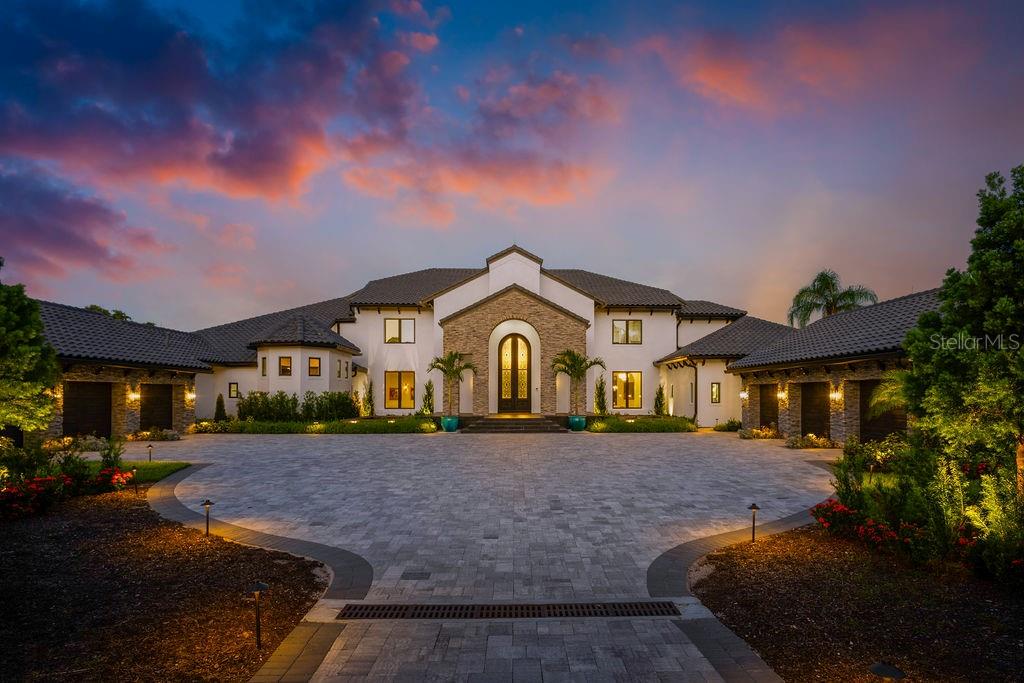
570 MANOR ROAD, MAITLAND, FL 32751
LAKE MAITLAND MANOR · Orange County
Key Facts
Description
Welcome to Maison du Lac – a breathtaking lakefront estate that epitomizes unrivaled luxury, timeless elegance, and an extraordinary lifestyle. Situated on an expansive 2.7-acre lot along the prestigious Winter Park Chain of Lakes, this extraordinary residence showcases over 120 feet of pristine lakefront with sweeping panoramic views of the longest stretch of Lake Maitland. Blending classic Mediterranean architecture with state-of-the-art modern enhancements, Maison du Lac is a stunning fusion of enduring charm and contemporary sophistication. Originally constructed with timeless materials – including stucco exteriors and expansive windows – the home has been meticulously transformed into an 11,668-square-foot architectural masterpiece. Clean lines and open-concept living harmonize with rich textures and refined details, resulting in an environment that is both stately and smart. Upon entering through the grand 14-foot custom iron door, you are greeted by soaring dual staircases and exquisite finishes in marble, granite, and intricate moldings that reflect the home’s bespoke craftsmanship. A showstopping, $250,000 crystal chandelier—custom-designed and operable at the touch of a button—crowns the expansive great room, setting a dazzling tone for the professionally curated interiors. A private elevator adds convenience and accessibility across all levels of the home. The fully reimagined kitchen is a culinary showpiece, featuring top-of-the-line Wolf appliances, gleaming Cambria countertops, a large walk-in pantry, and expansive prep space ideal for entertaining at any scale. Whether hosting a lavish dinner or a relaxed brunch, the kitchen delivers both impeccable style and everyday functionality. The private master wing is an indulgent retreat, complete with a cozy fireplace, executive office, sauna, fitness room, and dual custom walk-in closets. Five additional en-suite bedrooms are thoughtfully positioned for maximum privacy, offering luxurious accommodations for family and guests. With seven full bathrooms and three half baths, the residence is ideally equipped for both refined daily living and grand-scale entertaining. For effortless indoor-outdoor living, multiple entertainment spaces flow seamlessly onto a sprawling lakefront patio. The outdoor summer kitchen, complete with a powered screen enclosure, provides the perfect setting for alfresco dining while enjoying sunset views over the water. A brand-new dock with a boat lift invites leisurely days spent boating, fishing, or simply relaxing on the lake. Outside, the estate continues to impress. Two serene fishponds with fountains create a tranquil sense of arrival, while the fully fenced and gated grounds ensure ultimate privacy. The residence is equipped with a full-home LUTRON smart system, offering intuitive control of lighting, ambiance, and automation. Additional features include a six-car garage, a resort-style swimming pool, newly updated landscaping, and custom exterior lighting. Maison du Lac is more than a home, it’s a lifestyle of distinction, privacy, and effortless sophistication. This is the lakefront living at its finest.
Property Information
Property Type
Residential
Sub-Type
Single Family Residence
Style
Contemporary
Year Built
1996
Living Area
14,903 sq ft
Lot Size
2.73 acres
Garage Spaces
6
Ownership
Fee Simple
Zoning
RSF-1
Days on Market
200
MLS® Listing#
O6300040
Property Features
Interior
Exterior
Appliances
Cooling
Heating
Flooring
Fireplace
Pool
Parking
Laundry
Patio
Fencing
Lot Features
Construction
Foundation
Roof
Windows
Security
Other Structures
Community
Utilities
Sewer
Water Source
Rooms
- Bedroom 114x16First
- Bedroom 213x12Second
- Bedroom 314x12Second
- Bedroom 413x12Second
- Bedroom 512x13Second
- Dining Room15x18First
- Family Room22x24First
- Game Room24x23First
- Great Room28x35First
- Gym20x15First
- Kitchen25x21First
- Loft15x18Second
- Master Bedroom19x25First
- Office17x14First
Schools
- Elementary:
- Lake Sybelia Elem
- Middle:
- Maitland Middle
- High:
- Winter Park High
Financial Details
HOA
None
Annual Taxes
$61,937
Tax year 2024
Parcel Number
31-21-30-4584-02-021
Directions
570 Manor Rd, Maitland, FL 32751
Affordability Calculator
$2,500,000
Estimated monthly payment
$66,530/mo
Principal $10,000,000 · Est. interest $13,950,890 over 30 yrs
Neighborhood Market Statistics
How this home compares to active listings in MAITLAND, FL
- $508,333
- Median Listing Price
- 71
- Median Days on Market
- 1,840
- Median Sq Ft
- $277
- Median Price / Sq Ft
- 104
- Active Listings
- This home’s price is 2359% above the area median.
- Its price per sq ft is 203% above the area median.
Market statistics compiled from active EXIT Realty® and MLS listings in MAITLAND, FL.
Location
Map is currently unavailable for this location.
Points of Interest in MAITLAND, FL
Showing the MAITLAND area map.
Commute Calculator
Nearby Homes


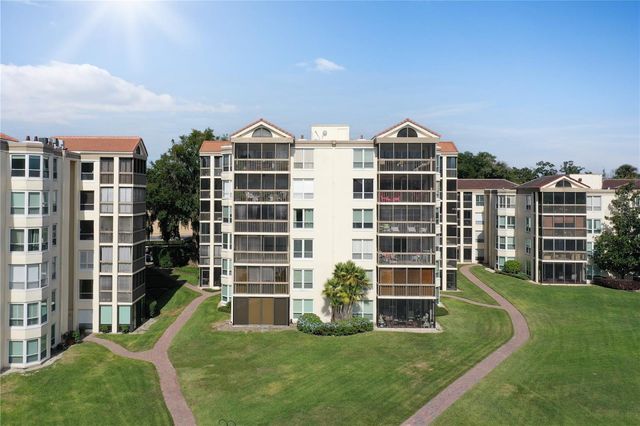
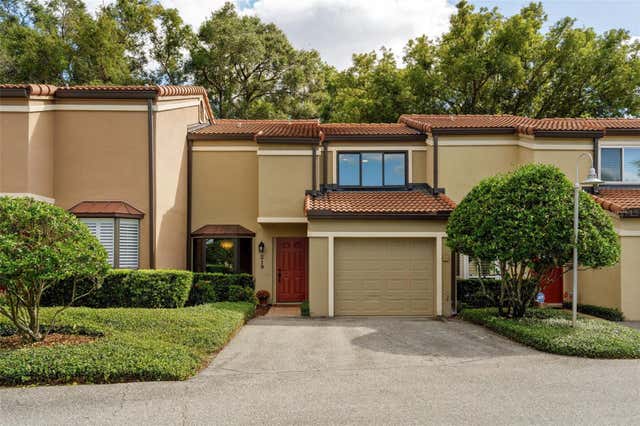
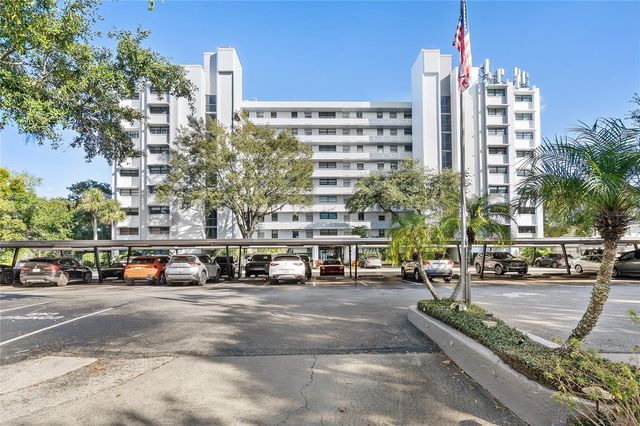
Moving Cost Estimate
EXIT Agents in MAITLAND


Listing Courtesy: FORTUNE INTERNATIONAL REALTY - 305-400-6393
Last Updated: 2025-04-15