

118 Fairholme Avenue Basement 1, Toronto, ON M6B 2W9
Toronto County
Key Facts
Description
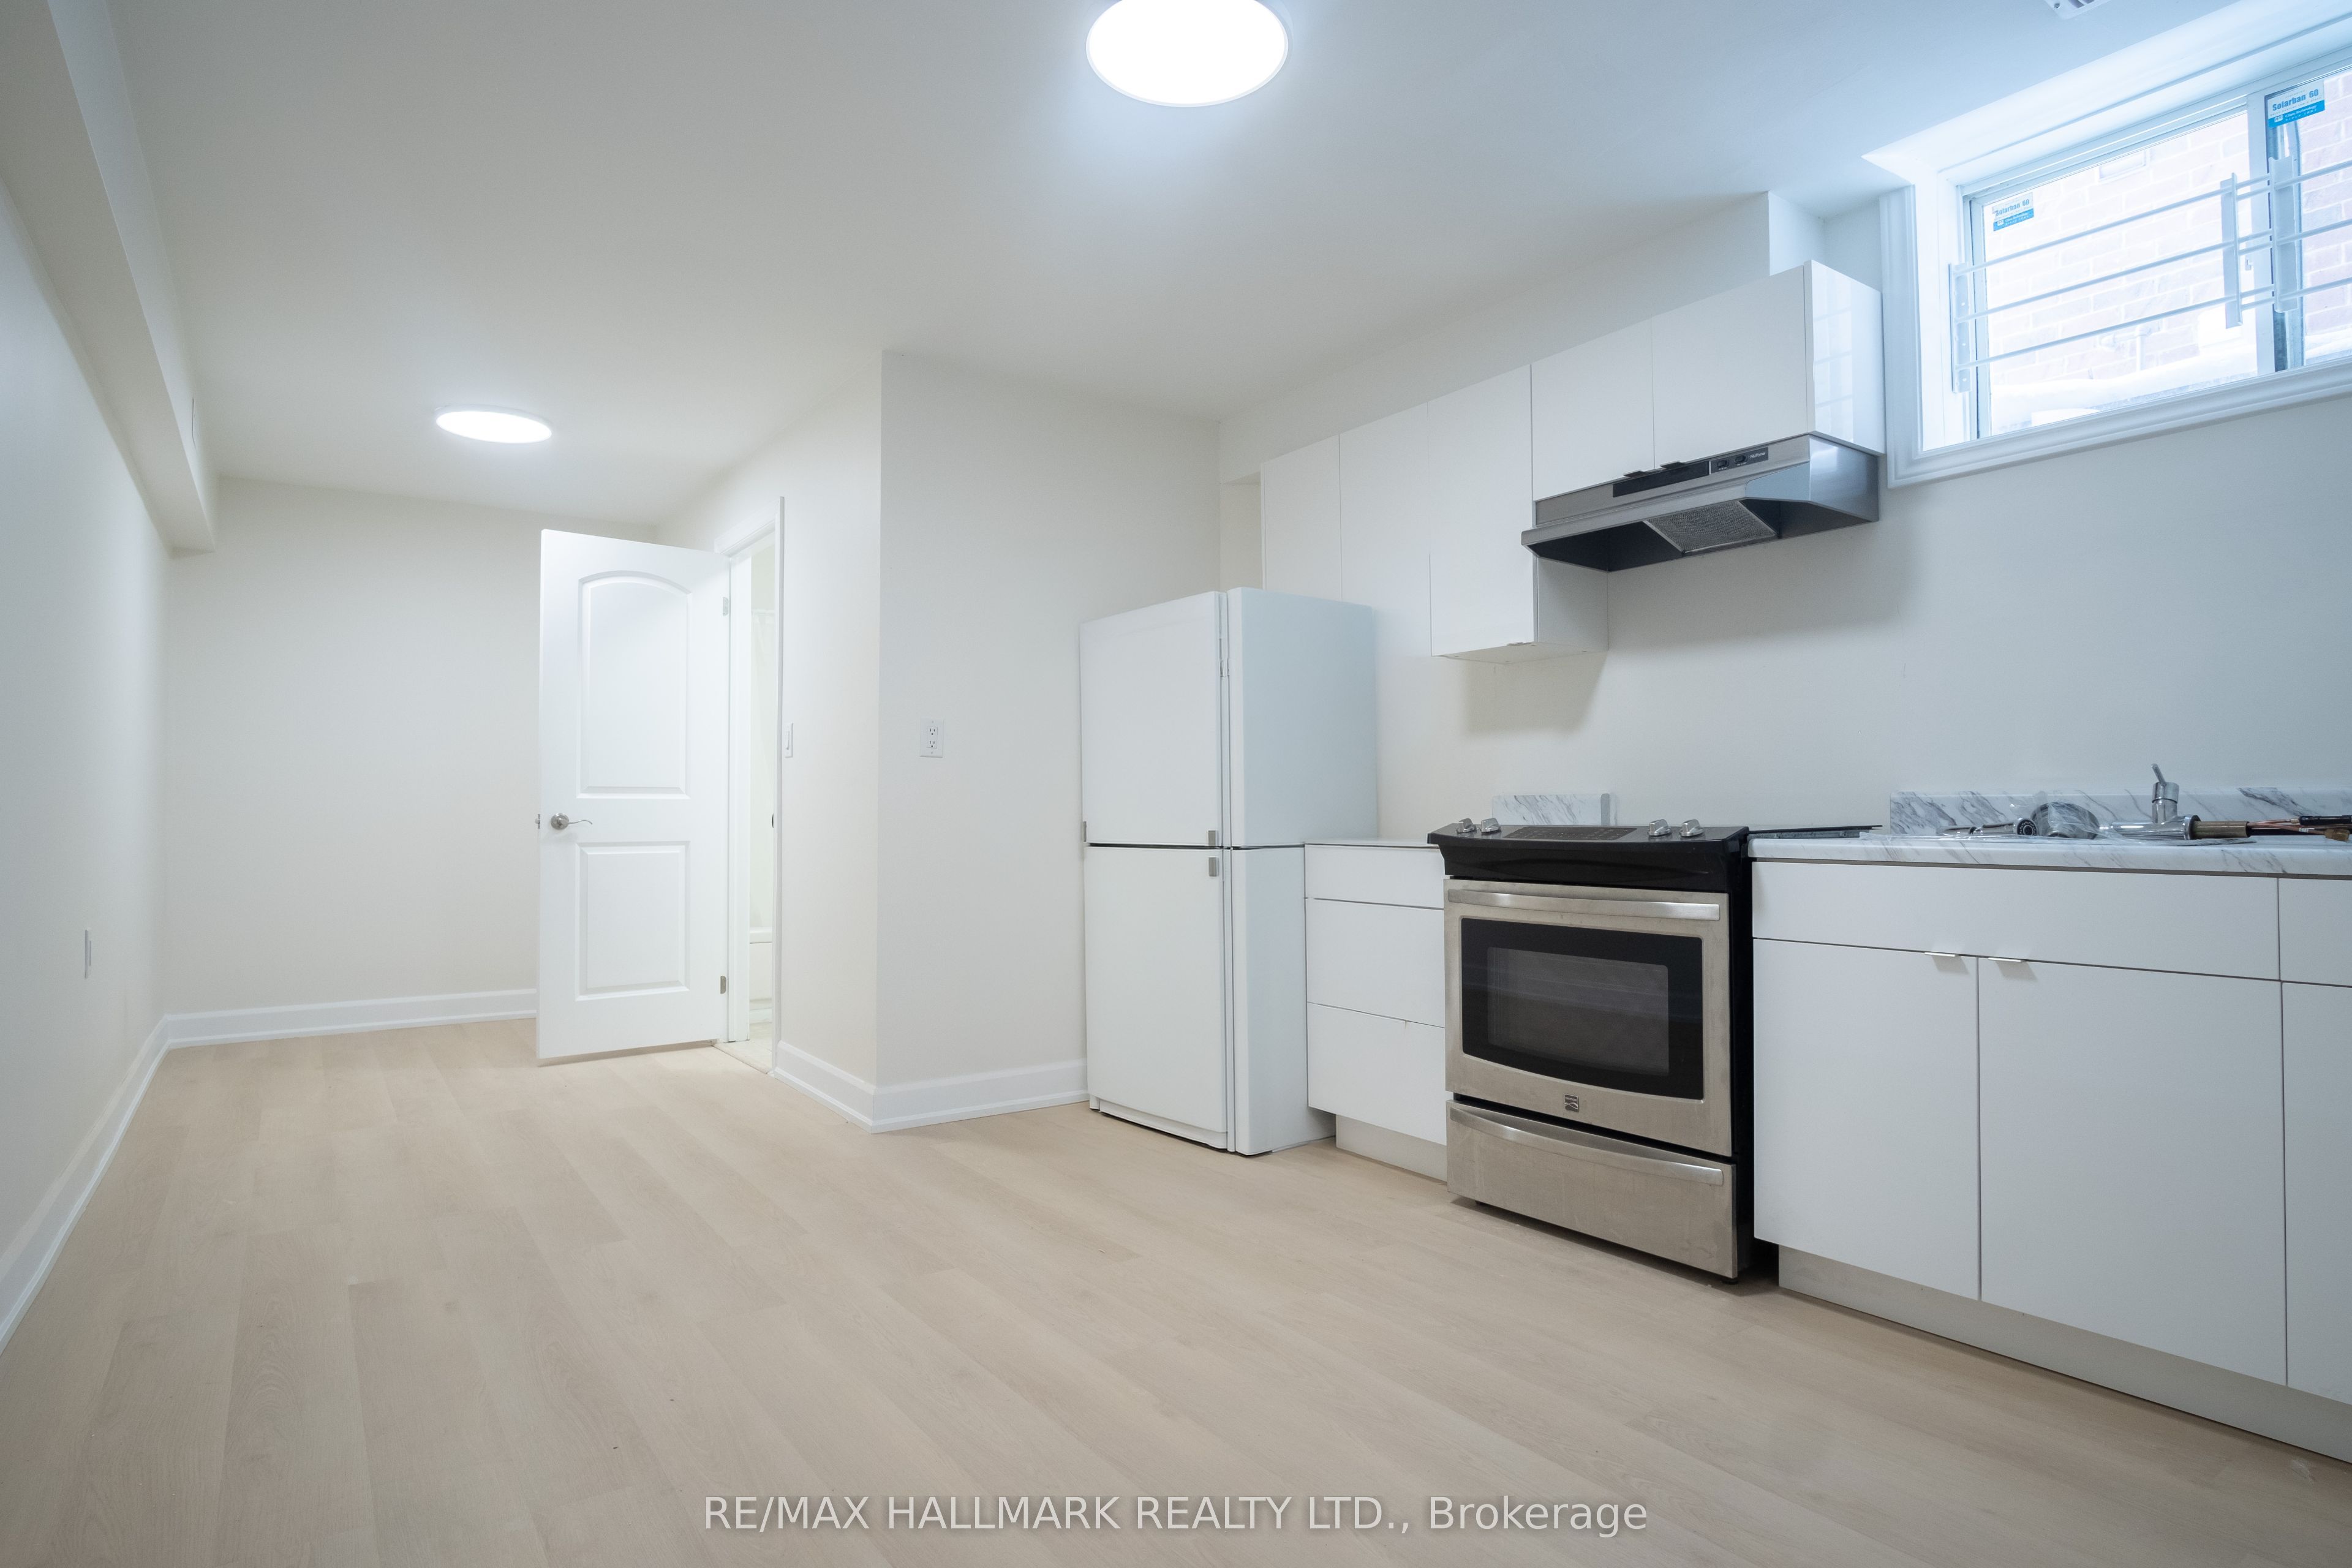
Be the first to live in this brand new, never-lived-in apartment in the desirable Bathurst & Lawrence neighbourhood. Located on a quiet residential street, you're steps to parks, transit, shops and restaurants.This bright 1 bedroom + den (ideal for a home office) features high ceilings and oversized above-grade windows for exceptional natural light and privacy. The modern kitchen includes ample storage space, new countertops, cabinetry and appliances. The spacious bedroom offers a full size closet. Stylish, comfortable, and perfectly located - a rare opportunity in a fantastic neighbourhood.
Property Information
Property Type
Residential Lease
Sub-Type
Single Family Residence
Style
2-Storey
Stories
2
Parking Spaces
1
MLS® Listing#
C13460574
Property Features
Cooling
Heating
Basement
Pool
Parking
Laundry
Construction
Roof
Directions
Bathurst and Lawrence
Affordability Calculator
$315
Estimated monthly payment
$8/mo
Principal $1,260 · Est. interest $1,758 over 30 yrs
Neighborhood Market Statistics
How this home compares to active listings in Toronto, ON
- CA$786,362
- Median Listing Price
- 48
- Median Days on Market
- 950
- Median Sq Ft
- CA$821
- Median Price / Sq Ft
- 19,842
- Active Listings
- This home’s price is 100% below the area median.
Market statistics compiled from active EXIT Realty® and MLS listings in Toronto, ON.
Location
- 118 Fairholme Avenue Basement 1, Toronto, ON M6B 2W9
Points of Interest in Toronto, ON
Showing the Toronto area map.
Nearby Schools
John Polanyi Collegiate Institute
Secondary · 0.2 km away
Glen Park Public School
Elementary · 0.5 km away
Flemington Public School
Elementary · 0.6 km away
The Career Foundation
Secondary · 0.6 km away
Toronto School of Traditional Chinese Medicine
Secondary · 0.6 km away
Medix College
School · 0.6 km away
Our Lady of the Assumption Catholic School
School · 0.7 km away
Bais Yaakov Elementary School
Elementary · 0.9 km away
Tiferes Bais Yaakov
Secondary · 0.9 km away
St Charles Catholic School
School · 1.0 km away
Clover School
Elementary · 1.0 km away
Forest Hill Montessori School
Elementary · 1.0 km away
Workmen's Circle
School · 1.1 km away
Mesorah Montessori School
Elementary · 1.1 km away
Netivot Hatorah Day School
School · 1.1 km away
Saint Cosmas & Damian School
School · 1.1 km away
Bialik Hebrew Day School
School · 1.1 km away
Morris Winchevsky School
School · 1.1 km away
Yeshiva Yesodei Hatorah
School · 1.2 km away
Eitz Chaim Schools
School · 1.2 km away


