

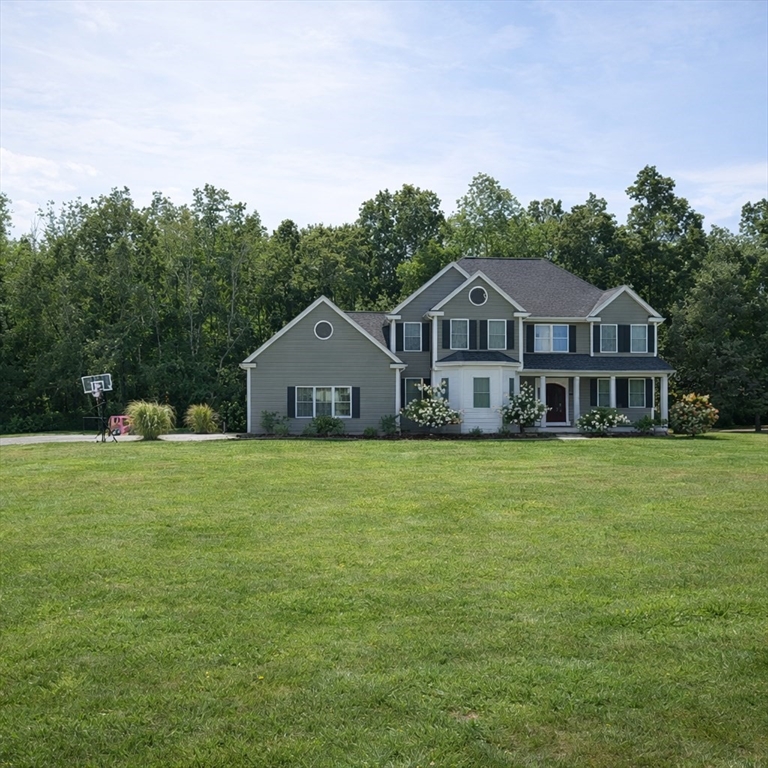
37 W Millbury Rd, Sutton, MA 01590
Worcester County
Key Facts
Description
Welcome home to this charming traditional colonial in desirable Sutton! Built in 2016, this beautifully maintained colonial offers 4 bedrooms, 2.5 bathrooms set on a private 1.89 acre lot with fenced in backyard. Perfect private yard with deck off the kitchen leading to above ground pool. The main level features a spacious and functional layout perfect for everyday living and entertaining. Enjoy a bright living area with a fireplace, a well appointed kitchen, and ample open space for gatherings. Upstairs, you'll find generously sized bedrooms, including a comfortable primary suite. Situated on nearly two acres, the property offers plenty of outdoor space for recreation, gardening, or simply enjoying the peaceful surroundings. Conveniently located with easy access to major routes, shopping, and local amenities, this home blends modern construction with the charm of a scenic Sutton setting. Don't miss the opportunity to make this move in ready home your own!
Property Information
Property Type
Residential
Sub-Type
Single Family Residence
Style
Colonial
Year Built
2016
Living Area
2,750 sq ft
Lot Size
1.89 acres
Garage Spaces
3
Parking Spaces
11
Zoning
R1
Days on Market
114
MLS® Listing#
73492006
Property Features
Interior
Appliances
Cooling
Heating
Flooring
Basement
Parking
Construction
Foundation
Roof
Windows
Community
Sewer
Water Source
Financial Details
HOA
None
Annual Taxes
$9,572
Tax year 2025
Assessed Value
$796,300
Parcel Number
M:0022 P:137,4531089
Directions
west Sutton road to west millbury rd
Affordability Calculator
$184,980
Estimated monthly payment
$4,923/mo
Principal $739,920 · Est. interest $1,032,254 over 30 yrs
Neighborhood Market Statistics
How this home compares to active listings in Sutton, MA
- $721,429
- Median Listing Price
- 42
- Median Days on Market
- 2,304
- Median Sq Ft
- $309
- Median Price / Sq Ft
- 31
- Active Listings
- This home’s price is 28% above the area median.
- Its price per sq ft is 9% above the area median.
Market statistics compiled from active EXIT Realty® and MLS listings in Sutton, MA.
Location
Map is currently unavailable for this location.
Points of Interest in Sutton, MA
Showing the Sutton area map.
Commute Calculator
Nearby Homes



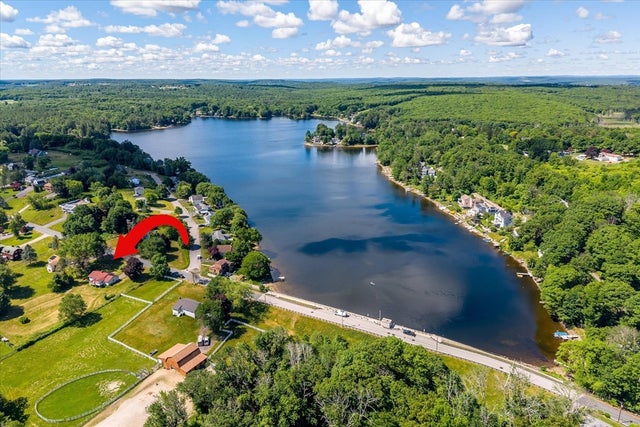
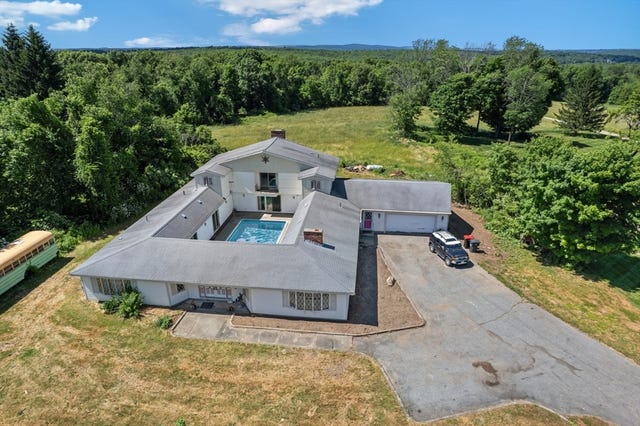
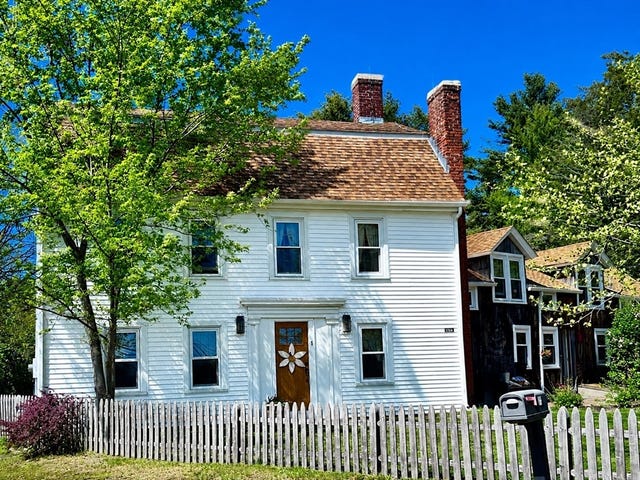
Similar Homes Nearby
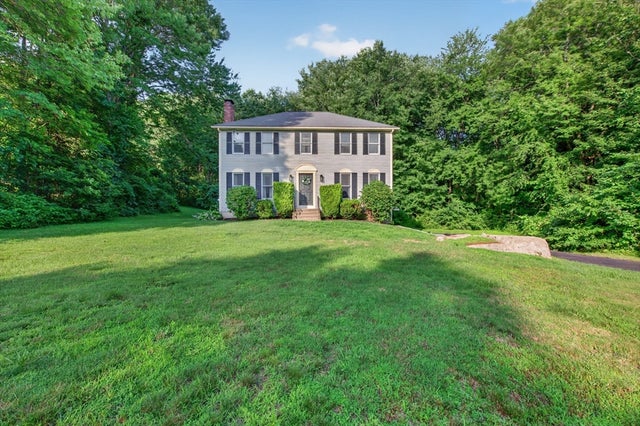


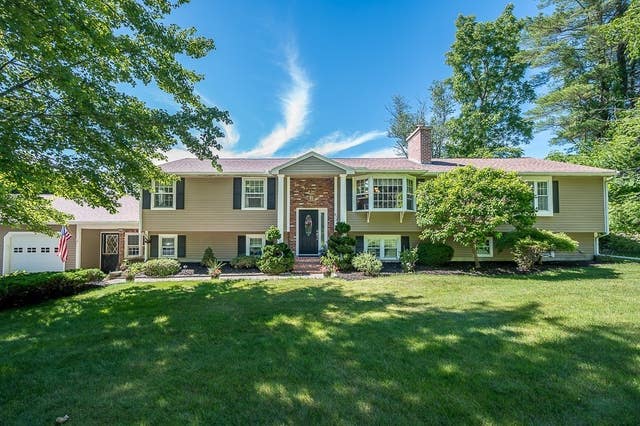


Similar Home Values
Comparable nearby listings and their asking prices.
| Address | Price | Beds | Baths | Sq Ft |
|---|---|---|---|---|
| 8 Marks Way, Sutton, MA | $649,900 | 4 | 3 | 1,890 |
| 316 W Sutton Rd, Sutton, MA | $649,900 | 3 | 3 | 2,583 |
| 21 Carrier Lane, Sutton, MA | $674,900 | 3 | 2 | 2,166 |
| 472 Central Tpke, Sutton, MA | $684,900 | 4 | 2 | 2,284 |
| 339 Boston Rd, Sutton, MA | $705,000 | 3 | 2 | 2,564 |
| 14 Smith Rd, Sutton, MA | $721,000 | 4 | 3 | 2,304 |
Moving Cost Estimate
EXIT Agents in Sutton


Listing Courtesy: Century 21 XSELL REALTY - 7747727072
Presented by: Rebecca Yarnie