

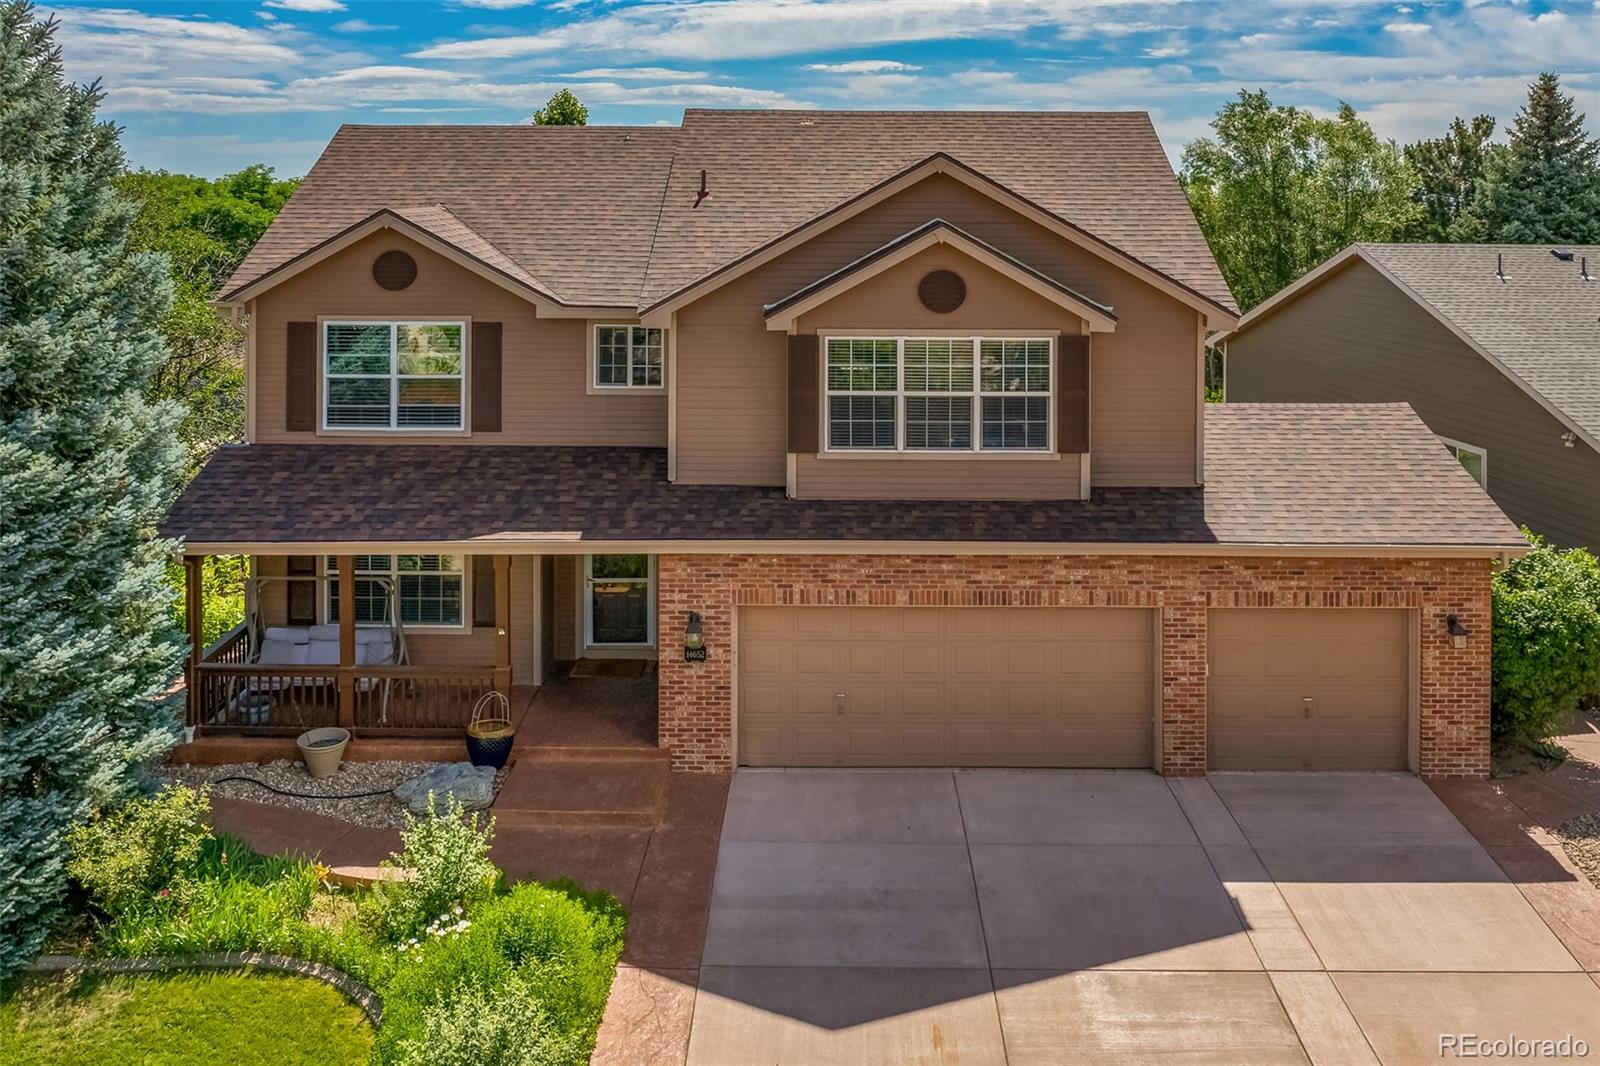
14652 W Vassar Drive, Denver, CO 80228
Hutchinsons Green Mountain Village · Jefferson County
Key Facts
Description
This Spectacular 2 Story Home With Almost Everything Updated Serves As A Crown Jewell And Centerpiece Home In The Highly Sought After Hutchinsons Green Mountain Village Subdivision. Set On A Huge Corner Lot And Adorned With The Most Beautiful Blue Spruce Tree, You Will Love The Mountain Views, Open Spaces And Close Proximity To The Foothills. This Beautiful Home Features A Brand New Roof, Incredible Walk Out Elevated Trex Deck With Custom Railing, Deck Lighting & Spiral Staircase Leads Down To A Massive Newer Stamped Concrete Patio. Other Perfect Flatwork And Custom Brick Pavers Surround The Entire Property. New Exterior And Interior Paint. Auto Sprinkler System, Lush Green Grass & Gorgeous Floral Gardens Throughout. Remodeled Open Concept Kitchen W/Tiger Wood Beam & Flooring, Crown Molding, Hanging Pendant Lights, High End Slow Close Green Field Cabinetry W/Undermount Lighting, Cygnus Granite Countertops W/Rough Cut Edging & Undermount Farmhouse Sink, Spacious Breakfast Nook & Bar & Large Formal Dining Room, Peaceful Living Room & Spacious Family Room W/Soaring Vaulted Ceilings, All Brick Gas Fireplace & Loads Of Natural Light. Canned Lighting & Brand New Carpet Throughout. Brand New Blinds & Window Screens Throughout, Some Brand New Windows & Brand New Sliding Glass Door. Wow The Upper Level Enjoys 4 Spacious Bedrooms & Oversized Hallway Feels So Grand! The Primary Bedroom Is En-Suite With Vaulted Ceiling & Mountain Views. All 4 Bathrooms Have Brand New Vanities W/Composite Sink Tops, Undermount Sinks & Brushed Nickle Faucets, Both Primary & Basement Baths Have Brand New Showers W/Brand New Bases, Shower Surrounds & Custom Shower Doors. The Basement Features A 5th Bedroom (Non-Conforming), A 2nd Large Family Room, 3 Egress Windows, Brand New Carpet & Bathroom Floor, Newer Furnace & A.C. Units, Large Clean Utility Rom W/Massive Storage Area. Huge Attached, Oversized 3 Car Garage W/Beautiful Epoxy Flooring. You Better Hurry Because This Is The Perfect Family Home!
Property Information
Property Type
Residential
Sub-Type
Single Family Residence
Structure Type
House
Year Built
1995
Living Area
3,028 sq ft
Lot Size
0.17 acres
Garage Spaces
3
Parking Spaces
3
Ownership
Individual
Days on Market
2
MLS® Listing#
8316824
Property Features
Interior
Exterior
Appliances
Cooling
Heating
Flooring
Fireplace
Basement
Parking
Patio
Fencing
Lot Features
Construction
Roof
Windows
Security
Utilities
Sewer
Water Source
Rooms
- 11 x 11Upper
- 6 x 6Main
- 7 x 12Upper
- 6 x 9Basement
- Bedroom11 x 12Upper
- Bedroom16 x 17Upper
- Bedroom13 x 10Basement
- Bedroom11 x 13Upper
- Bedroom10 x 13Upper
- Dining Room12 x 12Main
- Family Room18 x 14Main
- Family Room14 x 14Basement
- Kitchen12 x 18Main
- Living Room12 x 15Main
- Utility Room23 x 10Basement
Schools
- Elementary:
- Hutchinson
- Middle:
- Dunstan
- High:
- Green Mountain
Financial Details
HOA
$600 / Annually
Summit Glen at Green Mountain
Annual Taxes
$4,653
Tax year 2025
Parcel Number
415717
Affordability Calculator
$183,000
Estimated monthly payment
$4,870/mo
Principal $732,000 · Est. interest $1,021,205 over 30 yrs
Neighborhood Market Statistics
How this home compares to active listings in Denver, CO
- $525,884
- Median Listing Price
- 74
- Median Days on Market
- 1,320
- Median Sq Ft
- $372
- Median Price / Sq Ft
- 7,881
- Active Listings
- This home’s price is 74% above the area median.
- Its price per sq ft is 19% below the area median.
Market statistics compiled from active EXIT Realty® and MLS listings in Denver, CO.
Location

Points of Interest in Denver, CO
Showing the Denver area map.
Nearby Schools
Red Rocks Christian Preschool
School · 0.7 mi away
Hutchinson Elementary School
Elementary · 1.3 mi away
Dunstan Middle School
Secondary · 1.7 mi away
Devinny Elementary School
Elementary · 1.8 mi away
Concordia Lutheran Preschool
School · 1.9 mi away
Red Rocks Elementary School
Elementary · 1.9 mi away
Green Mountain High School
Secondary · 2.0 mi away
Goddard School
School · 2.4 mi away
Foothills Elementary School
Elementary · 2.5 mi away
Jacob Academy
School · 2.7 mi away
Kendallvue Elementary School
Elementary · 2.7 mi away
Primrose Schools
Elementary · 2.9 mi away
Bear Creek High School
Secondary · 2.9 mi away
Carmody Middle School
Secondary · 3.0 mi away
Long View High School
Secondary · 3.1 mi away
D'Evelyn Junior/Senior High School
Secondary · 3.2 mi away
Bear Creek K-8 School
Elementary · 3.2 mi away
McLain Community High School
Secondary · 3.2 mi away
Bus Terminal
School · 3.3 mi away
Rocky Mountain Deaf School
Elementary · 3.4 mi away
Commute Calculator
Nearby Homes


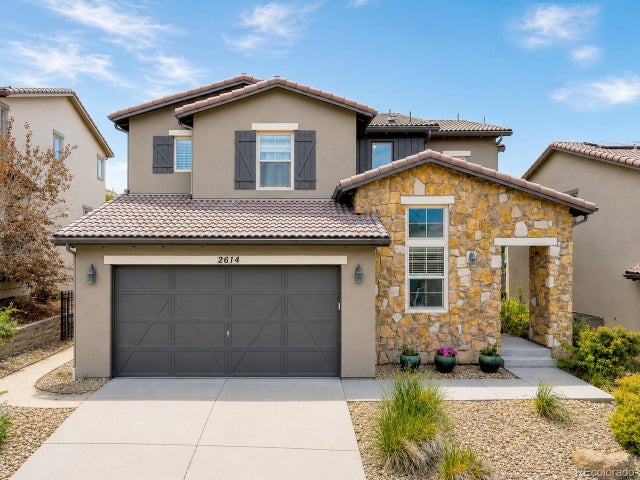
Similar Homes Nearby


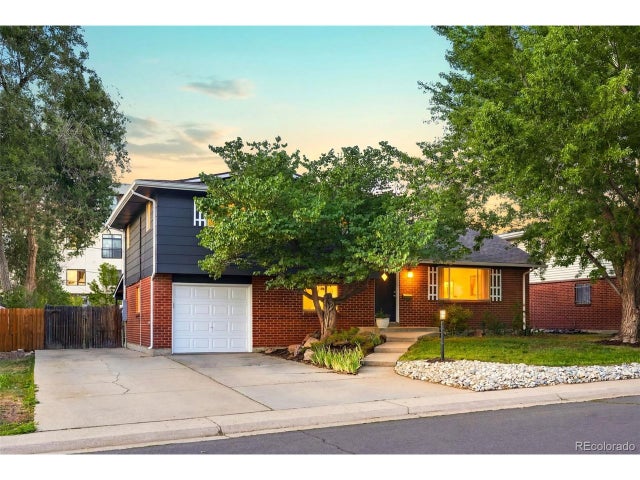

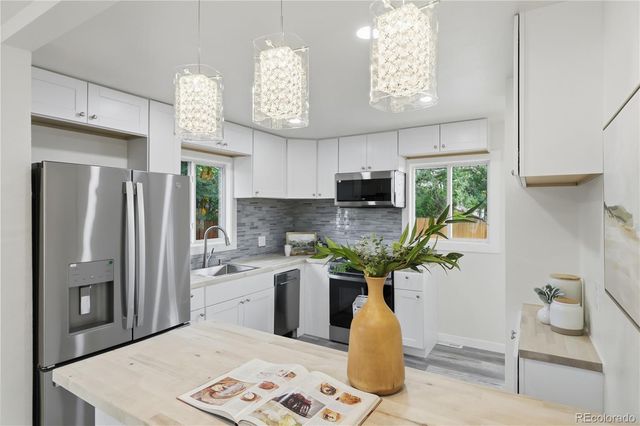

Similar Home Values
Comparable nearby listings and their asking prices.
| Address | Price | Beds | Baths | Sq Ft |
|---|---|---|---|---|
| 4741 Race St, Denver, CO | $644,000 | 5 | 3 | 2,200 |
| 4741 Race Street, Denver, CO | $644,000 | 5 | 3 | 2,200 |
| 5535 E Custer Pl, Denver, CO | $645,000 | 4 | 3 | 1,871 |
| 5535 E Custer Place, Denver, CO | $645,000 | 4 | 3 | 1,871 |
| 7000 Zuni Street, Denver, CO | $648,000 | 6 | 3 | 1,700 |
| 7000 Zuni St, Denver, CO | $648,000 | 6 | 3 | 1,700 |
Moving Cost Estimate
EXIT Agents in Denver


Listing Courtesy: RE/MAX Northwest Inc - ChrisAppleRemax@gmail.com,720-220-8973
This publication is designed to provide information with regard to the subject matter covered. It is displayed with the understanding that the publisher and authors are not engaged in rendering real estate, legal, accounting, tax, or other professional services and that the publisher and authors are not offering such advice in this publication. If real estate, legal, or other expert assistance is required, the services of a competent, professional person should be sought. The information contained in this publication is subject to change without notice. METROLIST, INC., DBA RECOLORADO MAKES NO WARRANTY OF ANY KIND WITH REGARD TO THIS MATERIAL, INCLUDING, BUT NOT LIMITED TO, THE IMPLIED WARRANTIES OF MERCHANTABILITY AND FITNESS FOR A PARTICULAR PURPOSE. METROLIST, INC., DBA RECOLORADO SHALL NOT BE LIABLE FOR ERRORS CONTAINED HEREIN OR FOR ANY DAMAGES IN CONNECTION WITH THE FURNISHING, PERFORMANCE, OR USE OF THIS MATERIAL.
PUBLISHER'S NOTICE: All real estate advertised herein is subject to the Federal Fair Housing Act and the Colorado Fair Housing Act, which Acts make it illegal to make or publish any advertisement that indicates any preference, limitation, or discrimination based on race, color, religion, sex, handicap, familial status, or national origin.
METROLIST, INC., DBA RECOLORADO will not knowingly accept any advertising for real estate that is in violation of the law. All persons are hereby informed that all dwellings advertised are available on an equal opportunity basis.
Licensed in the state of Colorado
Data Terms of Use
The information contained in this publication is subject to change without notice. METROLIST, INC. MAKES NO WARRANTY OF ANY KIND WITH REGARD TO THIS MATERIAL, INCLUDING, BUT NOT LIMITED TO, THE IMPLIED WARRANTIES OF MERCHANTABILITY AND FITNESS FOR A PARTICULAR PURPOSE. METROLIST, INC. SHALL NOT BE LIABLE FOR ERRORS CONTAINED HEREIN OR FOR ANY DAMAGES IN CONNECTION WITH THE FURNISHING, PERFORMANCE, OR USE OF THIS MATERIAL.
 PUBLISHER'S NOTICE: All real estate advertised herein is subject to the Federal Fair Housing Act and the Colorado Fair Housing Act, which Acts make it illegal to make or publish any advertisement that indicates any preference, limitation, or discrimination based on race, color, religion, sex, handicap, familial status, or national origin.
METROLIST, INC. will not knowingly accept any advertising for real estate that is in violation of the law. All persons are hereby informed that all dwellings advertised are available on an equal opportunity basis.
©2017 METROLIST, INC. All Rights Reserved 7100 E. Belleview Ave. #110 Greenwood Village, CO 80111 USA
ALL RIGHTS RESERVED WORLDWIDE. No part of this publication may be reproduced, adapted, translated, stored in a retrieval system or transmitted in any form or by any means, electronic, mechanical, photocopying, recording, or otherwise, without the prior written permission of the publisher. The information contained herein including but not limited to all text, photographs, digital images, virtual tours, may be seeded and monitored for protection and tracking.