

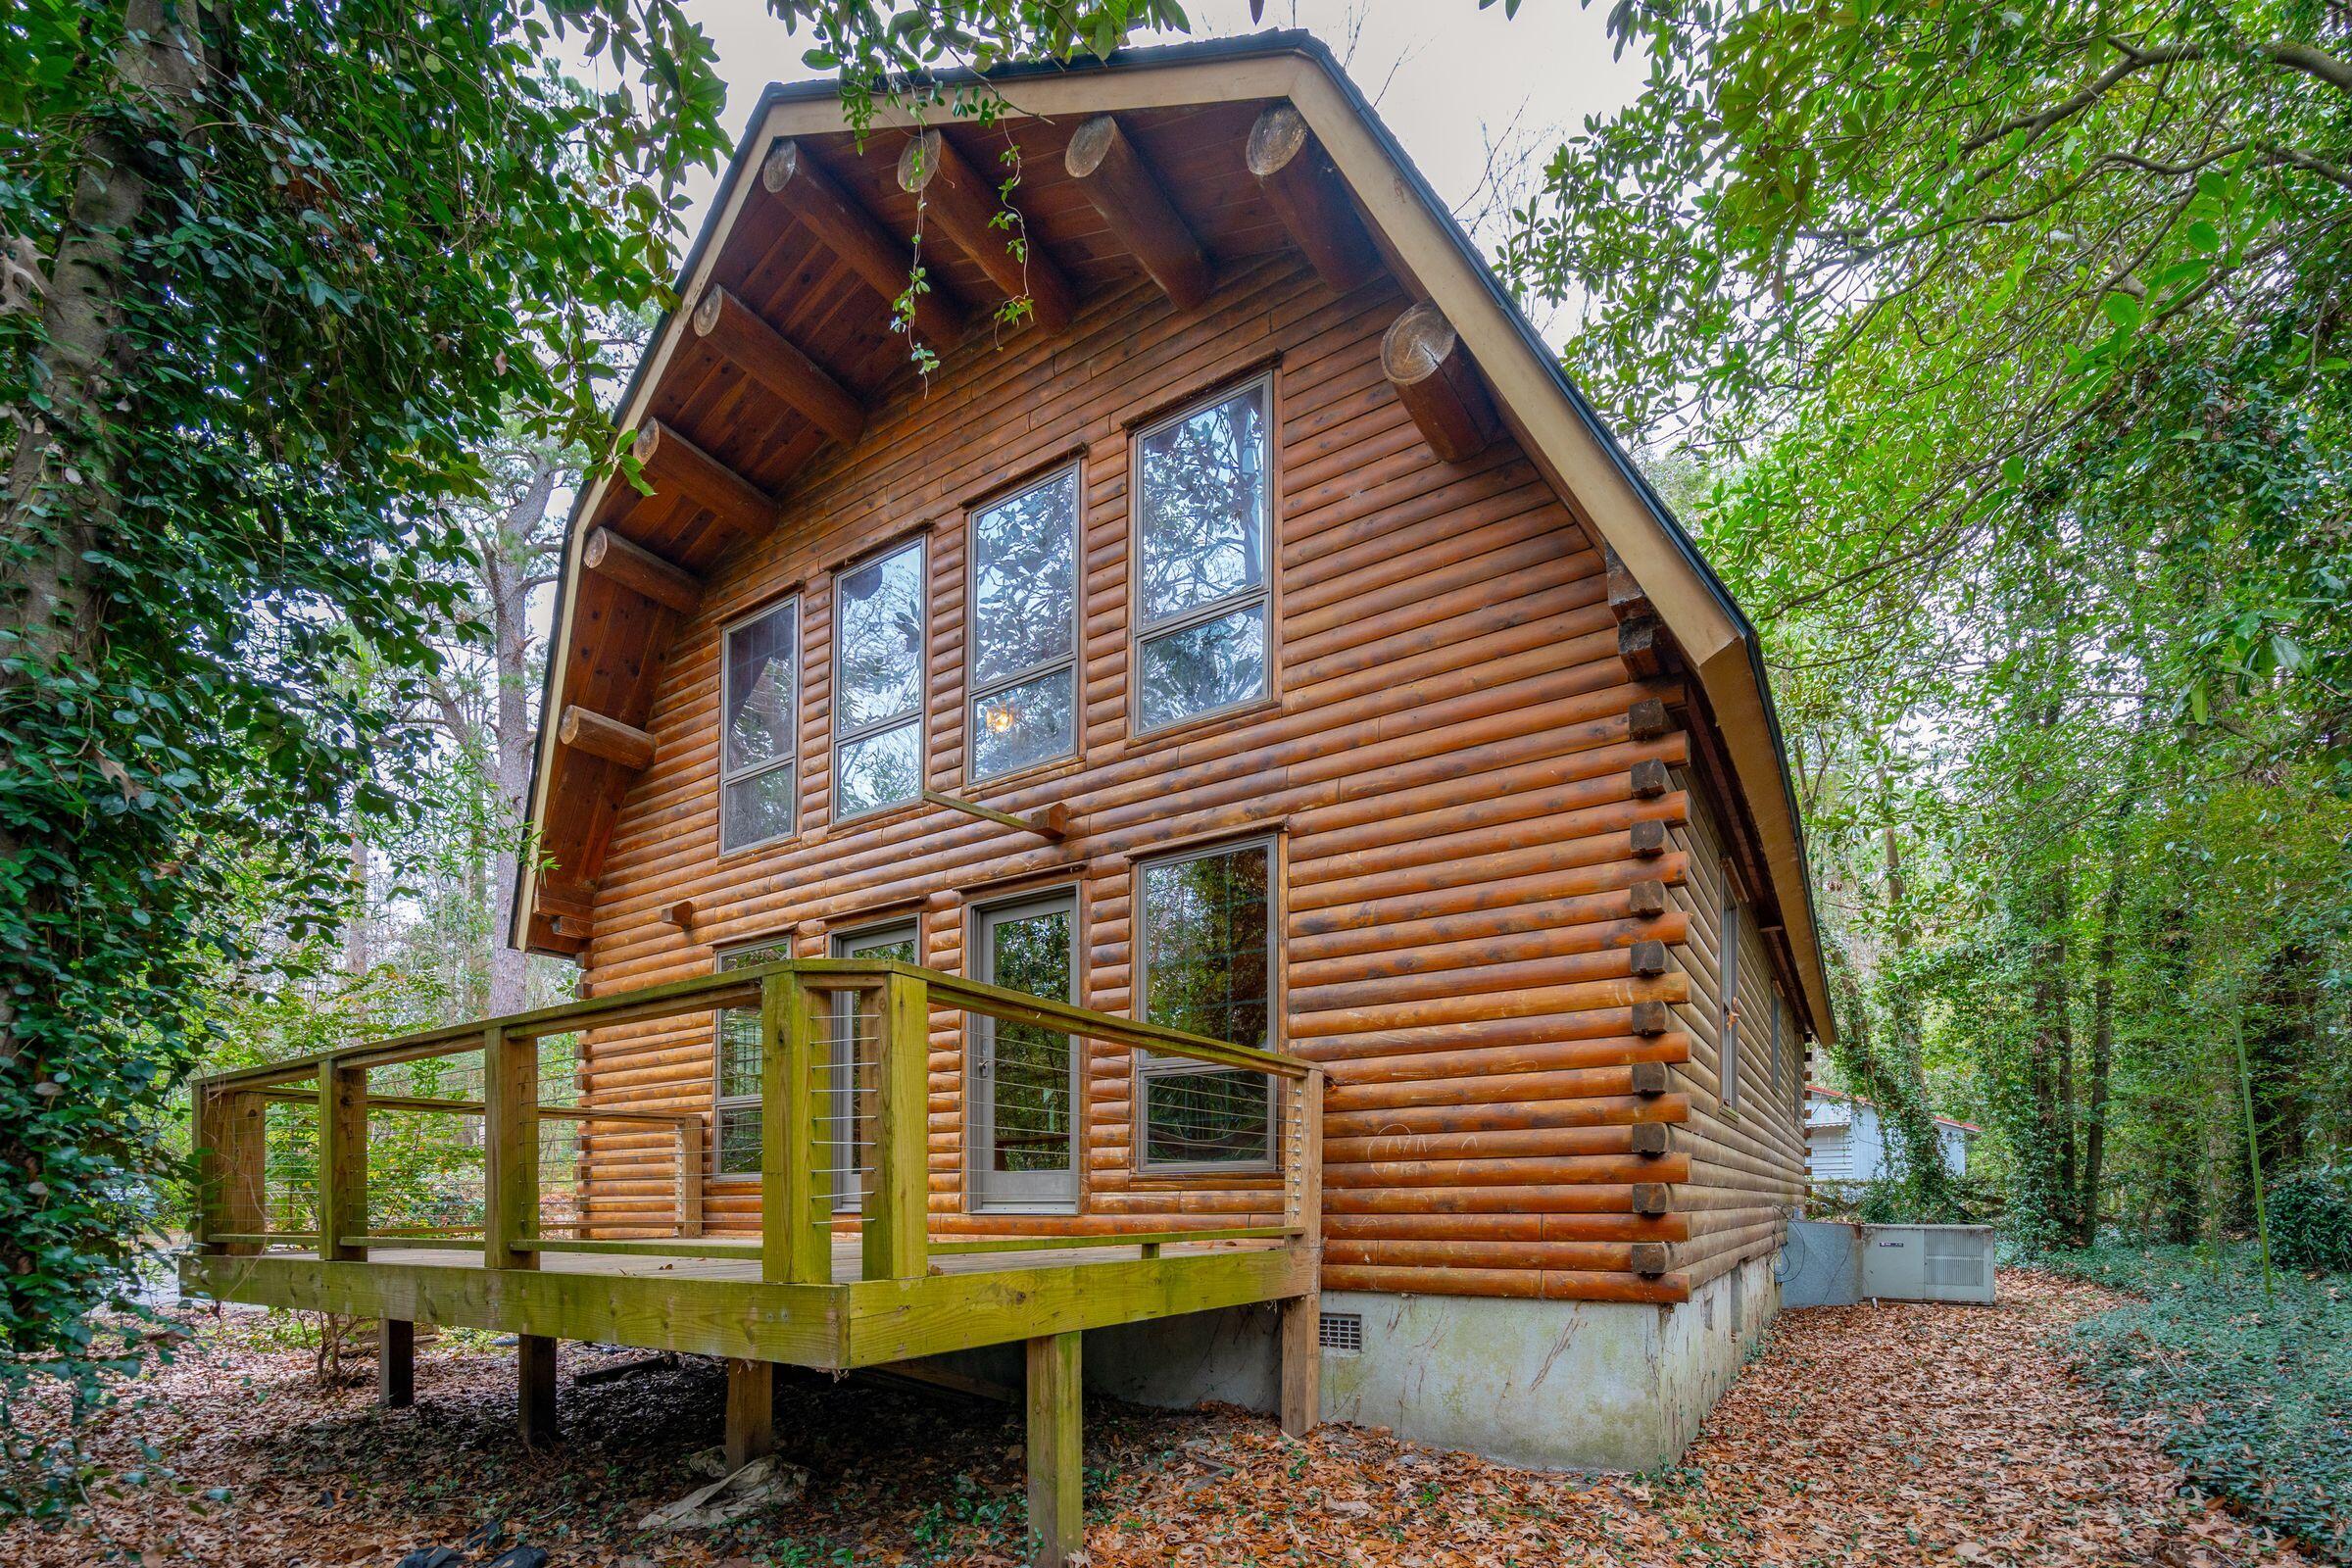
415 W Carolina Avenue, Summerville, SC 29483
Historic District · Dorchester County
Key Facts
Description
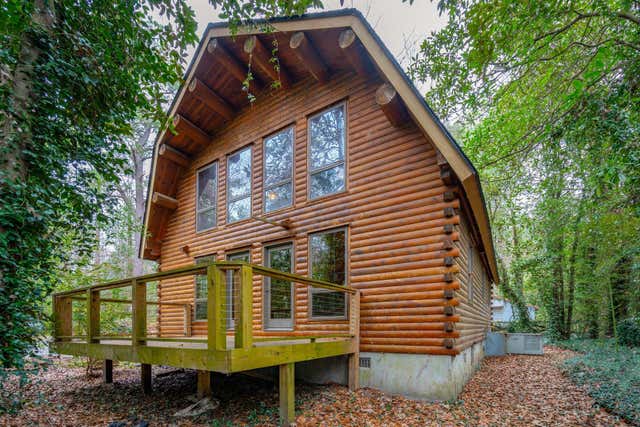
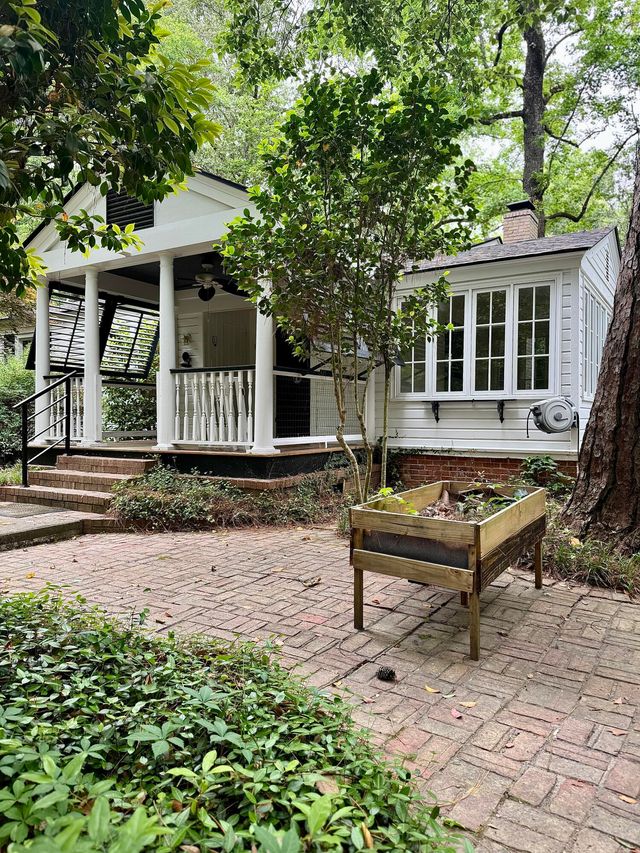
Discover this hidden gem in the heart of Historic Summerville. Nestled on a serene .57 acre wooded lot off West Carolina Avenue, this beautiful property with 2,923 square feet of total living space offers the perfect blend of rustic charm and modern convenience. With 1,989 square feet of living space, the main house / two story log home features three bedrooms and two and a half baths. The first floor primary suite provides easy accessibility, while the vaulted ceilings in the living room create a spacious, airy feel. Stunning wood throughout the home enhances the warm, cabin-like atmosphere. Upstairs, a generous loft area offers the perfect space for a home office, reading nook, or additional living area.Two additional bedrooms share a convenient Jack & Jill bath, making it an ideal layout for families or guests. In addition to the main house, this property includes a wonderful 934 square foot carriage home built above the detached garage. This two-bedroom, one-bath retreat features an open loft-style layout with a galley kitchen and large windows overlooking the wooded lot, creating a bright and inviting space. The garage below provides two parking spaces and a workshop area, adding even more functionality to this unique property. Located just minutes from downtown Summerville, this rare property offers timeless character, flexible living arrangements, and a peaceful setting, all while being close to shopping, dining, and entertainment. Don't miss the opportunity to own this truly special property.
Property Information
Property Type
Residential
Sub-Type
Single Family Residence
Style
Cabin
Year Built
1995
Living Area
2,923 sq ft
Lot Size
0.57 acres
Garage Spaces
3
Parking Spaces
3
Ownership
Fee Simple
MLS® Listing#
26017602
Property Features
Interior
Appliances
Cooling
Heating
Flooring
Basement
Parking
Laundry
Patio
Fencing
Lot Features
Construction
Roof
Other Structures
Sewer
Water Source
Rooms
- Master BedroomLower
Schools
- Elementary:
- Summerville
- Middle:
- Alston
- High:
- Summerville
Financial Details
Annual Taxes
$11,036
Directions
From Central Ave Turn Left Onto W Carolina Ave. Entrance To Property Will Be On Your Left (415 / 417)
Affordability Calculator
$137,000
Estimated monthly payment
$3,646/mo
Principal $548,000 · Est. interest $764,509 over 30 yrs
Neighborhood Market Statistics
How this home compares to active listings in Summerville, SC
- $427,192
- Median Listing Price
- 53
- Median Days on Market
- 2,164
- Median Sq Ft
- $200
- Median Price / Sq Ft
- 1,507
- Active Listings
- This home’s price is 60% above the area median.
- Its price per sq ft is 17% above the area median.
Market statistics compiled from active EXIT Realty® and MLS listings in Summerville, SC.
Location
- 415 W Carolina Avenue, Summerville, SC 29483
Points of Interest in Summerville, SC
Showing the Summerville area map.
Nearby Schools
Dorchester School Gifted and Fine Arts
School · 0.4 mi away
Dorchester School District Two
School · 0.4 mi away
Summerville Elementary School
Elementary · 0.5 mi away
Spann Elementary School
Elementary · 0.6 mi away
Summerville Catholic School
Elementary · 0.8 mi away
The Oaks Christian School
School · 1.1 mi away
Alston Middle
Secondary · 1.1 mi away
Alston-Bailey Elementary School
Elementary · 1.2 mi away
Flowertown Elementary School
Elementary · 2.1 mi away
Newington Elementary School
Elementary · 2.2 mi away
Summerville High School
Secondary · 2.4 mi away
Gregg Middle School
Secondary · 2.5 mi away
Sires Elementary Pta
Elementary · 2.7 mi away
Dorchester School District Two
School · 2.7 mi away
Dr. Eugene Sires Elementary
Elementary · 2.9 mi away
Knightsville Elementary School
Elementary · 3.0 mi away
Dubose Middle School
Secondary · 3.2 mi away
Pinewood Preparatory School
Elementary · 3.3 mi away
William M. Reeves Elementary
Elementary · 3.3 mi away
Faith Christian School
School · 3.5 mi away
Commute Calculator
Nearby Homes


Similar Homes Nearby
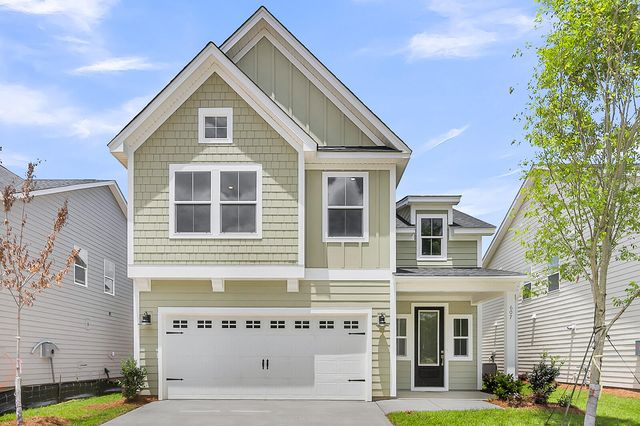

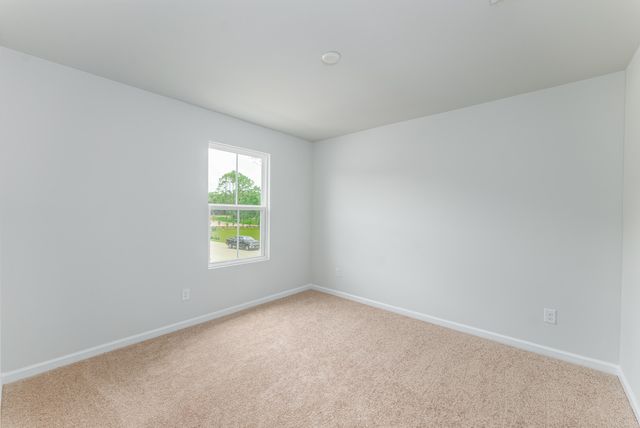
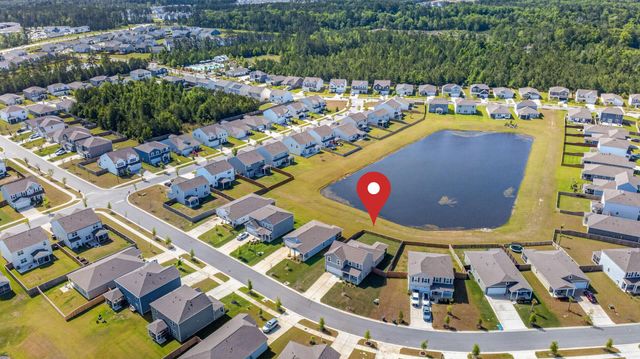


Similar Home Values
Comparable nearby listings and their asking prices.
| Address | Price | Beds | Baths | Sq Ft |
|---|---|---|---|---|
| 607 Crosswick Street, Summerville, SC | $479,900 | 4 | 3 | 2,271 |
| 125 Lindera Preserve Boulevard, Summerville, SC | $479,900 | 4 | 2 | 3,561 |
| 812 Meadowbrook Lane, Summerville, SC | $479,990 | 5 | 3 | 2,670 |
| 129 Eldridge Street, Summerville, SC | $479,990 | 5 | 3 | 2,518 |
| 5361 Crinum Lilly, Summerville, SC | $479,990 | 5 | 5 | 3,187 |
| 106 Swiftwater Way, Summerville, SC | $480,000 | 6 | 5 | 3,524 |
Moving Cost Estimate
EXIT Agents in Summerville


Listing Courtesy: Carolina One Real Estate
Presented by: Noah Moore - 843-779-8660