

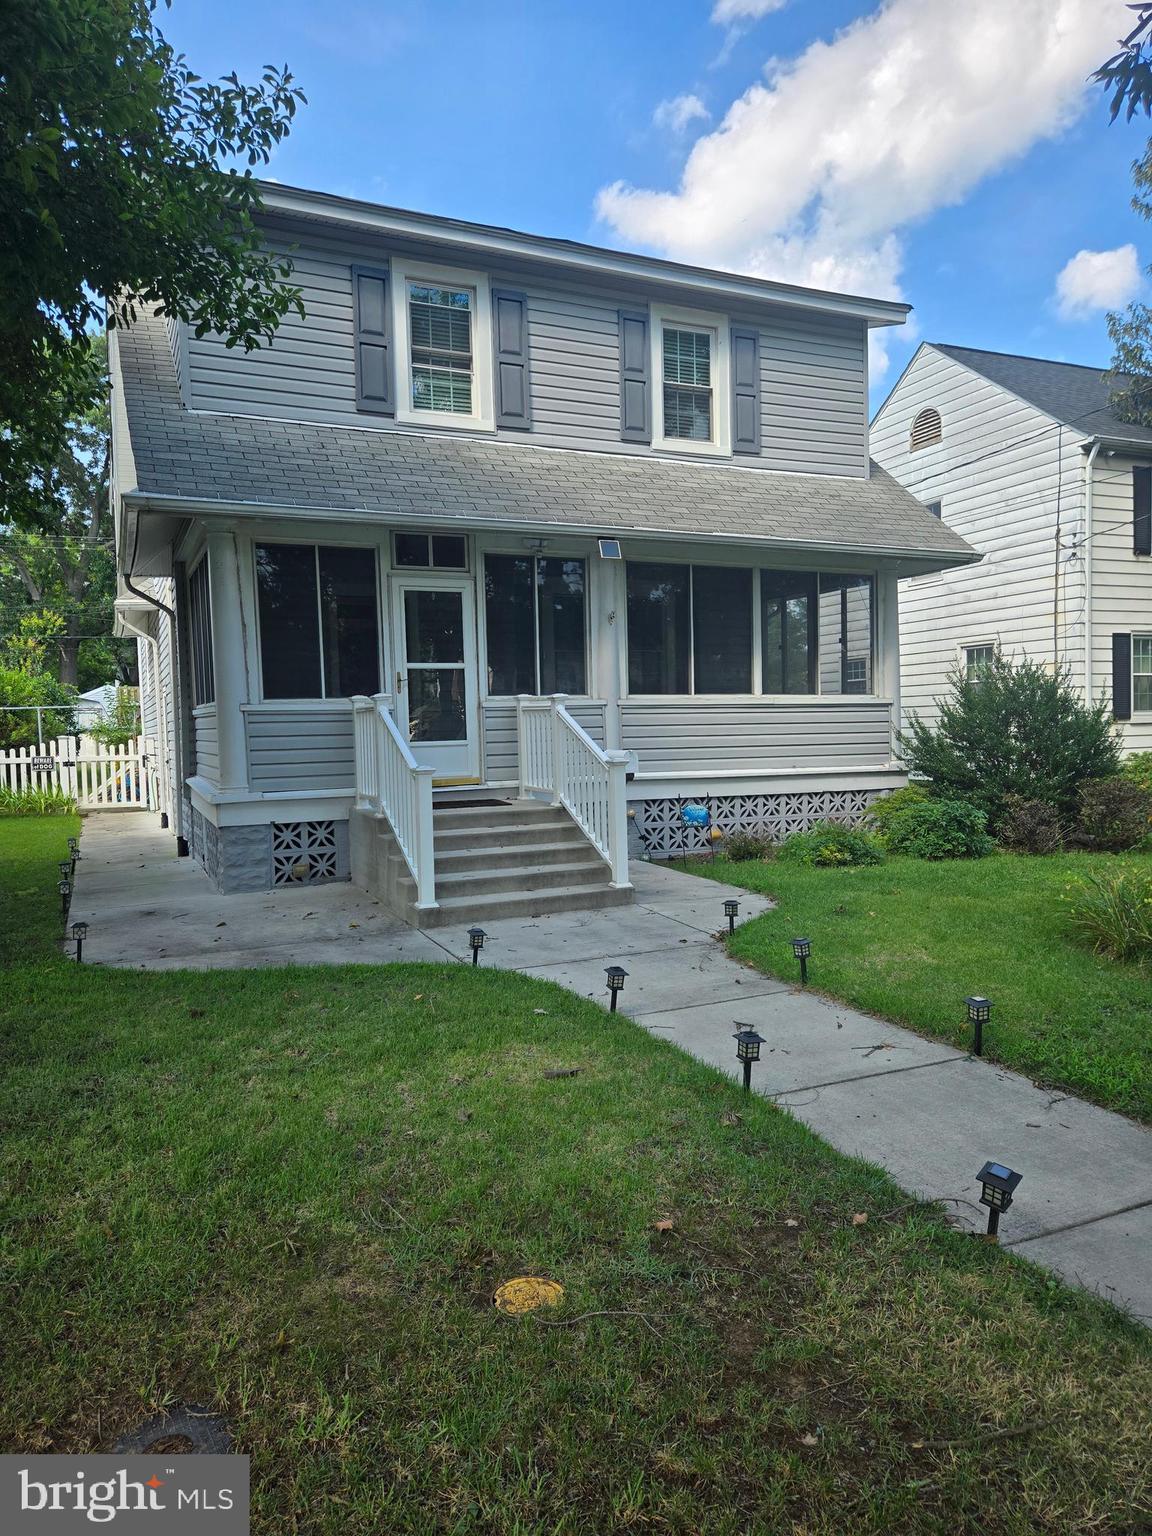
106 3RD AVENUE SE, GLEN BURNIE, MD 21061
OLD GLEN BURNIE · ANNE ARUNDEL County
Key Facts
Description
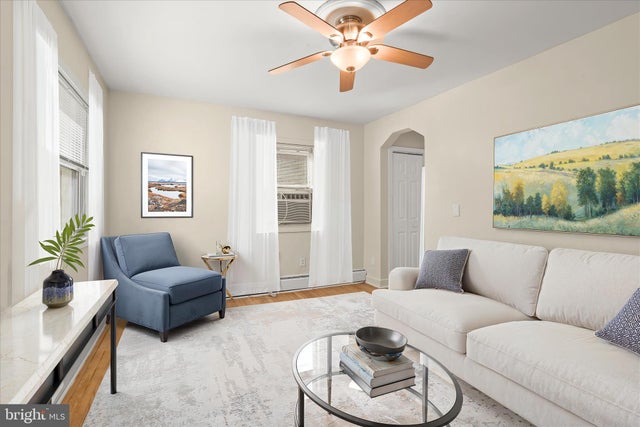
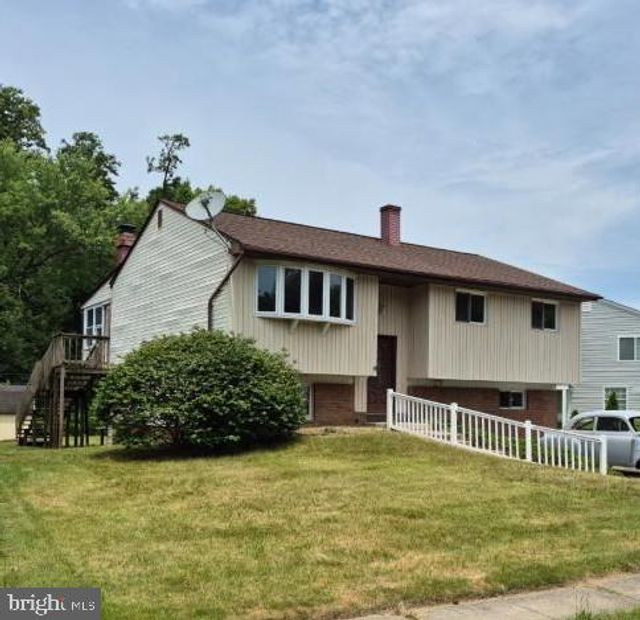
Discover this exceptional property that combines charm, comfort, and functionality in every detail. From the moment you step inside, you’ll appreciate the gleaming hardwood floors that extend across both the main and upper levels, setting a warm and timeless tone. The updated kitchen is a chef’s dream, offering granite countertops, abundant cabinetry, and a design that makes both cooking and entertaining a pleasure. The formal dining room and inviting living space are enhanced with sophisticated crown molding, perfect for gatherings big or small. A cozy family room with a pellet stove adds an ideal spot for winter evenings. Beyond the main living areas, you’ll find multiple spaces that bring the outdoors in—a generous enclosed front porch, a screened-in back deck, and an expansive above-ground pool with additional decking for summer fun. The primary suite feels like a private retreat, featuring a spacious bedroom with walk-in closet, a luxurious bathroom showcasing a Jacuzzi tub, ceramic-tiled oversized shower, and a layout that feels like your personal spa. The upstairs hall bath provides extra convenience with its own linen closet, tiled flooring, and a shower-tub combination. Additional highlights include plentiful basement storage, an underground sprinkler system to keep your lawn landscaped year-round, and the benefit of private off-street parking with a rear parking pad. This home isn’t just move-in ready—it’s designed for living beautifully inside and out.
Property Information
Property Type
Residential
Sub-Type
Single Family Residence
Structure Type
House
Year Built
1940
Living Area
1,872 sq ft
Lot Size
0.17 acres
Parking Spaces
3
Zoning
R5
Days on Market
11
MLS® Listing#
MDAA2127868
Property Features
Appliances
Cooling
Heating
Pool
Parking
Construction
Foundation
Sewer
Water Source
Schools
- District:
- ANNE ARUNDEL COUNTY PUBLIC SCHOOLS
Financial Details
HOA
None
Annual Taxes
$3,885
Tax year 2024
Assessed Value
$370,600
Parcel Number
020532616631650
Directions
USE WAZE PLEASE
Affordability Calculator
$91,064
Estimated monthly payment
$2,423/mo
Principal $364,257 · Est. interest $508,171 over 30 yrs
Neighborhood Market Statistics
How this home compares to active listings in GLEN BURNIE, MD
- $452,941
- Median Listing Price
- 47
- Median Days on Market
- 1,840
- Median Sq Ft
- $237
- Median Price / Sq Ft
- 142
- Active Listings
- This home’s price is 1% above the area median.
- Its price per sq ft is 3% above the area median.
Market statistics compiled from active EXIT Realty® and MLS listings in GLEN BURNIE, MD.
Location

Points of Interest in GLEN BURNIE, MD
Showing the GLEN BURNIE area map.
Nearby Schools
Anne Arundel Schools
School · 0.4 mi away
Glen Burnie High School
Secondary · 0.5 mi away
Corkran Middle School
Secondary · 0.6 mi away
Monsignor Slade Catholic School
Elementary · 0.7 mi away
Glendale Elementary School
Elementary · 0.8 mi away
Oakwood Elementary School
Elementary · 1.1 mi away
St. Paul's Lutheran Church & School
School · 1.3 mi away
Granite Baptist School
School · 1.3 mi away
Woodside Elementary School
Elementary · 1.5 mi away
Glen Burnie Park Elementary School
Elementary · 1.5 mi away
George T. Cromwell Elementary School
Elementary · 1.7 mi away
Marley Middle School
Secondary · 1.8 mi away
Ferndale Early Education Center
School · 1.9 mi away
Marley Elementary School
Elementary · 2.0 mi away
Point Pleasant Elementary School
Elementary · 2.0 mi away
Hilltop Elementary School
Elementary · 2.1 mi away
Rippling Woods Elementary School
Elementary · 2.2 mi away
North Glen Elementary School
Elementary · 2.3 mi away
Southgate Elementary School
Elementary · 2.3 mi away
North County Senior High School
Secondary · 2.3 mi away
Commute Calculator
Nearby Homes


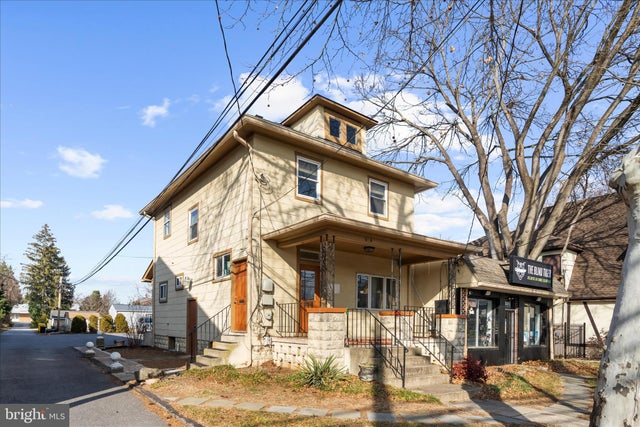


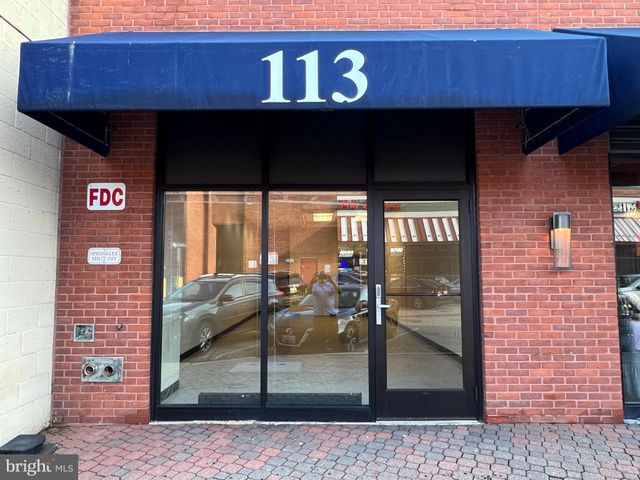
Similar Homes Nearby
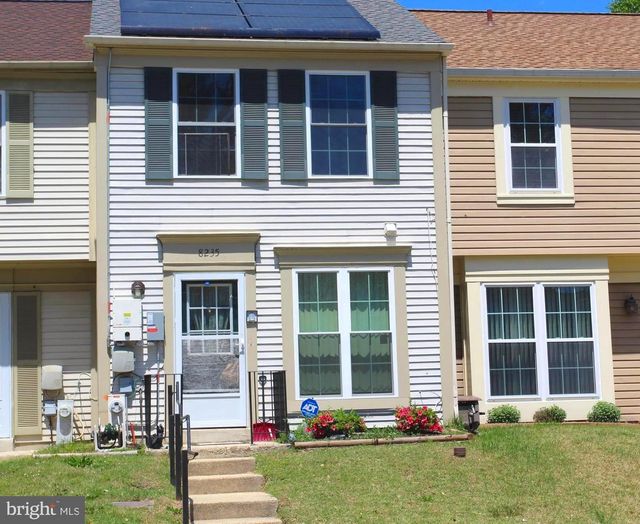



Similar Home Values
Comparable nearby listings and their asking prices.
| Address | Price | Beds | Baths | Sq Ft |
|---|---|---|---|---|
| 8235 GREAT BEND ROAD, GLEN BURNIE, MD | $319,000 | 2 | 2 | 960 |
| 108 NEW JERSEY AVENUE NW, GLEN BURNIE, MD | $329,999 | 3 | 1 | 1,088 |
| 218 KUETHE ROAD, GLEN BURNIE, MD | $335,000 | 3 | 2 | 1,560 |
| 703 CEDAR AVENUE, GLEN BURNIE, MD | $350,000 | 2 | 2 | 1,040 |
| 121 ALVIEW TERRACE, GLEN BURNIE, MD | $354,900 | 4 | 2 | 1,736 |
| 1206 BRANCH LANE, GLEN BURNIE, MD | $359,900 | 2 | 2 | 1,605 |
Moving Cost Estimate
EXIT Agents in GLEN BURNIE


Listing Courtesy: Homesource United - 3018055200