

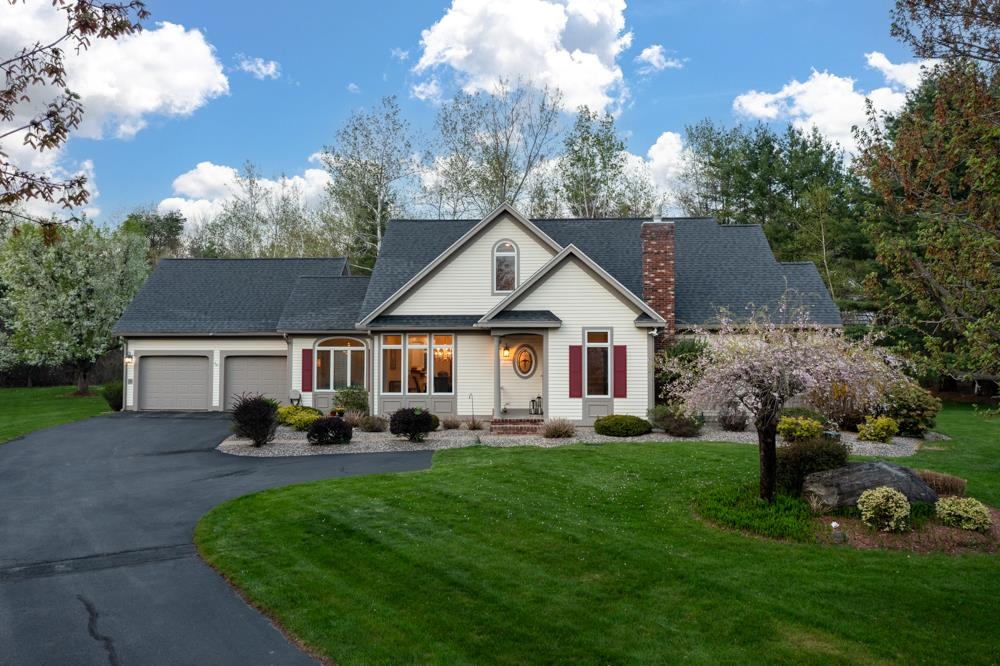
16 Hawkins Pond Lane, Salem, NH 03079
Hawkins Glen · NH-Rockingham County
Key Facts
Description
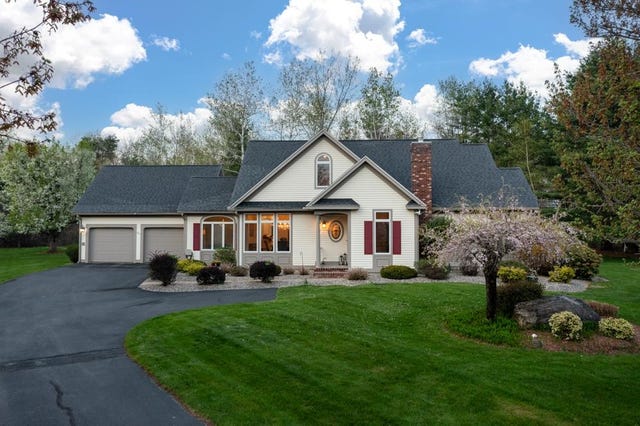
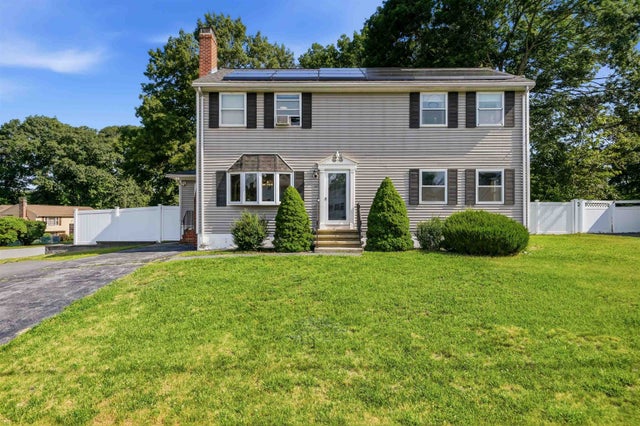
Rare offering in the highly coveted Hawkins Glen community. Custom built with meticulous attention to every detail on a picturesque cul de cac lot. One of a kind floorplan is ideal for any lifestyle. Inviting covered front entryway into sun-drenched two story foyer. Comfortable living room with decorative lighting and sliders to oversized deck. Dining room with walls of windows accented with transoms and hardwood floor throughout the main level. Crisp tall white kitchen cabinetry with neutral granite tops, overflows into sunroom with more walls of windows. Access to a private courtyard with paver patio surrounded by vinyl fencing and natural wooded views. First floor primary en suite is highlighted by french doors to deck and outdoor space. Expansive dressing and bath area with double sinks, an oversized walk in shower and jetted tub with a true spa like vibe. Dramatic staircase to expansive loft, an added bonus area with more design opportunity. Additional bedroom and full bath complete this thoughtful floorplan. Whole house generator and direct entry two car attached garage with extended driveway. Generous closets, exceptional craftsmanship and numerous upgrades ensure practicality meets style. Single family living with a HOA that maintains landscaping, septic, irrigation, snow and trash removal. Surrounded by walking trails and scenic Hawkins Pond for fishing and non motorized boating. Homeowners enjoy social opportunities with clubhouse events, gorgeous pool and NO age restrictions. Minutes to thriving Tuscan Village and major highway access. OPEN HOUSE SATURDAY 5/16 & SUNDAY 5/17, 10am-1pm.
Property Information
Property Type
Residential
Sub-Type
Single Family Residence
Style
Cape
Year Built
1998
Stories
2
Living Area
2,400 sq ft
Lot Size
0.36 acres
Garage Spaces
2
Parking Spaces
2
Zoning
RUR
Days on Market
8
MLS® Listing#
5087492
Property Features
Interior
Appliances
Cooling
Heating
Flooring
Basement
Pool
Parking
Patio
Lot Features
Construction
Roof
Windows
Security
Utilities
Sewer
Water Source
Rooms
- Bathroom 1
- Bathroom 2
- Bathroom 3
- Bedroom 2
- Dining Room
- Kitchen
- Living Room
- Loft
Schools
- District:
- Salem
Financial Details
HOA
$685 / Monthly
Annual Taxes
$11,009
Tax year 2025
Directions
Town Farm Rd to Hawkins Glen
Affordability Calculator
$189,980
Estimated monthly payment
$5,056/mo
Principal $759,920 · Est. interest $1,060,156 over 30 yrs
Neighborhood Market Statistics
How this home compares to active listings in Salem, NH
- $580,000
- Median Listing Price
- 70
- Median Days on Market
- 1,680
- Median Sq Ft
- $336
- Median Price / Sq Ft
- 101
- Active Listings
- This home’s price is 64% above the area median.
- Its price per sq ft is 18% above the area median.
Market statistics compiled from active EXIT Realty® and MLS listings in Salem, NH.
Location
Map is currently unavailable for this location.
Points of Interest in Salem, NH
Showing the Salem area map.
Commute Calculator
Nearby Homes

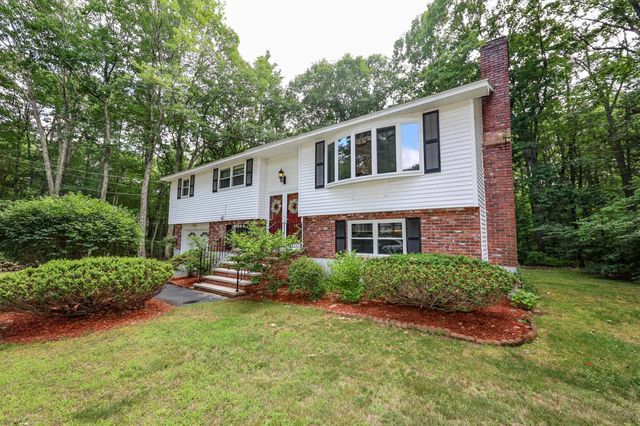
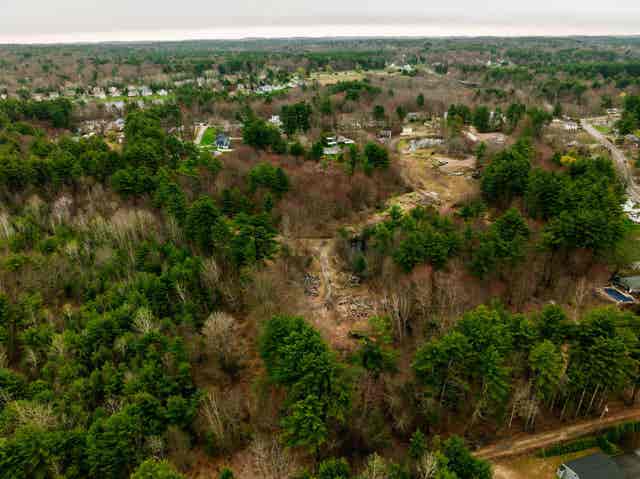


Similar Homes Nearby


Similar Home Values
Comparable nearby listings and their asking prices.
| Address | Price | Beds | Baths | Sq Ft |
|---|---|---|---|---|
| 22 Town Village Dr 22, Salem, NH | $665,000 | 2 | 3 | 2,072 |
| 22 Town Village Drive, Salem, NH | $665,000 | 2 | 3 | 2,755 |
| 32 Dennison Avenue, Salem, NH | $669,900 | 2 | 2 | 2,039 |
| 64 N MAIN Street, Salem, NH | $679,000 | 3 | 2 | 2,076 |
| 14 Centerville Drive, Salem, NH | $679,000 | 4 | 2 | 1,762 |
| 22 Colonial Drive, Salem, NH | $699,900 | 4 | 3 | 2,613 |


