

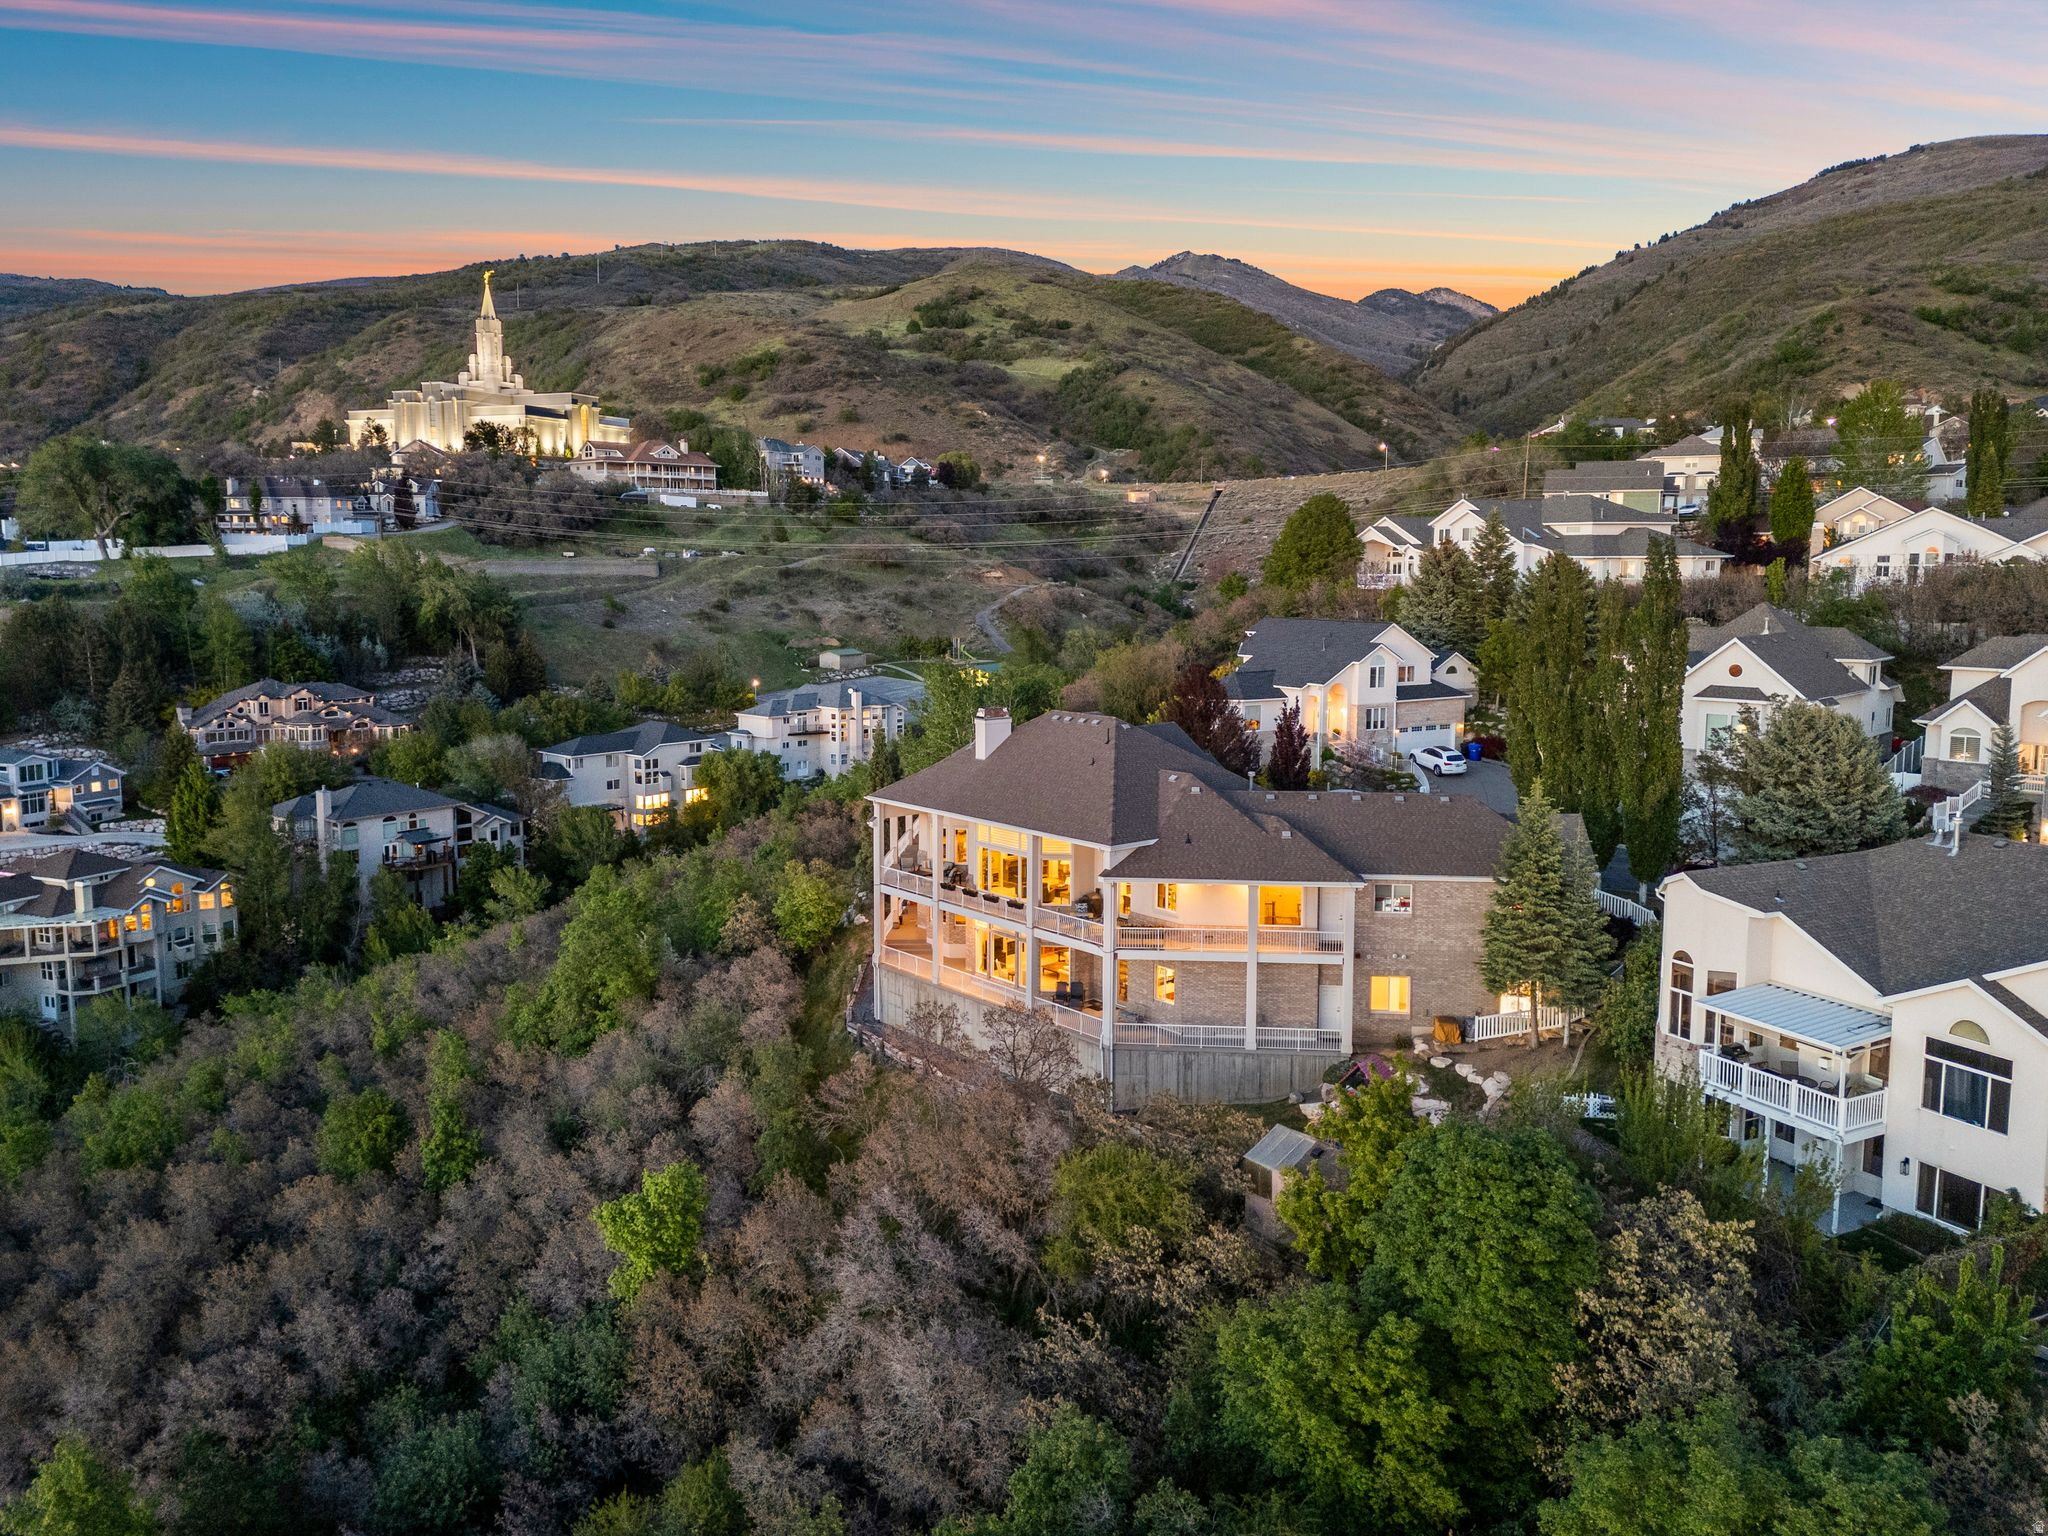
908 FREMONT RD, Bountiful, UT 84010
BARTON WOODS · Davis County
Key Facts
Description
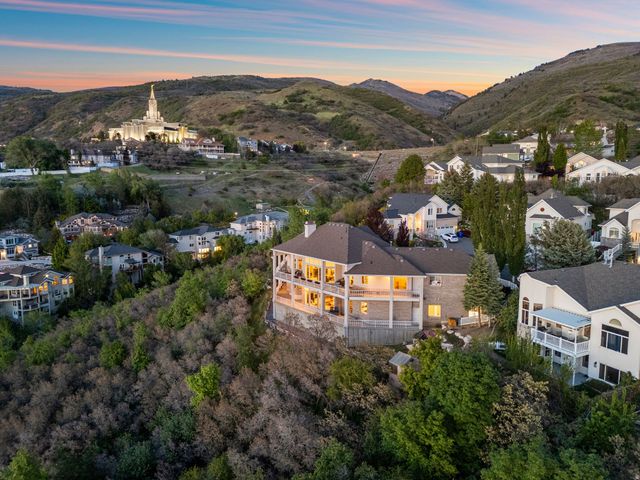
Significant Price Adjustment!! Perched on a quiet cul-de-sac with sweeping panoramic valley views and unforgettable sunsets, this exceptional 7,215 sq. ft. custom home offers luxury living at its finest. Thoughtfully designed and impeccably maintained, the residence features 6 spacious bedrooms, 2 full baths, three 3/4 baths, one 1/2 bath blending elegance, comfort, and functionality throughout. Grand vaulted ceilings and six beautiful fireplaces create warmth and architectural character, while expansive windows frame breathtaking views from nearly every room. The well-appointed floor plan offers generous gathering spaces, refined finishes, and an effortless flow for both everyday living and entertaining. The luxurious primary suite is a true retreat, complete with separate his-and-her baths and walk-in closets for ultimate privacy and convenience. The full walk-out lower level includes a charming one-bedroom, one full bath apartment with its own private entrance --ideal for guests, multigenerational living, or potential rental income. Outdoor living is equally impressive, with inviting spaces designed to enjoy the incredible sunsets, serene surroundings, and spectacular valley vistas year-round. This rare property combines timeless craftsmanship, exceptional care, and an unbeatable setting in one extraordinary home. Convenient access to downtown Salt Lake City and/or Salt Lake City International Airport as well close proximity to parks, schools, hiking trails along with fun shopping on Main Street in Bountiful! HOA offers snow removal and yard care.
Property Information
Property Type
Residential
Sub-Type
Single Family Residence
Style
Rambler/Ranch
Year Built
2001
Stories
2
Living Area
7,215 sq ft
Lot Size
0.33 acres
Lot Dimensions
0.0x0.0x0.0
Garage Spaces
3
Parking Spaces
3
Zoning
Single-Family
Days on Market
53
MLS® Listing#
2156178
Property Features
Interior
Exterior
Appliances
Cooling
Heating
Flooring
Fireplace
Basement
Parking
Laundry
Patio
Fencing
Lot Features
Construction
Roof
Windows
Other Structures
Utilities
Sewer
Schools
- Elementary:
- Oak Hills
- Middle:
- Millcreek
- High:
- Bountiful
Financial Details
HOA
$175 / Monthly
Mark May
Annual Taxes
$5,362
Parcel Number
04-135-0422
Affordability Calculator
$309,600
Estimated monthly payment
$8,239/mo
Principal $1,238,400 · Est. interest $1,727,678 over 30 yrs
Neighborhood Market Statistics
How this home compares to active listings in Bountiful, UT
- $582,927
- Median Listing Price
- 51
- Median Days on Market
- 2,456
- Median Sq Ft
- $240
- Median Price / Sq Ft
- 111
- Active Listings
- This home’s price is 166% above the area median.
- Its price per sq ft is 11% below the area median.
Market statistics compiled from active EXIT Realty® and MLS listings in Bountiful, UT.
Location
Map is currently unavailable for this location.
Points of Interest in Bountiful, UT
Showing the Bountiful area map.
Commute Calculator
Nearby Homes
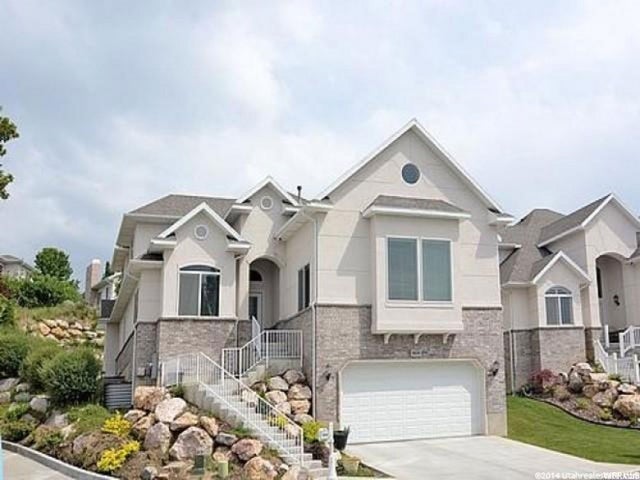

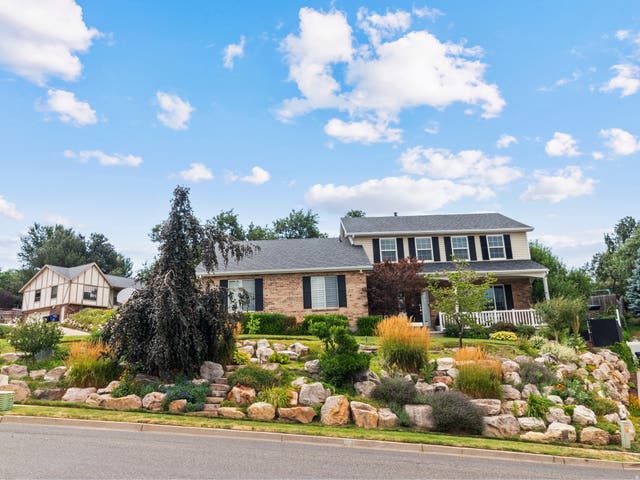


Similar Homes Nearby

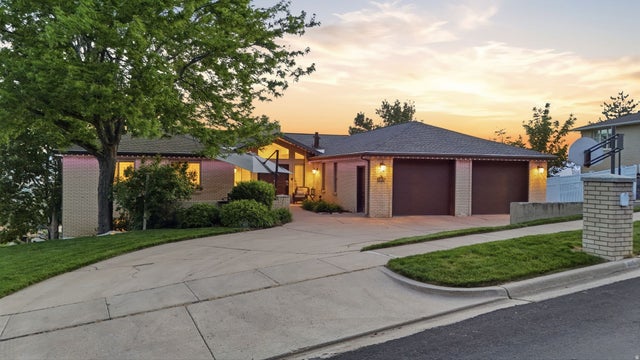


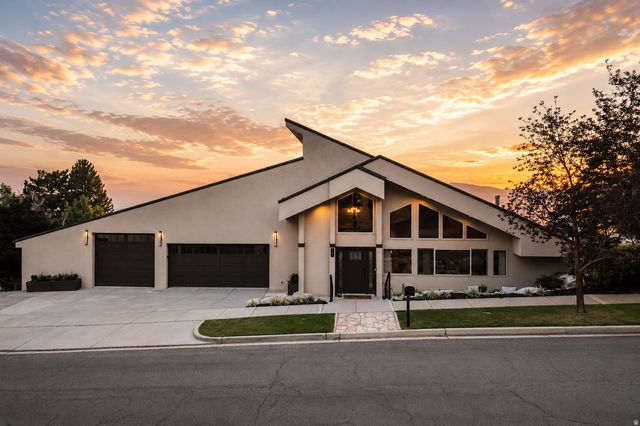
Similar Home Values
Comparable nearby listings and their asking prices.
| Address | Price | Beds | Baths | Sq Ft |
|---|---|---|---|---|
| 2692 S GRAND OAK CIR E, Bountiful, UT | $1,150,000 | 7 | 5 | 4,996 |
| 915 NORTHRIDGE DR, Bountiful, UT | $1,195,000 | 7 | 4 | 4,788 |
| 1501 E MAPLE HILLS DR S, Bountiful, UT | $1,199,900 | 5 | 4 | 5,513 |
| 1350 E CANYON PARK RD S, Bountiful, UT | $1,280,000 | 5 | 4 | 5,860 |
| 1903 E RIDGE HOLLOW DR, Bountiful, UT | $1,300,000 | 5 | 4 | 5,211 |
| 88 S MOSS HILL DR E, Bountiful, UT | $1,425,000 | 5 | 5 | 7,073 |
Moving Cost Estimate
EXIT Agents in Bountiful


Listing Courtesy: RE/MAX Associates - 8012960911
Last Updated: 2026-05-07