

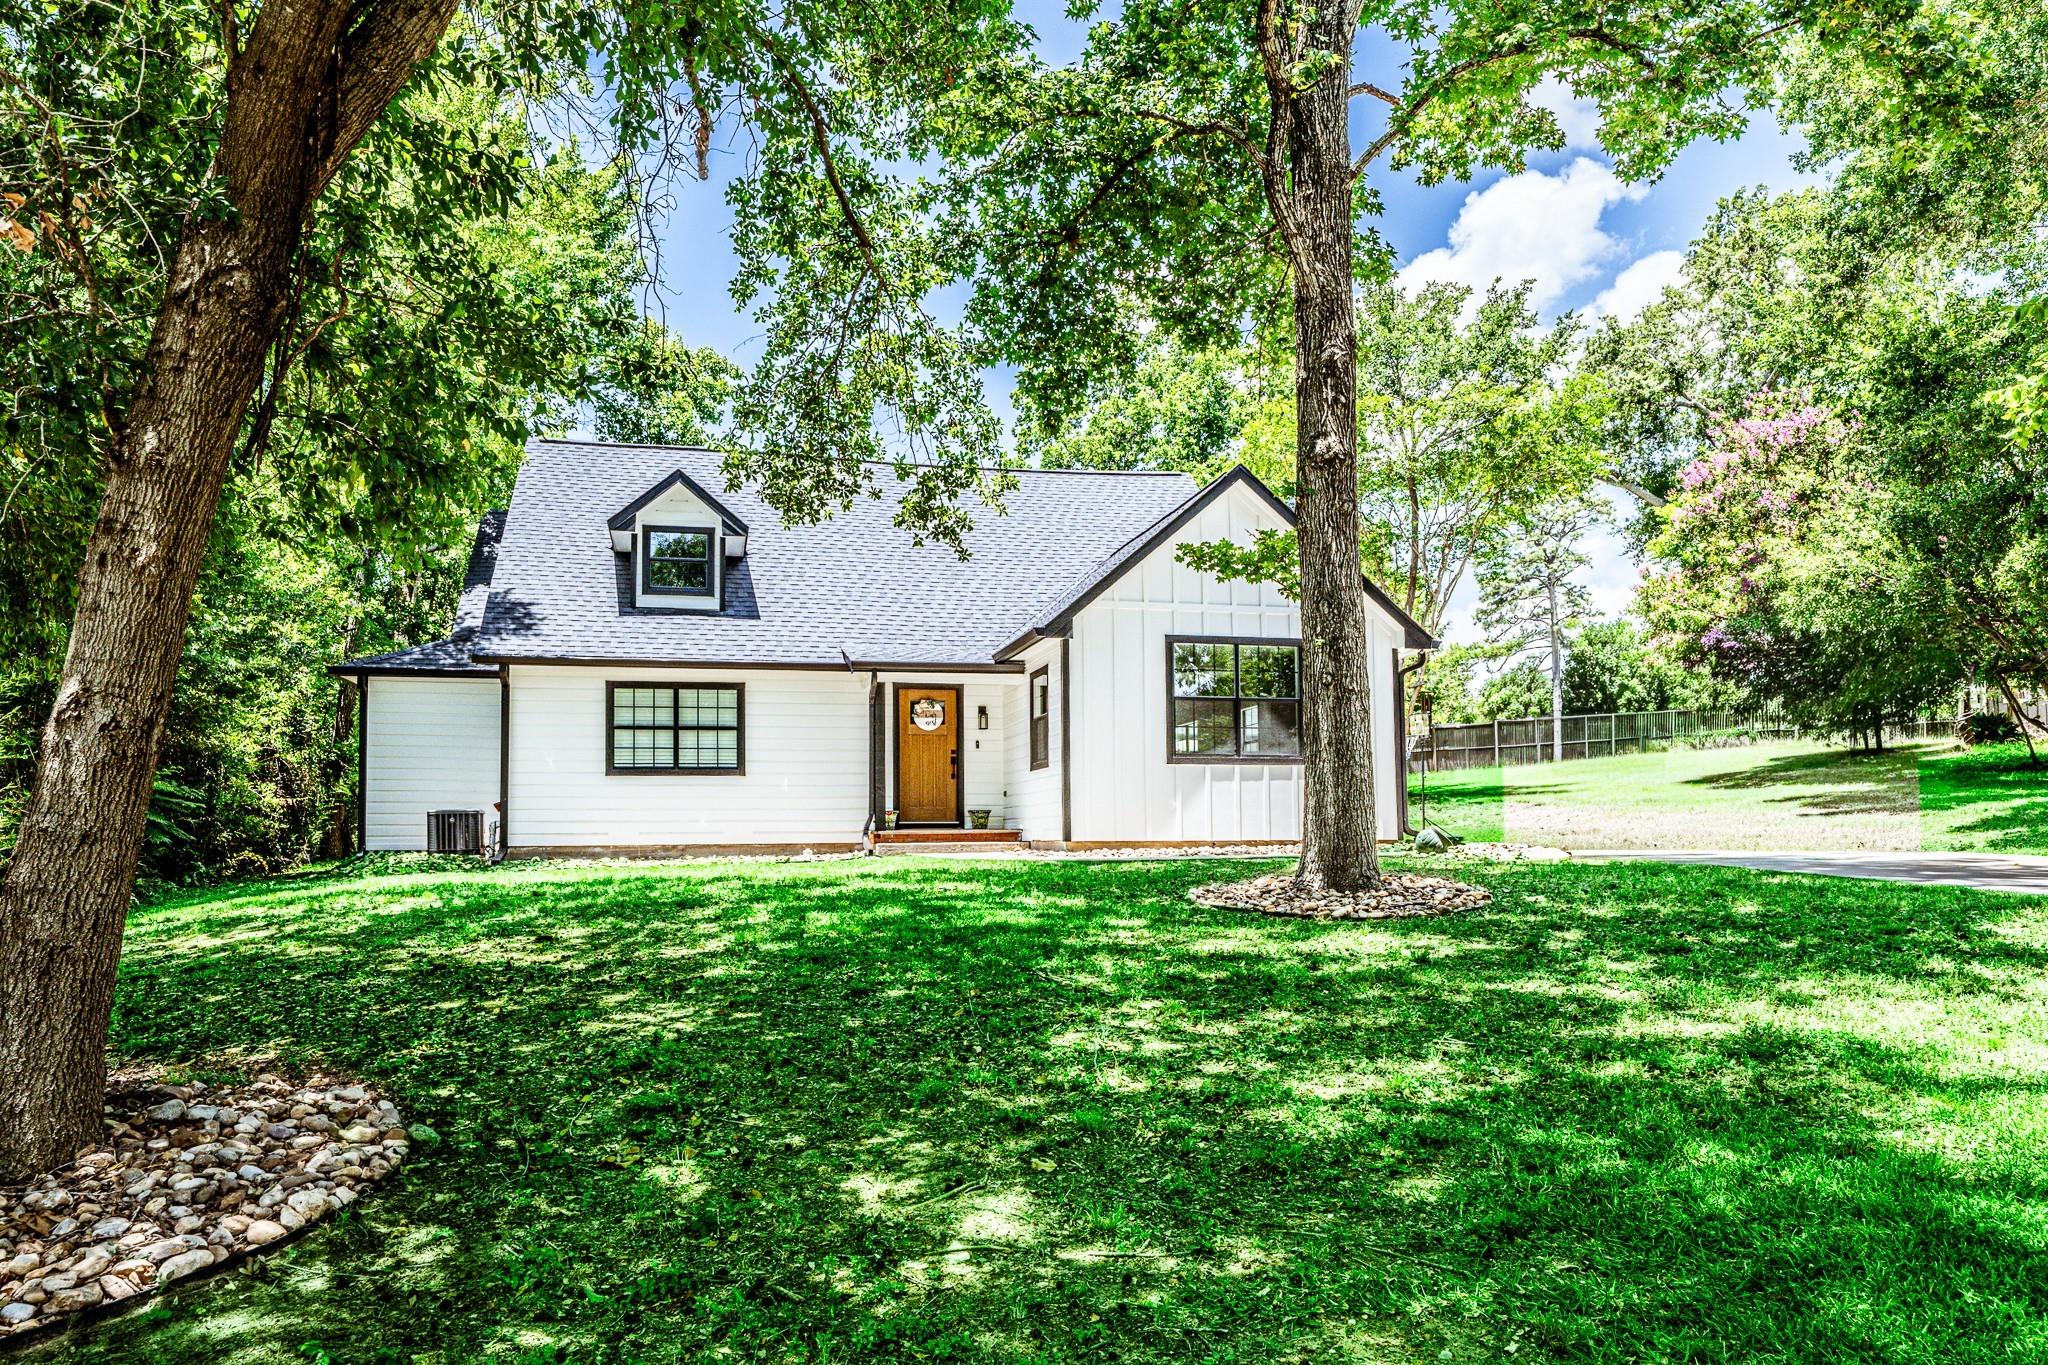
2130 Avenue N 1/2, Huntsville, TX 77340
Pinecrest · Walker County
Key Facts
Description
Completely rebuilt from the studs, this stunning 5-bedroom, 3-bath home in Huntsville’s highly sought-after Avenues offers the charm of an established neighborhood with the confidence of modern construction. Nearly every component has been replaced, including PEX plumbing, PVC sewer lines, electrical wiring, panel, HVAC, ductwork, insulation, windows, sheetrock, doors, trim, and more. The chef’s kitchen features custom cabinetry, quartzite countertops, designer tile backsplash, walk-in pantry, under-cabinet lighting, and premium built-ins. The spacious primary suite boasts a spa-like bath with oversized custom shower and an incredible walk-in closet with built-ins. Enjoy smart home technology, CAT6 wiring, fiber internet readiness, dual HVAC systems, whole-home dehumidifier, finished garage, pergola, gutters, and a hot tub-ready patio. A rare opportunity to own a luxury renovation where quality craftsmanship meets modern efficiency in one of Huntsville’s most desirable neighborhoods.
Property Information
Property Type
Residential
Sub-Type
Single Family Residence
Style
Farmhouse / Traditional
Year Built
1960
Living Area
2,500 sq ft
Lot Size
0.24 acres
Garage Spaces
2
Parking Spaces
2
Days on Market
8
MLS® Listing#
70121900
Property Features
Interior
Appliances
Cooling
Heating
Flooring
Parking
Laundry
Lot Features
Construction
Foundation
Roof
Windows
Sewer
Water Source
Schools
- Elementary:
- Scott Johnson Elementary School
- Middle:
- Mance Park Middle School
- High:
- Huntsville High School
Financial Details
Annual Taxes
$4,651
Tax year 2025
Parcel Number
33927
Directions
From Sam Houston Avenue in Huntsville, head west on 22nd Street. Turn right onto Avenue N 1/2, and the home will be on your left.
Affordability Calculator
$107,000
Estimated monthly payment
$2,847/mo
Principal $428,000 · Est. interest $597,098 over 30 yrs
Neighborhood Market Statistics
How this home compares to active listings in Huntsville, TX
- $309,091
- Median Listing Price
- 71
- Median Days on Market
- 1,776
- Median Sq Ft
- $160
- Median Price / Sq Ft
- 310
- Active Listings
- This home’s price is 73% above the area median.
- Its price per sq ft is 34% above the area median.
Market statistics compiled from active EXIT Realty® and MLS listings in Huntsville, TX.
Location
Map is currently unavailable for this location.
Points of Interest in Huntsville, TX
Showing the Huntsville area map.
Commute Calculator
Nearby Homes
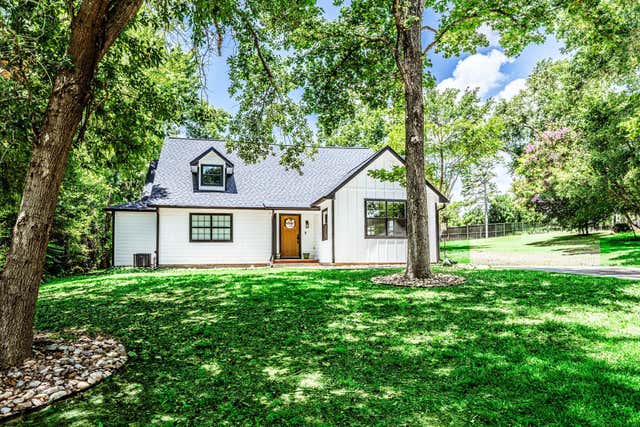


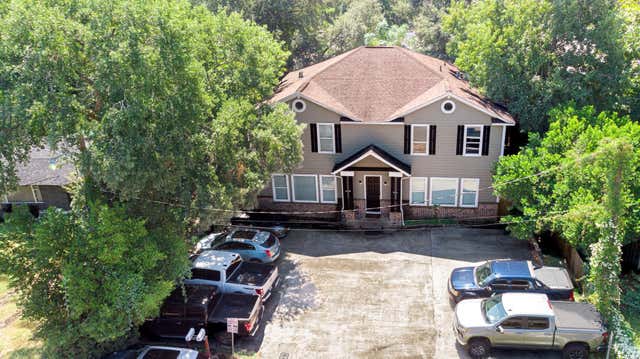
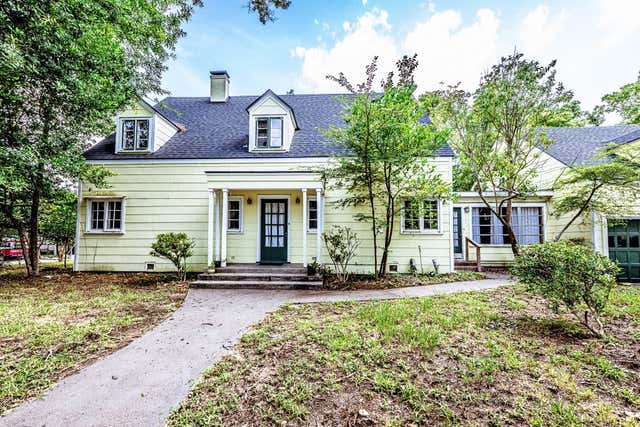
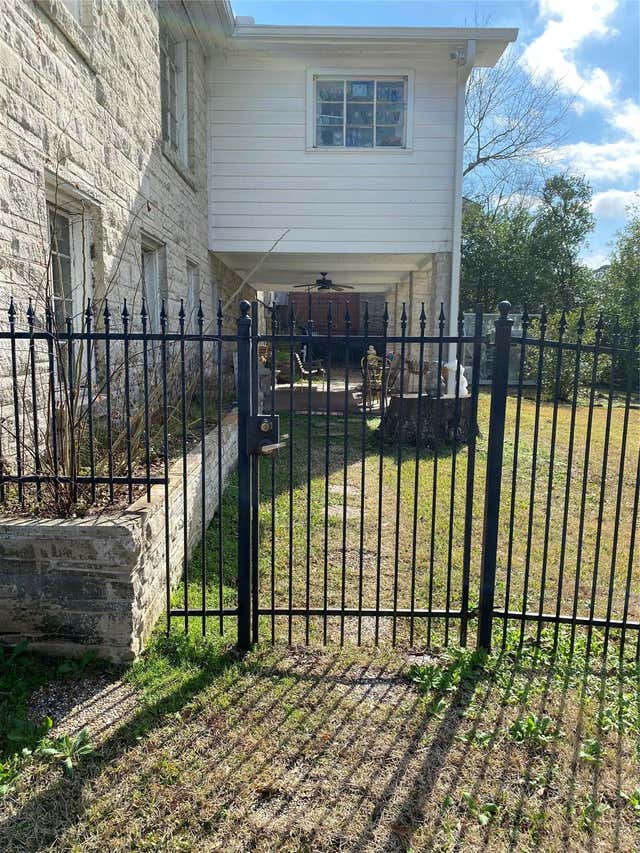
Similar Homes Nearby

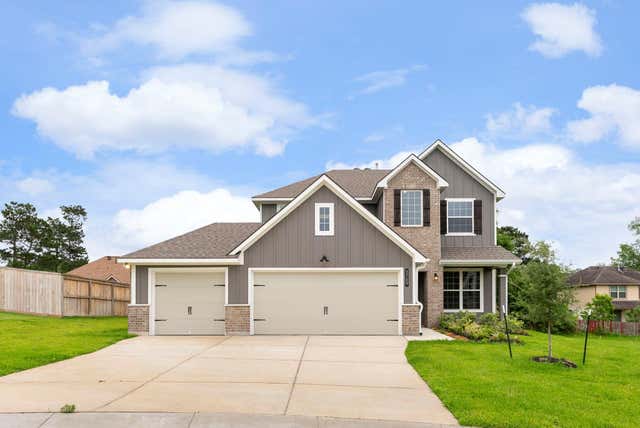


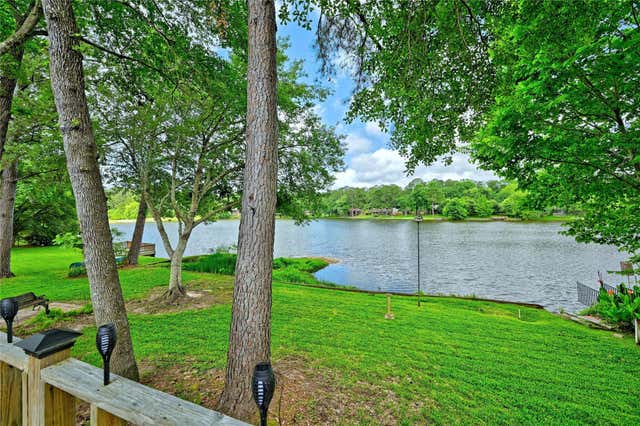

Similar Home Values
Comparable nearby listings and their asking prices.
| Address | Price | Beds | Baths | Sq Ft |
|---|---|---|---|---|
| 1415 River Oaks Drive, Huntsville, TX | $379,900 | 4 | 3 | 2,584 |
| 3709 Violet Lane, Huntsville, TX | $394,900 | 4 | 3 | 2,665 |
| 52 State Highway 75 N, Huntsville, TX | $399,999 | 5 | 2 | 2,501 |
| 157 N Forest Drive, Huntsville, TX | $403,000 | 4 | 3 | 2,521 |
| 1925 East Lake Drive, Huntsville, TX | $408,000 | 4 | 4 | 2,581 |
| 1916 Greentree Drive, Huntsville, TX | $409,900 | 4 | 3 | 2,333 |
Moving Cost Estimate
EXIT Agents in Huntsville


Listing Courtesy: Grand Terra Realty - 9368517011
Last Updated: 2026-07-02