

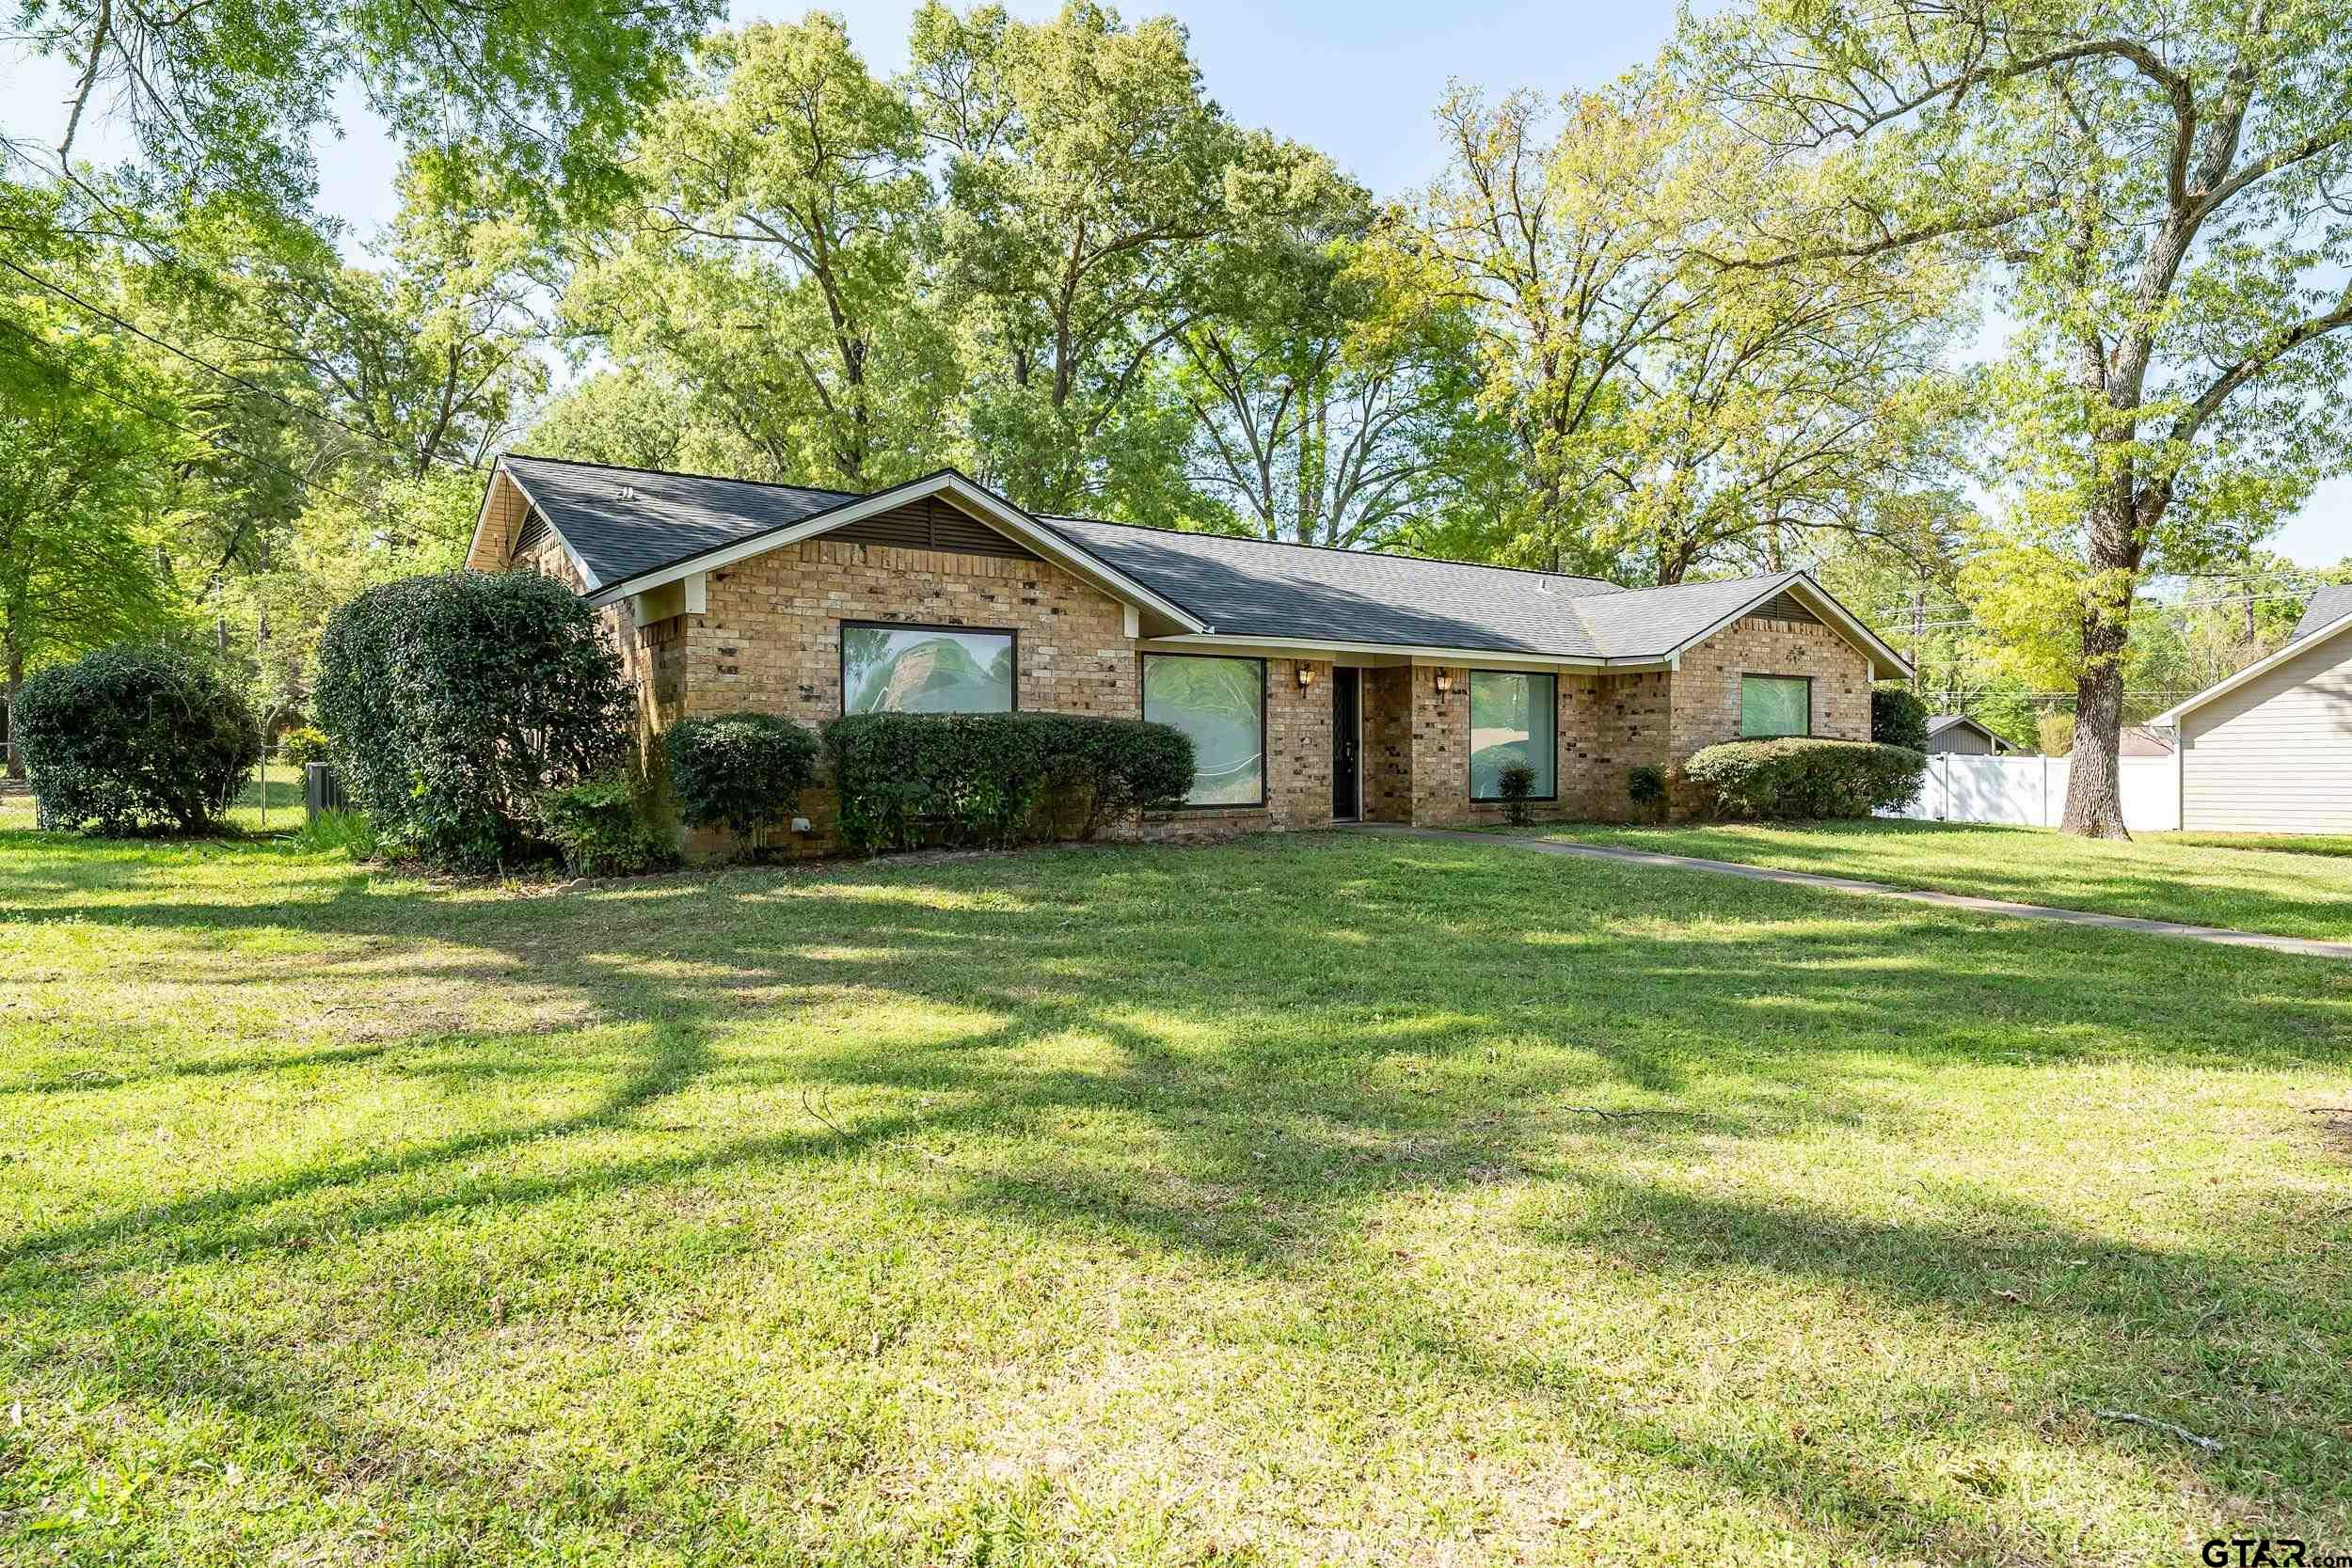
150 RODNEY, Hawkins, TX 75765
DOWD ADDN · Wood County
Key Facts
Description
Welcome home!! This solid, well-maintained brick home is full of character and sits on nearly 3/4 of an acre, offering a large backyard with plenty of room for outdoor enjoyment. With 2,582 square feet of living space, this home provides a spacious and versatile layout designed to fit a variety of needs. As you enter, you’ll find a dedicated office at the front of the home that could easily serve as a fourth bedroom. The split floor plan offers privacy, featuring a comfortable primary suite with a walk-in marble shower, along with two additional bedrooms on the opposite side of the home. One of the standout features is the large game room with its own bathroom—making it an ideal flex space that could function as a fifth bedroom, second living area, hobby room, playroom, or guest suite. A sunroom off the back adds even more usable space and is perfect for relaxing or entertaining. This home has great bones and a strong foundation, along with a NEW ROOF, NEW WINDOWS, and other updates already in place. While it could use a few cosmetic touches, the character and potential truly shine through. Don’t miss your opportunity to make this one your own—schedule your showing today!
Property Information
Property Type
Residential
Sub-Type
Single Family Residence
Style
Traditional
Year Built
1976
Stories
1
Living Area
2,582 sq ft
Days on Market
84
MLS® Listing#
26004577
Property Features
Interior
Appliances
Cooling
Heating
Flooring
Fireplace
Parking
Patio
Fencing
Construction
Roof
Other Structures
Utilities
Sewer
Water Source
Schools
- Elementary:
- Hawkins
- Middle:
- Hawkins
- High:
- Hawkins
Financial Details
Annual Taxes
$3,268
Tax year 2025
Parcel Number
38016
Directions
Heading N on Hwy 14 in Hawkins, Turn Right onto Glazner St. Go .4 mile and turn left onto Francis St. Turn Right onto Rodney St. Property on RIGHT. SIY.
Affordability Calculator
$47,980
Estimated monthly payment
$1,277/mo
Principal $191,920 · Est. interest $267,745 over 30 yrs
Neighborhood Market Statistics
How this home compares to active listings in Hawkins, TX
- $294,444
- Median Listing Price
- 75
- Median Days on Market
- 1,810
- Median Sq Ft
- $182
- Median Price / Sq Ft
- 59
- Active Listings
- This home’s price is 19% below the area median.
- Its price per sq ft is 49% below the area median.
Market statistics compiled from active EXIT Realty® and MLS listings in Hawkins, TX.
Location
Map is currently unavailable for this location.
Points of Interest in Hawkins, TX
Showing the Hawkins area map.
Commute Calculator
Nearby Homes



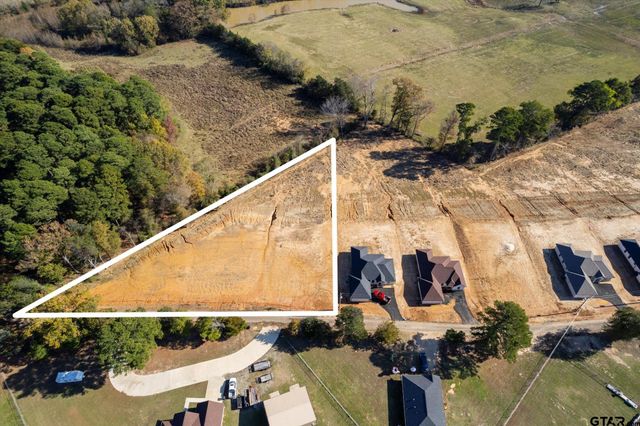

Similar Homes Nearby
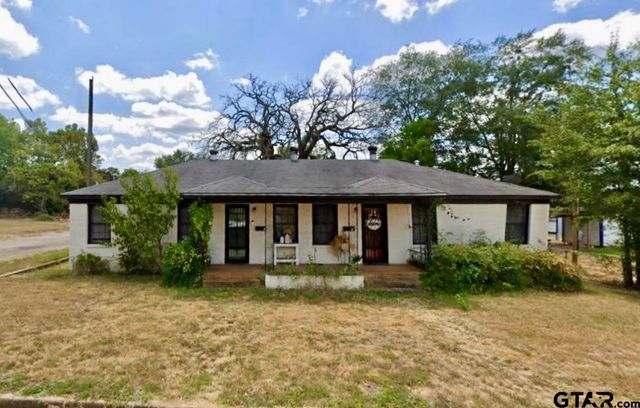

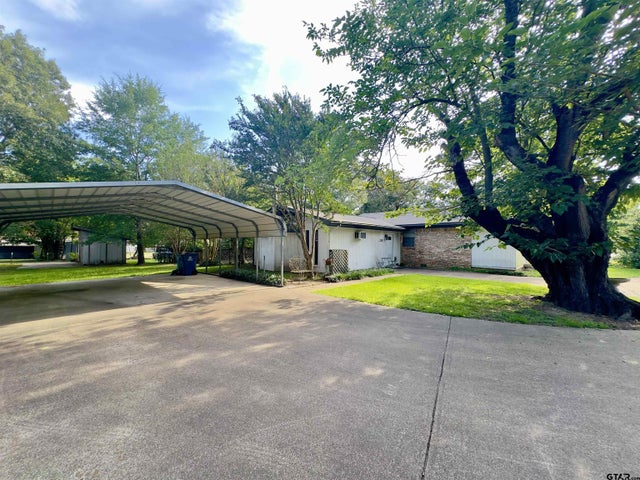

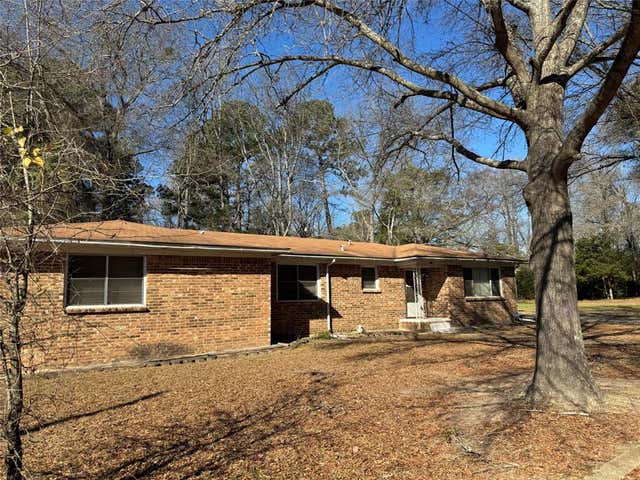

Similar Home Values
Comparable nearby listings and their asking prices.
| Address | Price | Beds | Baths | Sq Ft |
|---|---|---|---|---|
| 210 E BLACKBOURN ST, Hawkins, TX | $169,900 | 4 | — | 1,549 |
| 220 County Road 3837, Hawkins, TX | $175,000 | 3 | — | 1,568 |
| 230 Scenic Loop, Hawkins, TX | $180,000 | 3 | — | 1,627 |
| 230 Scenic Loop, Hawkins, TX | $180,000 | 3 | 2 | 1,627 |
| 259 Lone Oak Drive, Hawkins, TX | $189,000 | 4 | 2 | 2,020 |
| 2811 CR 3420, Hawkins, TX | $189,900 | 3 | — | 1,928 |
Moving Cost Estimate
EXIT Agents in Hawkins


Listing Courtesy: Century 21 First Group - Lindale - 9038821144
Presented by: Lindsay Wilson