

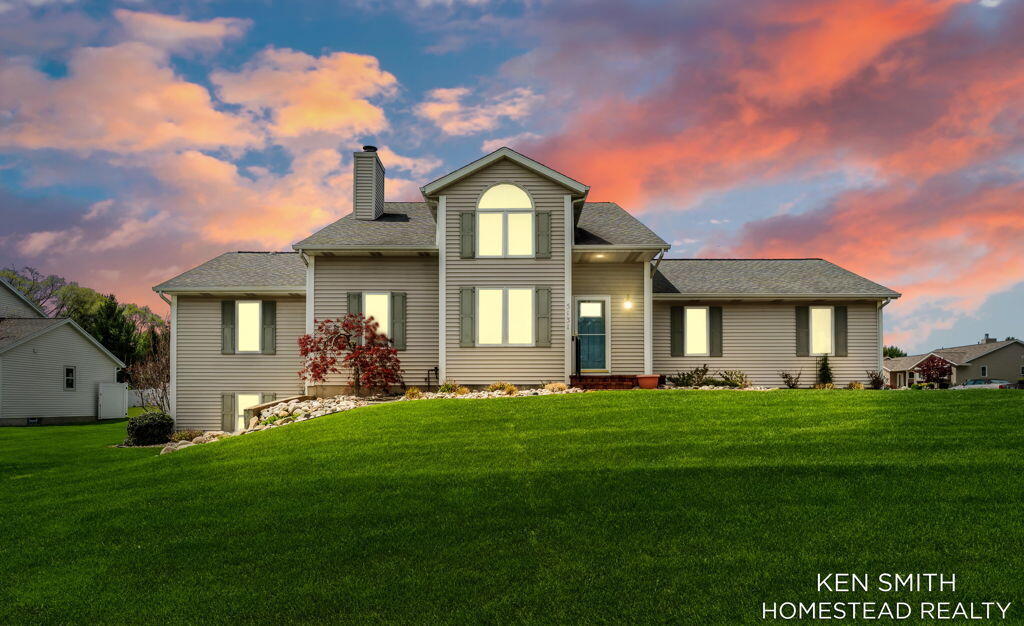
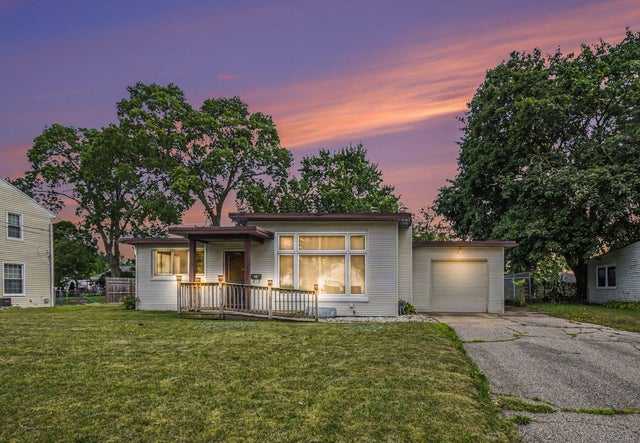
5131 Windybrook Drive SW, Grandville, MI 49418
Kent County
Key Facts
Description
Beautifully maintained 3-bedroom, 2.5-bath home in a desirable Grandville neighborhood, within close distance of the newly completed Grandville Middle School and just minutes from shopping, restaurants, parks, and other conveniences. The main floor features a spacious kitchen with a dining area, large center island, granite countertops, and newer appliances. The open-concept living room offers plenty of space to gather and includes a cozy fireplace. You'll also appreciate the convenience of a main-floor primary suite and main-floor laundry. Upstairs, you'll find two generously sized bedrooms and a full bath, all overlooking the impressive two-story living room below. The partially finished lower level provides excellent potential for future expansion, with room for a large recreation area, fourth bedroom, wood/hobby shop and additional storage. Outside, enjoy the beautifully landscaped yard complete with a charming fountain and a spacious deck--perfect for relaxing or entertaining.
Property Information
Property Type
Residential
Sub-Type
Single Family Residence
Style
Traditional
Year Built
1991
Living Area
1,814 sq ft
Lot Size
0.30 acres
Lot Dimensions
109x129
Garage Spaces
2
Ownership
Private Owned
Days on Market
33
MLS® Listing#
26026153
Property Features
Interior
Appliances
Cooling
Heating
Fireplace
Basement
Parking
Laundry
Patio
Lot Features
Construction
Roof
Community
Utilities
Sewer
Water Source
Schools
- District:
- Grandville
Financial Details
Annual Taxes
$4,902
Tax year 2025
Assessed Value
$118,453
Parcel Number
41-17-30-453-021
Affordability Calculator
$87,980
Estimated monthly payment
$2,341/mo
Principal $351,920 · Est. interest $490,960 over 30 yrs
Neighborhood Market Statistics
How this home compares to active listings in Grandville, MI
- $366,667
- Median Listing Price
- 19
- Median Days on Market
- 1,980
- Median Sq Ft
- $193
- Median Price / Sq Ft
- 40
- Active Listings
- This home’s price is 20% above the area median.
- Its price per sq ft is 26% above the area median.
Market statistics compiled from active EXIT Realty® and MLS listings in Grandville, MI.
Location

Points of Interest in Grandville, MI
Showing the Grandville area map.
Nearby Schools
Orion's High School
Secondary · 0.3 mi away
Grandville Middle School
Secondary · 0.3 mi away
Tri-Unity Christian School
Secondary · 0.3 mi away
Grandville High School
Secondary · 0.5 mi away
Grandville Public Schools
Elementary · 0.6 mi away
Century Park Learning Center
School · 0.9 mi away
Grandville Christian School
Secondary · 1.5 mi away
West Elementary School
Elementary · 1.7 mi away
South Elementary School
Elementary · 1.8 mi away
Grandville Middle School
Secondary · 2.0 mi away
Calvin Christian High School
Secondary · 2.2 mi away
Adams Protestant Reformed Christian School
School · 2.3 mi away
Goddard School
School · 2.4 mi away
Central Elementary School
Elementary · 2.4 mi away
Bursley Elementary School
Elementary · 2.5 mi away
Orion Alternative Education
School · 2.5 mi away
Grandville Public Schools
School · 2.5 mi away
Early Childhood Center
School · 2.5 mi away
Tri-Unity Christian Elementary School
Elementary · 2.5 mi away
Pine Grove Learning Center
School · 2.7 mi away
Commute Calculator
Nearby Homes
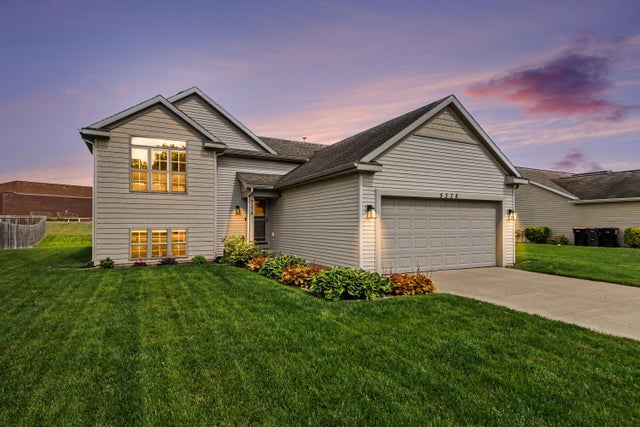


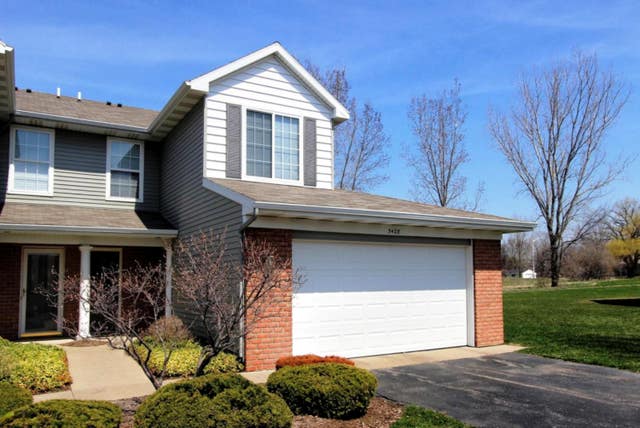
Similar Homes Nearby
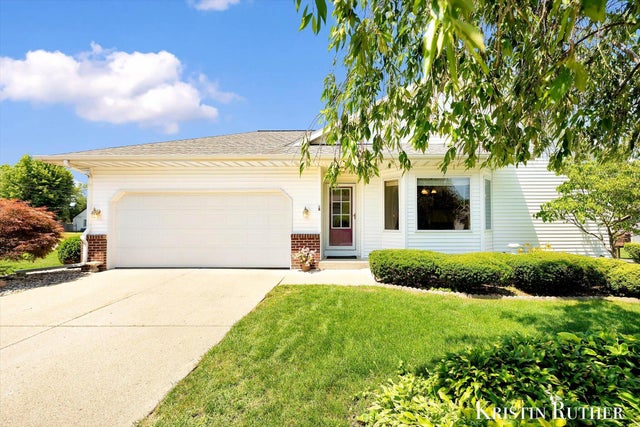
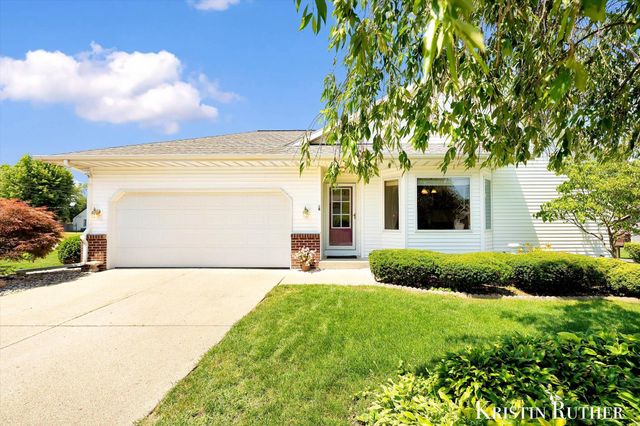
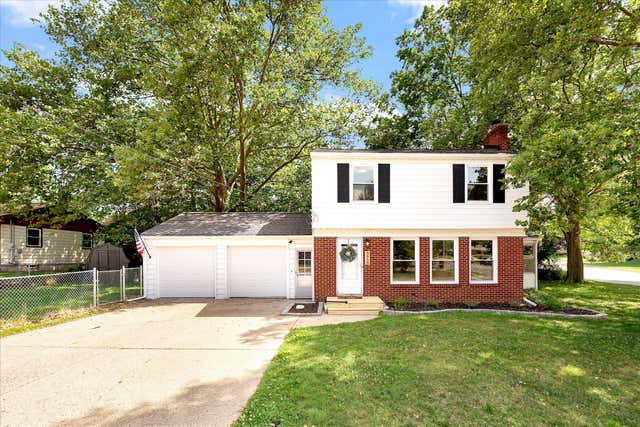


Similar Home Values
Comparable nearby listings and their asking prices.
| Address | Price | Beds | Baths | Sq Ft |
|---|---|---|---|---|
| 3843 44th Street SW, Grandville City, MI | $315,000 | 2 | 2 | 1,876 |
| 3843 44th Street SW, Grandville, MI | $315,000 | 2 | 2 | 1,876 |
| 3958 40th Street SW, Grandville, MI | $319,900 | 3 | 2 | 1,760 |
| 3958 40th Street SW, Grandville City, MI | $319,900 | 3 | 2 | 1,760 |
| 3810 Cheyenne Drive SW, Grandville City, MI | $329,900 | 3 | 2 | 1,560 |
| 3810 Cheyenne Drive SW, Grandville, MI | $329,900 | 3 | 2 | 1,560 |
Moving Cost Estimate
EXIT Agents in Grandville


Listing Courtesy: Homestead Realty of W Michigan - 6166084208
Presented by: Kenneth E Smith