

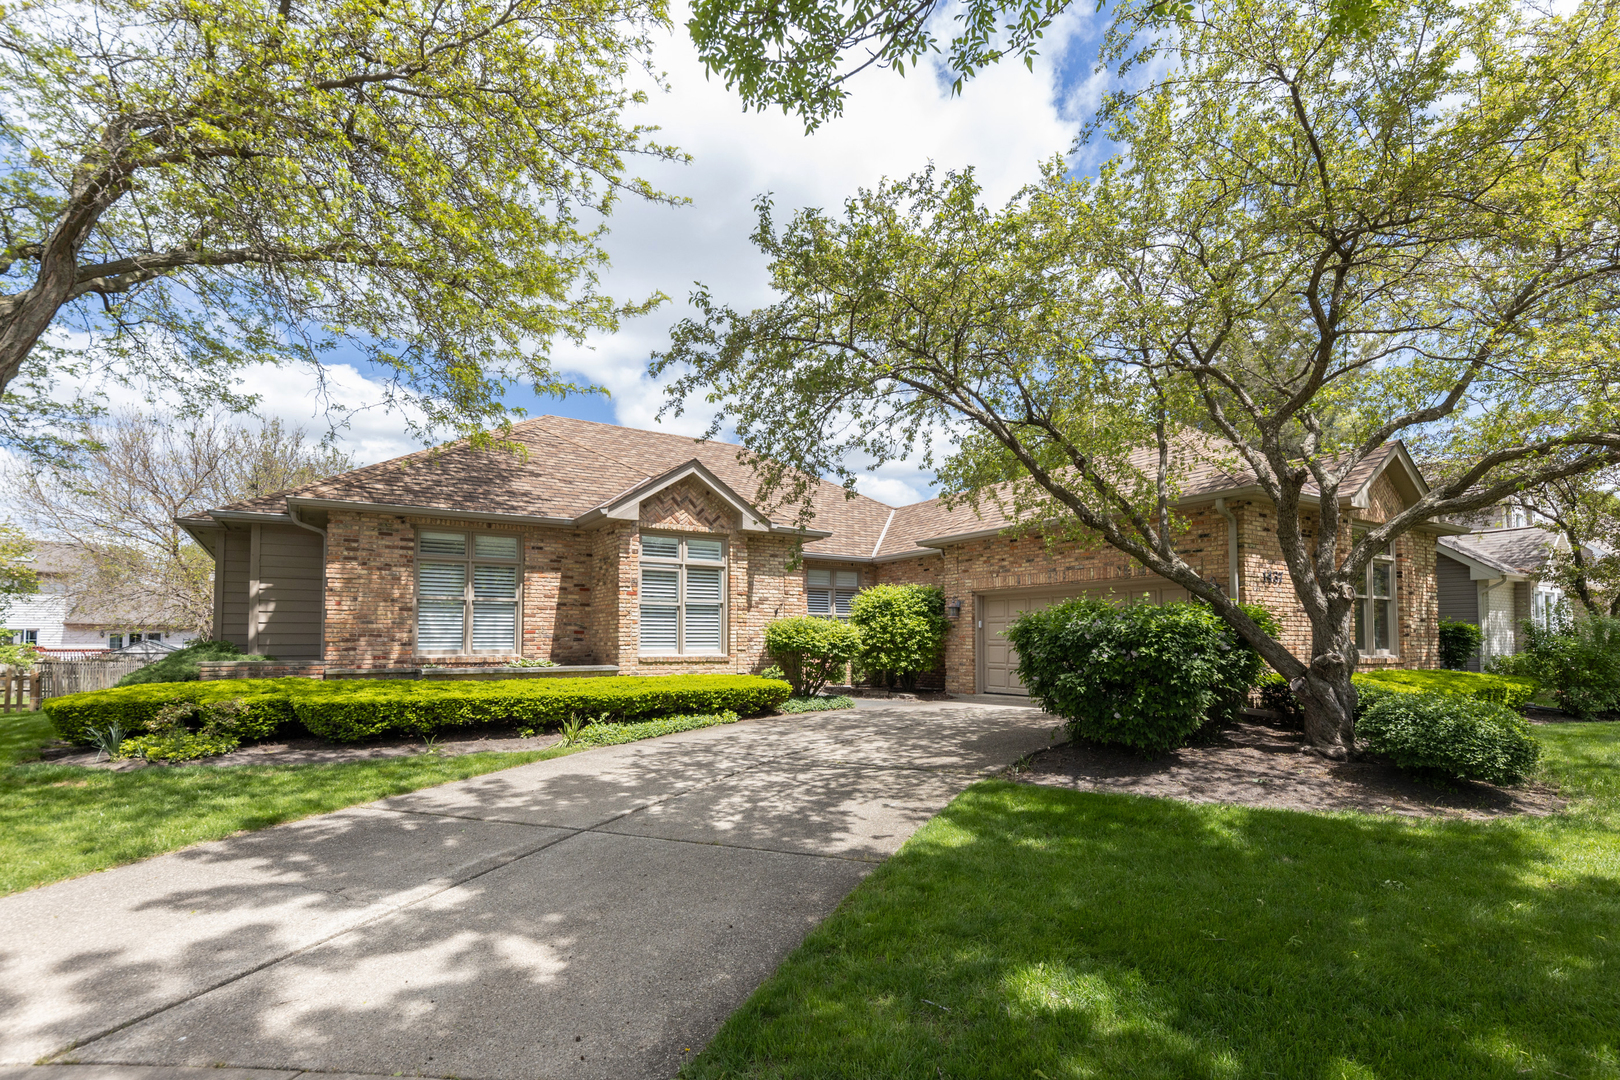
1437 Ambleside Circle, Naperville, IL 60540
West Wind Estates · DuPage County
Key Facts
Description
Welcome to this sprawling, beautifully updated and impeccably maintained 4-bedroom, 3.5-bath ranch offering over 5,000 square feet of exceptional living space. Nestled on a quiet cul-de-sac in desirable Westwind Subdivision, just minutes from vibrant downtown Naperville, this home truly exceeds expectations. From the moment you enter, you'll be captivated by the impressive volume ceilings-soaring 10-foot heights and dramatic vaulted spaces creating an open, airy ambiance that enhances every room. The expansive layout is thoughtfully designed for today's busy lifestyle, offering plenty of room to spread out while still feeling connected. The updated kitchen flows seamlessly into a warm and inviting family room, making it ideal for everyday living and entertaining. Step outside to the deck and take in the spectacular views of the private, professionally landscaped yard-your own serene retreat. The finished lower level provides incredible additional living space, perfect for hosting game days, movie nights, or customizing to suit your family's needs. Generac backup generator. Located within nationally acclaimed School District 204, this home combines space, style, and an unbeatable location. Searching for your dream home? This is it-welcome home.
Property Information
Property Type
Residential
Sub-Type
Single Family Residence
Style
Ranch
Year Built
1986
Living Area
3,636 sq ft
Lot Size
0.25 acres
Lot Dimensions
83X124
Garage Spaces
2
Parking Spaces
2
Ownership
Fee Simple
Days on Market
6
MLS® Listing#
12705595
Property Features
Interior
Appliances
Cooling
Heating
Flooring
Fireplace
Basement
Parking
Laundry
Patio
Fencing
Lot Features
Construction
Foundation
Roof
Community
Sewer
Water Source
Rooms
- 14X12Main
- 10X10Main
- 29X13Basement
- Bedroom 215X11Main
- Bedroom 314X19Main
- Bedroom 418X12Main
- Den12X11Main
- Dining Room14X12Main
- Family Room19X15Main
- Kitchen14X12Main
- Laundry9X6Main
- Living Room25X17Main
- Master Bedroom18X16Main
Schools
- Elementary:
- May Watts Elementary School
- Middle:
- Hill Middle School
- High:
- Metea Valley High School
- District:
- Metea Valley High School
Financial Details
Annual Taxes
$15,709
Tax year 2024
Parcel Number
0723302011
Directions
Oswego Rd to Whispering Hills to Ambleside Circle.
Affordability Calculator
$153,000
Estimated monthly payment
$4,072/mo
Principal $612,000 · Est. interest $853,794 over 30 yrs
Neighborhood Market Statistics
How this home compares to active listings in Naperville, IL
- $679,412
- Median Listing Price
- 33
- Median Days on Market
- 2,484
- Median Sq Ft
- $285
- Median Price / Sq Ft
- 276
- Active Listings
- This home’s price is 13% above the area median.
- Its price per sq ft is 26% below the area median.
Market statistics compiled from active EXIT Realty® and MLS listings in Naperville, IL.
Location
Map is currently unavailable for this location.
Points of Interest in Naperville, IL
Showing the Naperville area map.
Commute Calculator
Nearby Homes

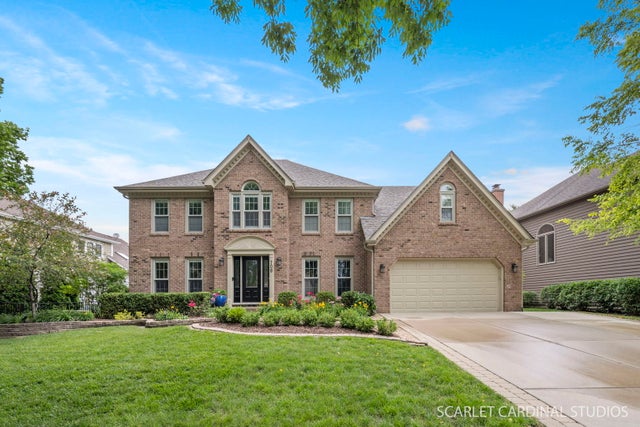
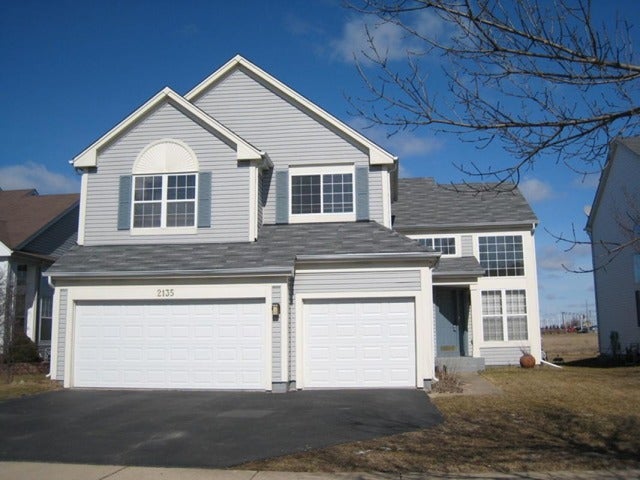
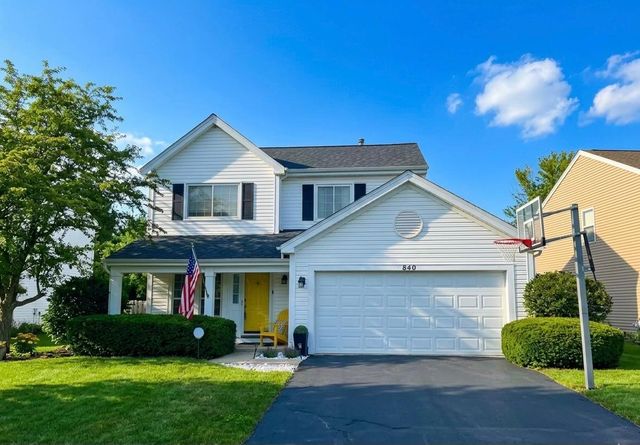
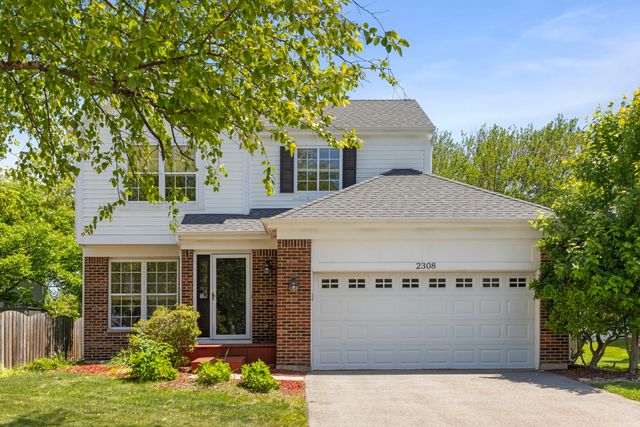
Similar Homes Nearby


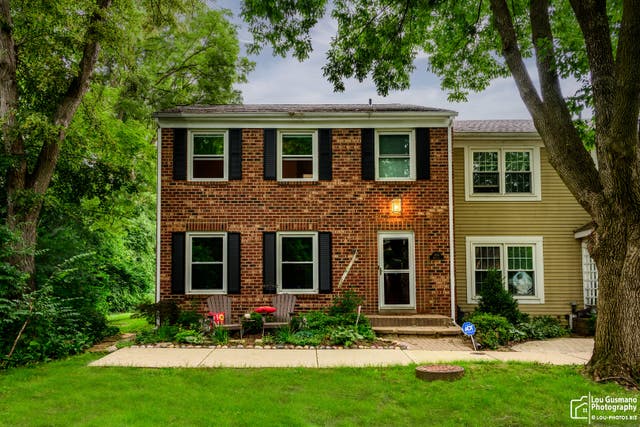

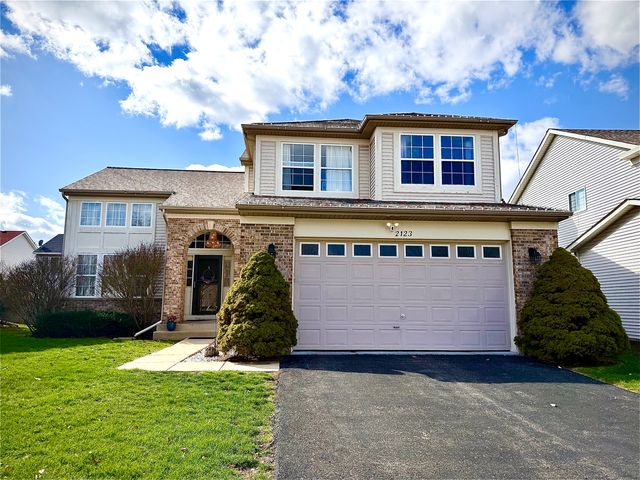

Similar Home Values
Comparable nearby listings and their asking prices.
| Address | Price | Beds | Baths | Sq Ft |
|---|---|---|---|---|
| 5 Redstart Road, Naperville, IL | $539,000 | 4 | 2 | 1,980 |
| 2296 Salisbury Drive, Naperville, IL | $539,000 | 3 | 3 | 2,073 |
| 1525 WEDGEFIELD Circle 1525, Naperville, IL | $539,900 | 3 | 3 | 1,932 |
| 1390 River Oak Drive, Naperville, IL | $544,900 | 4 | 3 | 1,812 |
| 2123 Skylane Drive, Naperville, IL | $558,000 | 3 | 3 | 1,802 |
| 221 N MILL Street, Naperville, IL | $559,900 | 3 | 3 | 1,496 |
Moving Cost Estimate
EXIT Agents in Naperville


Listing Courtesy: john greene, Realtor - 6308206500
Last Updated: 2026-07-15