

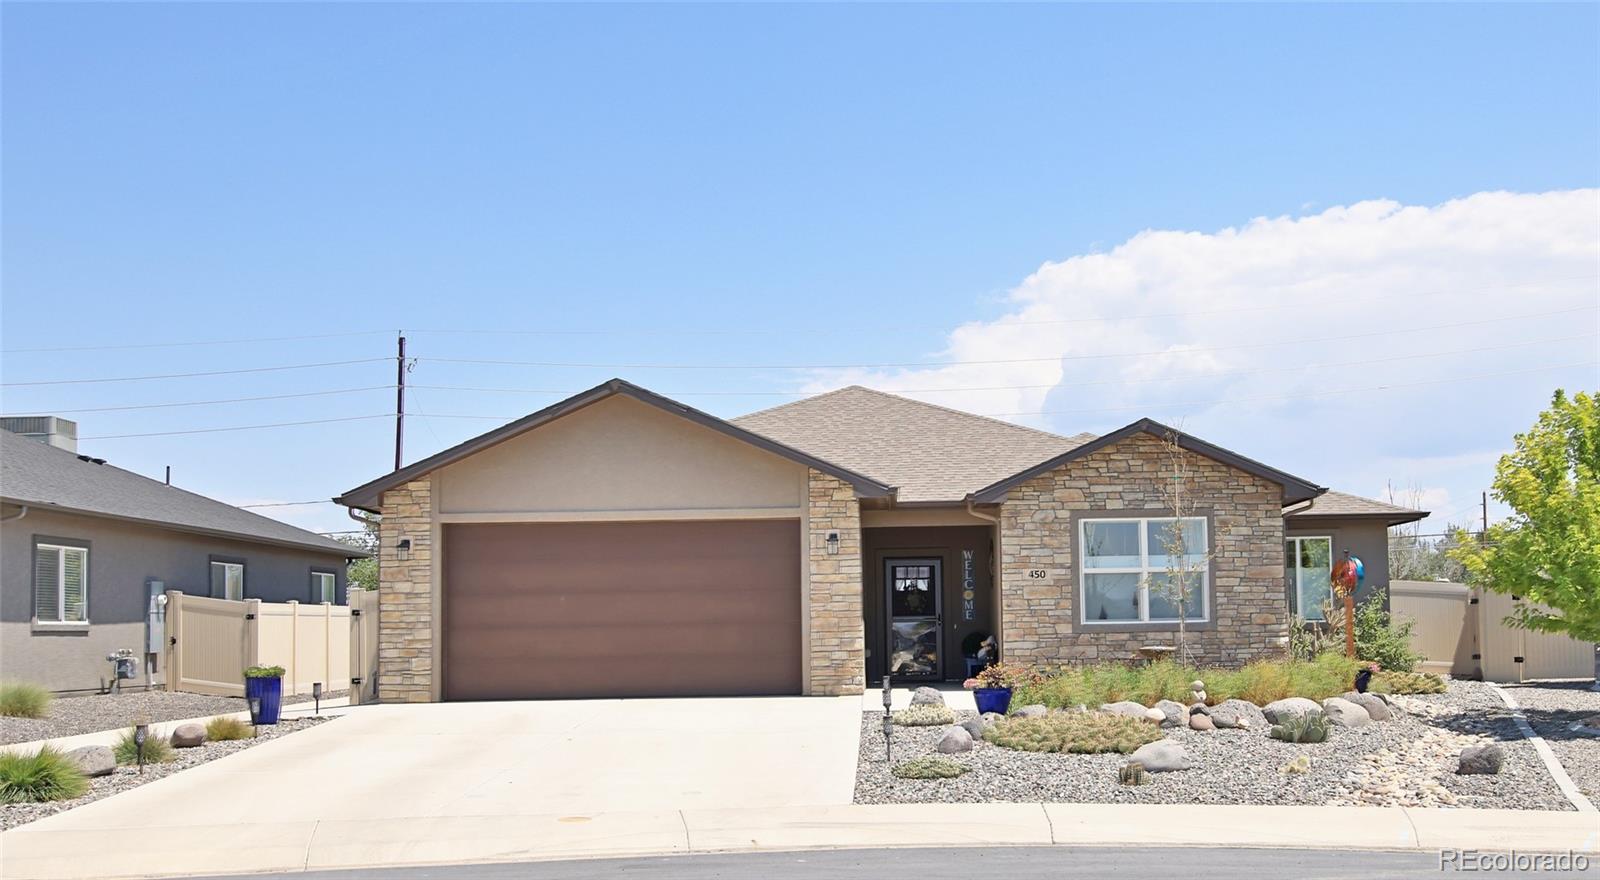
450 Warren Street, Grand Junction, CO 81504
Pear Park North · Mesa County
Key Facts
Description
Discover the comfort of newer construction in one of Southeast Grand Junction's desirable neighborhoods, where modern design, everyday convenience, and Western Colorado adventure come together. This 1609 square foot ranch style home was built in 2021, is 3- bedroom, 2-bath and offers an open-concept, split-bedroom floor plan designed for comfortable living and easy entertaining. A covered front alcove welcomes you into a foyer with a coat closet before opening to a bright living, dining, and kitchen area filled with natural light from large windows accented by cellular shades. The kitchen features granite countertops, a center island with seating, wood cabinetry, pantry, gas range, double-door refrigerator, built-in microwave, and dishwasher. The private, spacious primary suite offers a relaxing retreat with a walk-in closet featuring custom shelving and organizers, double vanity, and a tiled walk-in shower with a glass door. Two additional bedrooms, a full bath, and linen storage provide flexibility for family, guests, or a home office. Luxury vinyl plank flooring, carpeting, ceiling fans, natural gas forced-air heating, central air conditioning, and an attractive color palette create a home that is both stylish and comfortable. Select furnishings and personal property may be negotiable. Low-maintenance landscaping, underground sprinklers, raised garden beds, a privacy fence, and a covered patio create a peaceful setting for outdoor dining, gardening, or simply relaxing. A concrete driveway leads to the attached two-car garage, while sidewalks provide easy access to the welcoming front entrance. Located in Southeast Grand Junction, this home is close to schools, neighborhood parks, walking and biking trails, shopping, restaurants, medical services, and convenient I-70 access. Grand Junction's four-season climate, abundant sunshine, and year-round recreation make it an exceptional place to call home.
Property Information
Property Type
Residential
Sub-Type
Single Family Residence
Structure Type
House
Year Built
2021
Living Area
1,609 sq ft
Lot Size
0.14 acres
Garage Spaces
2
Parking Spaces
2
Ownership
Individual
Zoning
SFR
MLS® Listing#
2258963
Property Features
Interior
Exterior
Appliances
Cooling
Heating
Flooring
Parking
Patio
Fencing
Lot Features
Construction
Foundation
Roof
Windows
Utilities
Sewer
Water Source
Rooms
- Main
- Main
- Bedroom15 x 14Main
- Bedroom13 x 10Main
- Bedroom10 x 10Main
- Dining Room9 x 16Main
- Kitchen12 x 16Main
- Laundry8 x 7Main
- Living Room17 x 19Main
Schools
- Elementary:
- Pear Park
- Middle:
- East
- High:
- Grand Junction
Financial Details
HOA
$160 / Annually
Pear Park North
Annual Taxes
$1,845
Tax year 2026
Parcel Number
2943-171-61-021
Directions
From 30 Road & D 1/2 - Go West to Entrance in Pear Park Meadows
Affordability Calculator
$90,600
Estimated monthly payment
$2,411/mo
Principal $362,400 · Est. interest $505,580 over 30 yrs
Neighborhood Market Statistics
How this home compares to active listings in Grand Junction, CO
- $671,053
- Median Listing Price
- 77
- Median Days on Market
- 1,560
- Median Sq Ft
- $414
- Median Price / Sq Ft
- 207
- Active Listings
- This home’s price is 32% below the area median.
- Its price per sq ft is 32% below the area median.
Market statistics compiled from active EXIT Realty® and MLS listings in Grand Junction, CO.
Location

Points of Interest in Grand Junction, CO
Showing the Grand Junction area map.
Nearby Schools
Pear Park Elementary School
Elementary · 0.4 mi away
Career Center
School · 0.7 mi away
Bookcliff Middle School
Secondary · 1.0 mi away
Little Scholars
School · 1.2 mi away
Grand Junction Migrant Head Start
School · 1.2 mi away
Fruitvale Elementary School
Elementary · 1.3 mi away
Kid City USA - Grand Junction 2
School · 1.4 mi away
Nisley Elementary School
Elementary · 1.6 mi away
Professional Ems Education
School · 1.6 mi away
Central High School
Secondary · 1.8 mi away
Chatfield Elementary School
Elementary · 1.9 mi away
Grand Mesa Middle School
Elementary · 2.0 mi away
Thunder Mountain Elementary
Elementary · 2.0 mi away
Life Academy
School · 2.0 mi away
Juniper Ridge Community School
School · 2.1 mi away
Lincoln Orchard Mesa Elementary School
Elementary · 2.3 mi away
Mesa County Valley School District 51
School · 2.3 mi away
R-5 High School
Secondary · 2.4 mi away
Rocky Mountain Elementary School
Elementary · 2.6 mi away
Mesa View Elementary School
Elementary · 2.6 mi away
Commute Calculator
Nearby Homes


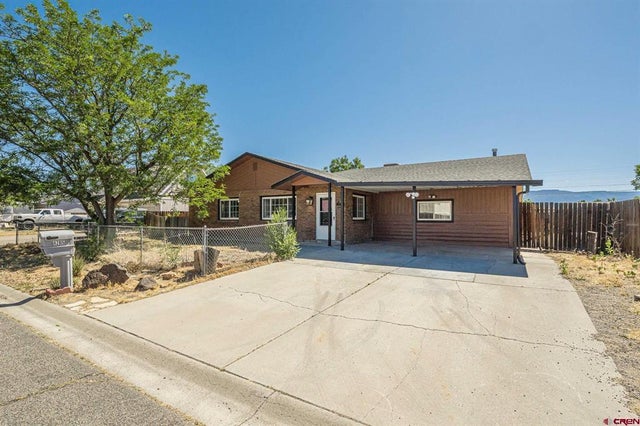
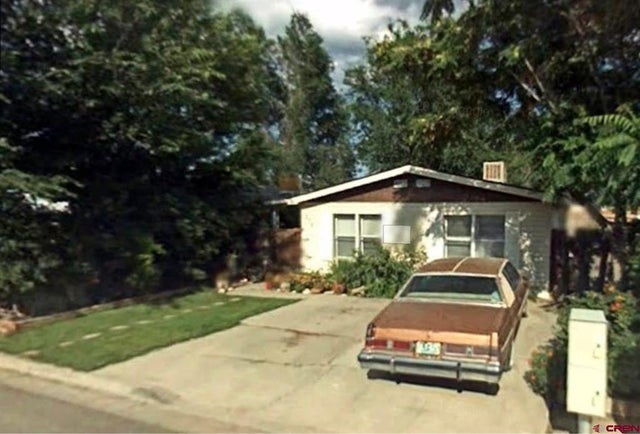
Similar Homes Nearby




Similar Home Values
Comparable nearby listings and their asking prices.
| Address | Price | Beds | Baths | Sq Ft |
|---|---|---|---|---|
| 2772 1/2 Hartford Court, Grand Junction, CO | $334,995 | 3 | 1 | 1,202 |
| 2984 Walnut Avenue, Grand Junction, CO | $349,999 | 3 | 2 | 1,232 |
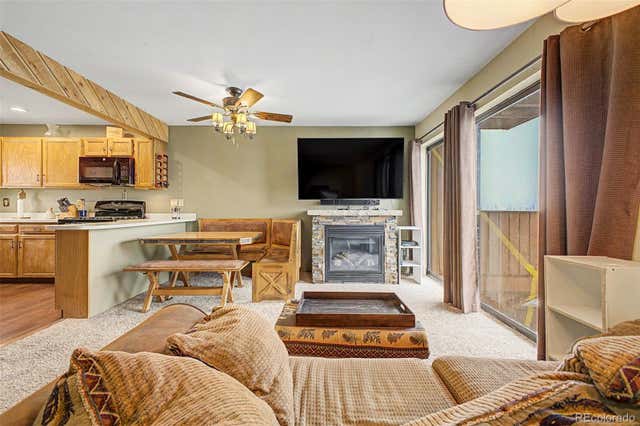
| 258 County Road 442 A5, Grand Lake, CO | $365,000 | 2 | 2 | 1,152 |
| 258 County Road 442 A5, Grand Lake, CO | $365,000 | 2 | 2 | 1,152 |
| 226 County Road 442 4E, Grand Lake, CO | $369,000 | 2 | 2 | 1,152 |
| 226 County Road 442 4E, Grand Lake, CO | $369,000 | 2 | 2 | 1,152 |
Moving Cost Estimate
EXIT Agents in Grand Junction


Listing Courtesy: Real Colorado Properties - juliepilandproperty@gmail.com,970-985-0913
This publication is designed to provide information with regard to the subject matter covered. It is displayed with the understanding that the publisher and authors are not engaged in rendering real estate, legal, accounting, tax, or other professional services and that the publisher and authors are not offering such advice in this publication. If real estate, legal, or other expert assistance is required, the services of a competent, professional person should be sought. The information contained in this publication is subject to change without notice. METROLIST, INC., DBA RECOLORADO MAKES NO WARRANTY OF ANY KIND WITH REGARD TO THIS MATERIAL, INCLUDING, BUT NOT LIMITED TO, THE IMPLIED WARRANTIES OF MERCHANTABILITY AND FITNESS FOR A PARTICULAR PURPOSE. METROLIST, INC., DBA RECOLORADO SHALL NOT BE LIABLE FOR ERRORS CONTAINED HEREIN OR FOR ANY DAMAGES IN CONNECTION WITH THE FURNISHING, PERFORMANCE, OR USE OF THIS MATERIAL.
PUBLISHER'S NOTICE: All real estate advertised herein is subject to the Federal Fair Housing Act and the Colorado Fair Housing Act, which Acts make it illegal to make or publish any advertisement that indicates any preference, limitation, or discrimination based on race, color, religion, sex, handicap, familial status, or national origin.
METROLIST, INC., DBA RECOLORADO will not knowingly accept any advertising for real estate that is in violation of the law. All persons are hereby informed that all dwellings advertised are available on an equal opportunity basis.
Licensed in the state of Colorado
Data Terms of Use
The information contained in this publication is subject to change without notice. METROLIST, INC. MAKES NO WARRANTY OF ANY KIND WITH REGARD TO THIS MATERIAL, INCLUDING, BUT NOT LIMITED TO, THE IMPLIED WARRANTIES OF MERCHANTABILITY AND FITNESS FOR A PARTICULAR PURPOSE. METROLIST, INC. SHALL NOT BE LIABLE FOR ERRORS CONTAINED HEREIN OR FOR ANY DAMAGES IN CONNECTION WITH THE FURNISHING, PERFORMANCE, OR USE OF THIS MATERIAL.
 PUBLISHER'S NOTICE: All real estate advertised herein is subject to the Federal Fair Housing Act and the Colorado Fair Housing Act, which Acts make it illegal to make or publish any advertisement that indicates any preference, limitation, or discrimination based on race, color, religion, sex, handicap, familial status, or national origin.
METROLIST, INC. will not knowingly accept any advertising for real estate that is in violation of the law. All persons are hereby informed that all dwellings advertised are available on an equal opportunity basis.
©2017 METROLIST, INC. All Rights Reserved 7100 E. Belleview Ave. #110 Greenwood Village, CO 80111 USA
ALL RIGHTS RESERVED WORLDWIDE. No part of this publication may be reproduced, adapted, translated, stored in a retrieval system or transmitted in any form or by any means, electronic, mechanical, photocopying, recording, or otherwise, without the prior written permission of the publisher. The information contained herein including but not limited to all text, photographs, digital images, virtual tours, may be seeded and monitored for protection and tracking.