

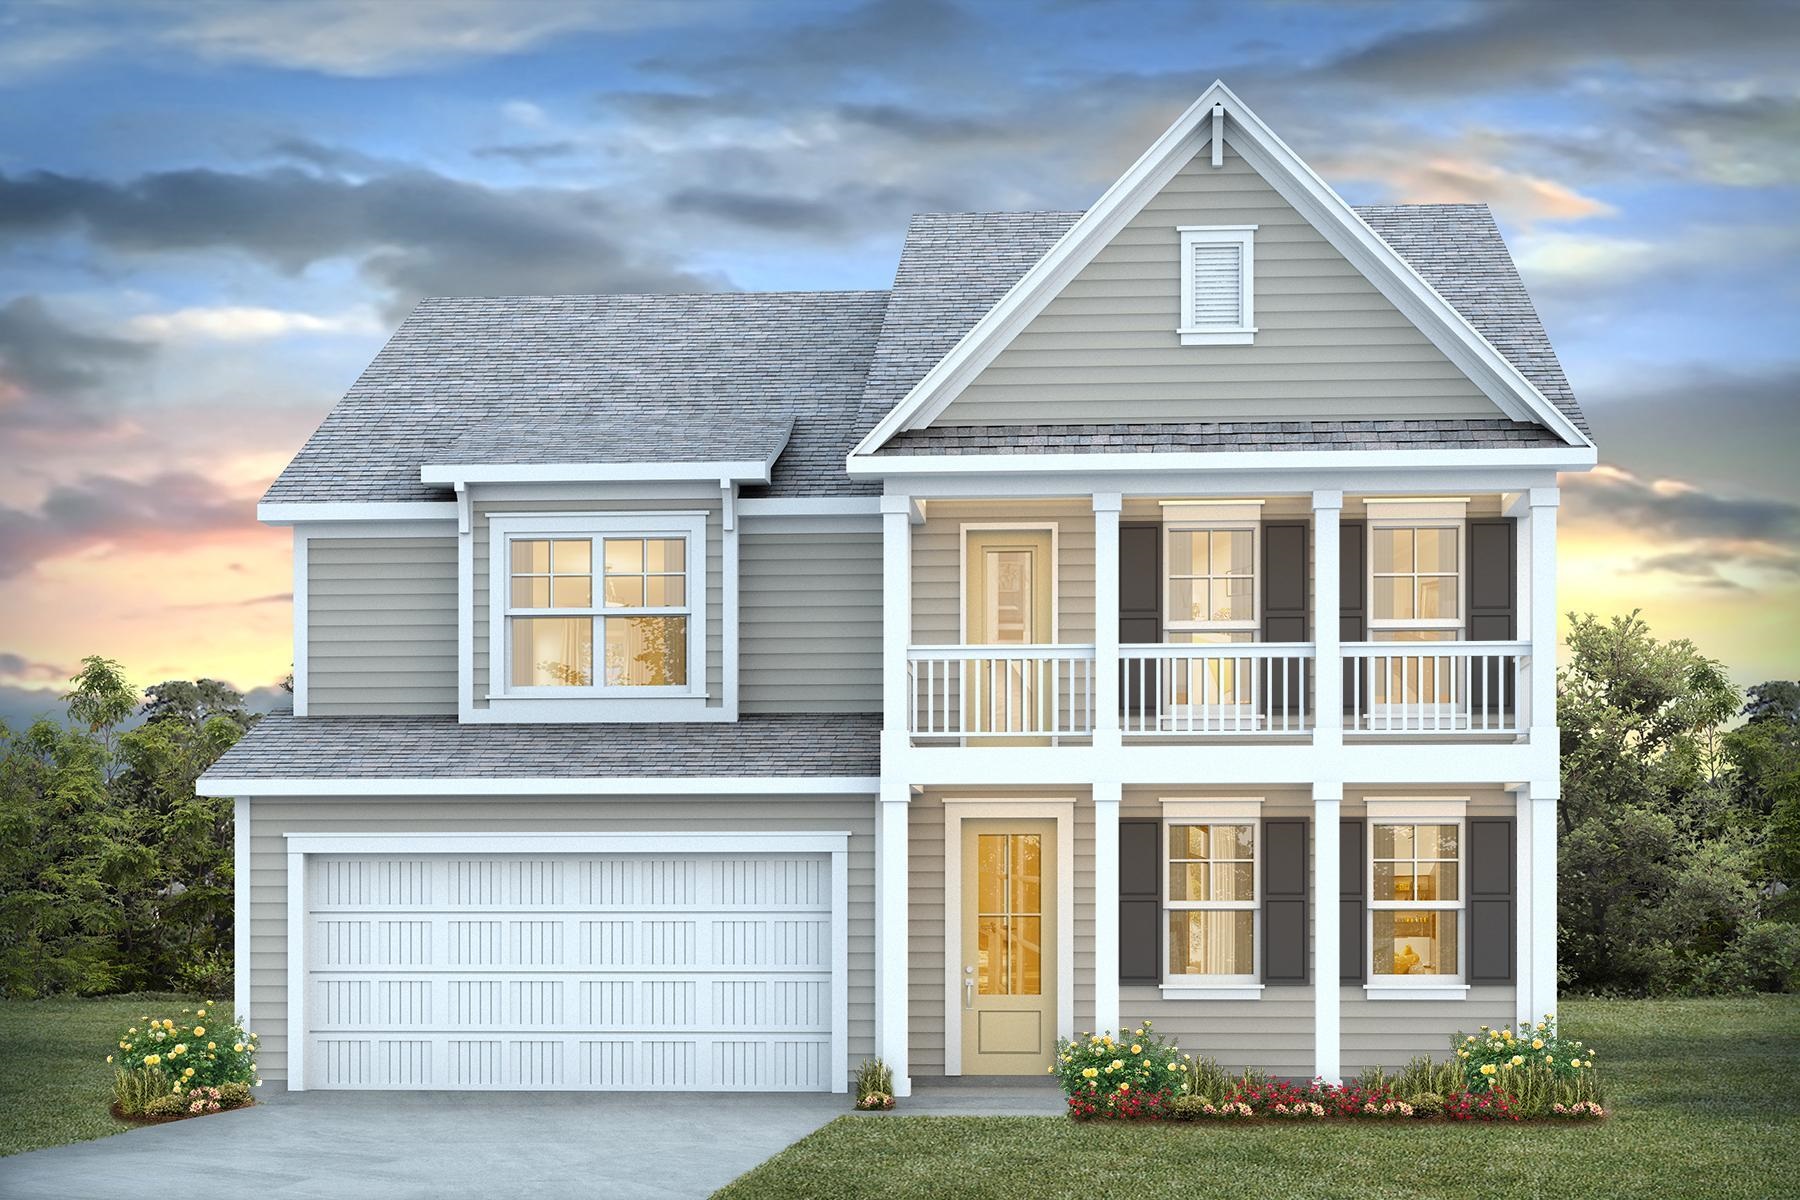
612 Asiatic Ct, Conway, SC 29526
Auberon Woods · Horry County
Key Facts
Presented by: Renee Brown - 8436550347
Description
Stunning 4-Bedroom, 3-Bathroom Two-Story Home with Incredible Curb Appeal and Elegant Finishes. Welcome to this beautifully designed two-story, 4-bedroom, 3-bathroom home, offering exceptional comfort, function, and style in every square foot. With this home's stacked front porches, a 2-car garage and thoughtful design throughout, this home is a perfect blend of everyday livability and elevated living. A screened porch off the back of the home adds outdoor entertainment and relaxation space. Step inside to discover abundant natural light pouring in through numerous windows, creating a warm, inviting ambiance. Just off the entryway, a spacious flex room awaits — ideal for a formal dining room, home office, or cozy sitting area. At the heart of the home, you'll find an expansive open-concept great room, kitchen, and dining area that invites both entertaining and family connection. The chef-inspired kitchen boasts sleek quartz countertops, an oversized island, stainless steel appliances, a walk-in pantry, and a stunning Butler’s pantry with a tile backsplash—a dream for anyone who loves to cook or entertain. The main level also offers a private guest bedroom and full bathroom, perfect for visitors or multigenerational living. Upstairs, retreat to your grand owner’s suite, complete with a tray ceiling, cozy sitting room, massive walk-in closet, and luxurious ensuite bath. The spa-like bathroom features dual vanities, a large tile shower, linen closet, and a private water closet, offering comfort and seclusion. Separated by a spacious loft-style second living area, two additional bedrooms and a shared full bath offer privacy and functionality—ideal for household members or guests. From the thoughtfully designed split-bedroom layout to the luxurious upgrades and abundant natural light, this home offers everything you need — and more. Don’t miss your opportunity to make this incredible space your own! This is America's Smart Home! Each of our homes comes with an industry leading smart home technology package that will allow you to control the thermostat, front door light and lock, and video doorbell from your smartphone. *Photos are of a similar Harbor Oak home. Pictures, photographs, colors, features, and sizes are for illustration purposes only and will vary from the homes as built. Home and community information, including pricing, included features, terms, availability and amenities, are subject to change and prior sale at any time without notice or obligation. Square footage dimensions are approximate. Equal housing opportunity builder
Property Information
Property Type
Residential
Sub-Type
Single Family Residence
Style
Contemporary
Year Built
2026
Living Area
3,905 sq ft
Lot Size
0.23 acres
Garage Spaces
2
Parking Spaces
4
Zoning
res
Days on Market
59
MLS® Listing#
2611566
Property Features
Interior
Exterior
Appliances
Cooling
Heating
Flooring
Pool
Parking
Laundry
Patio
Lot Features
Construction
Foundation
Windows
Security
Community
Utilities
Water Source
Rooms
- 15'1x24'8Second
- Bedroom 111x13First
- Bedroom 213'6x12Second
- Bedroom 316'4x12'8Second
- Dining Room10'3x13'4
- Great Room16'10x19'1
- Kitchen13x11'4
Schools
- Elementary:
- Waccamaw Elementary School
- Middle:
- Black Water Middle School
- High:
- Carolina Forest High School
Financial Details
HOA
$95 / Monthly
Parcel Number
36203030014
Directions
From SC-31 N Take SC-31 N and exit onto SC-22 W. From there take exit toward Conway. Make a left onto SC-90 W then another left onto Old State Hwy 90. The destination will be on the left.
Affordability Calculator
$99,650
Estimated monthly payment
$2,652/mo
Principal $398,600 · Est. interest $556,082 over 30 yrs
Neighborhood Market Statistics
How this home compares to active listings in Conway, SC
- $314,873
- Median Listing Price
- 68
- Median Days on Market
- 1,734
- Median Sq Ft
- $182
- Median Price / Sq Ft
- 858
- Active Listings
- This home’s price is 58% above the area median.
- Its price per sq ft is 30% below the area median.
Market statistics compiled from active EXIT Realty® and MLS listings in Conway, SC.
Location

Points of Interest in Conway, SC
Showing the Conway area map.
Nearby Schools
Ocean Bay Elementary
Elementary · 4.2 mi away
Ocean Bay Middle School
Secondary · 4.3 mi away
Seventh Day Adventist Church
Elementary · 4.4 mi away
Ten Oaks Middle
Secondary · 4.8 mi away
St Elizabeth Ann Seton Catholic School
Secondary · 5.1 mi away
River Oaks Elementary School
Elementary · 5.3 mi away
Black Water Middle School
Secondary · 5.4 mi away
Carolina Forest High School
Secondary · 5.5 mi away
Carolina Forest Elementary School
Elementary · 5.6 mi away
HCS Scholars Academy High School
Secondary · 6.0 mi away
Kingston Elementary School
Elementary · 6.3 mi away
Palmetto Academy of Learning Motorsports Palm
School · 6.6 mi away
HCS Early College High School
Secondary School · 6.7 mi away
ATC Christian School
School · 6.7 mi away
Myrtle Beach High School
Secondary · 7.5 mi away
Myrtle Beach Middle School
Secondary · 7.5 mi away
Waccamaw Elementary
Elementary · 7.6 mi away
Myrtle Beach Primary
Elementary · 7.6 mi away
Bridgewater Academy
School · 7.7 mi away
Myrtle Beach Intermediate School
School · 7.7 mi away
Commute Calculator
Nearby Homes


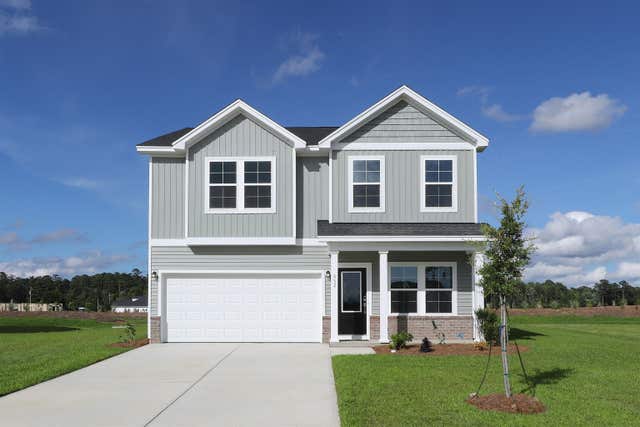
Similar Homes Nearby

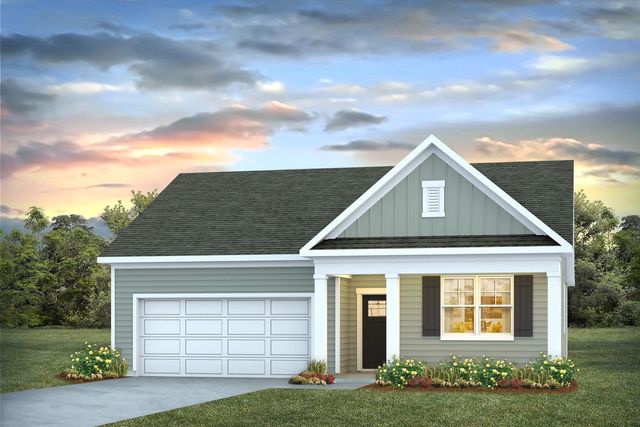

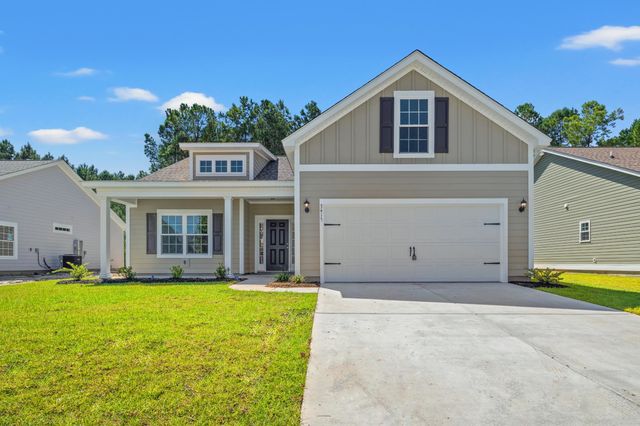


Similar Home Values
Comparable nearby listings and their asking prices.
| Address | Price | Beds | Baths | Sq Ft |
|---|---|---|---|---|
| 9020 Polar Bear Way, Conway, SC | $348,890 | 4 | — | 1,774 |
| 1065 Bear Bone Dr, Conway, SC | $348,890 | 4 | — | 1,774 |
| 8093 Bear Claw Way, Conway, SC | $348,900 | 4 | — | 1,774 |
| 3240 Crooked Brook Dr., Conway, SC | $348,994 | 3 | — | 1,752 |
| 408 Windermere Lake Circle, Conway, SC | $348,999 | 4 | — | 1,801 |
| 1504 Pickens St., Conway, SC | $349,000 | 3 | — | 1,542 |
Moving Cost Estimate
EXIT Agents in Conway


