

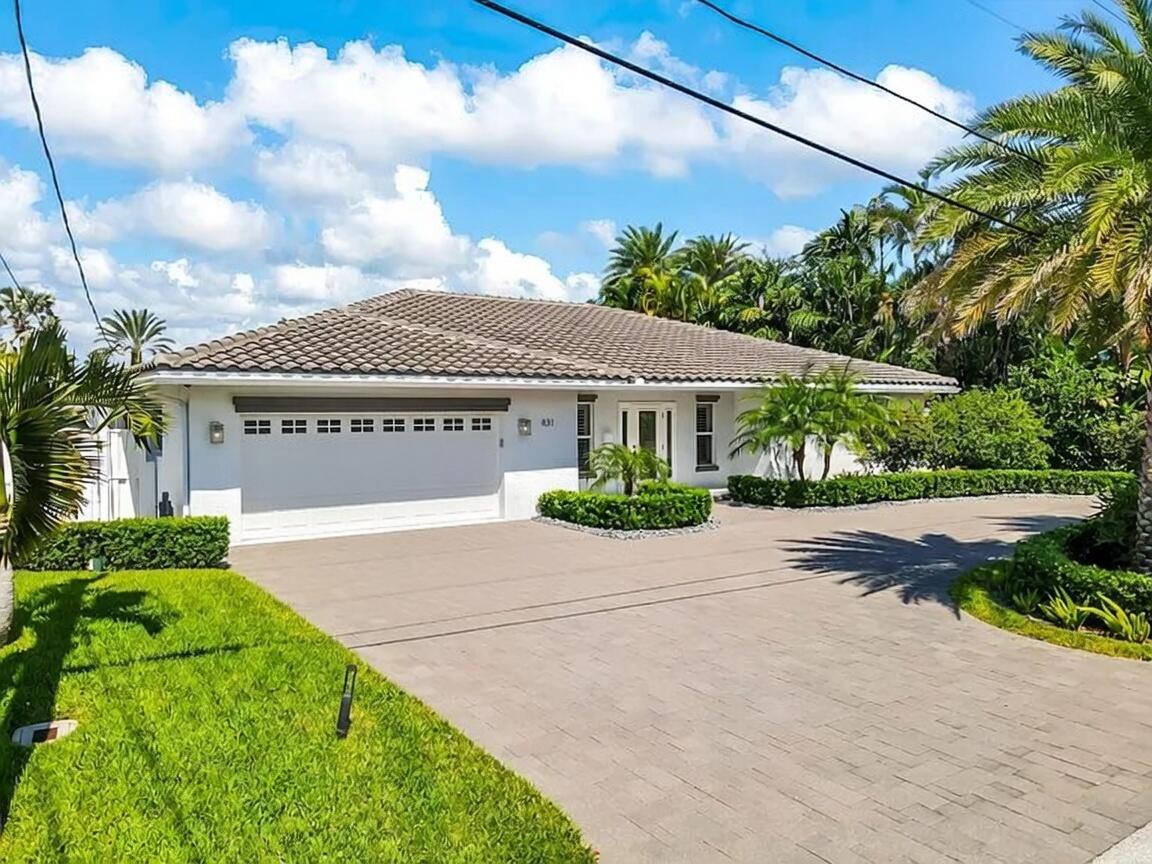
831 Dover Street, Boca Raton, FL 33487
BEL MARRA · Palm Beach County
Key Facts
Description
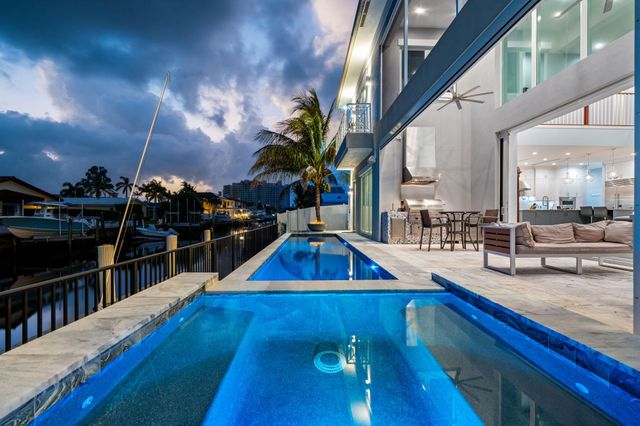
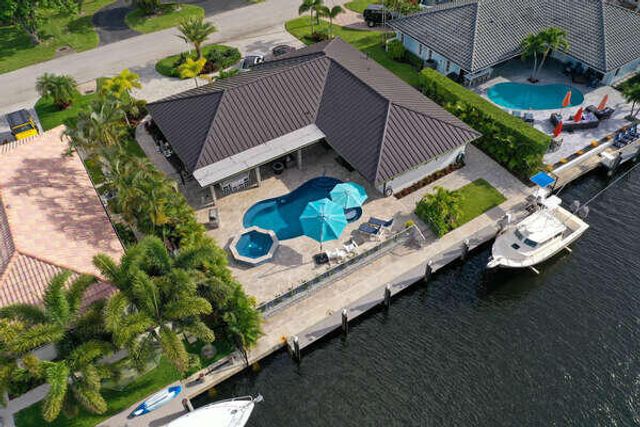
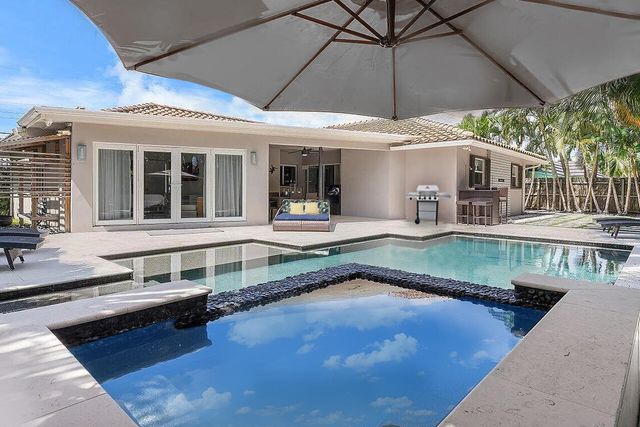
FULLY FURNISHED WATERFRONT/BOATERS PARADISE RENTAL in East Boca Raton! Bring your yacht! Welcome to this single-story no-fixed bridge, ocean access waterfront residence in prestigious Bel Marra, Boca Raton. Pet & family friendly, this 4-bedroom, 2.5 bathroom pool home offers 2,230 square feet of thoughtfully designed living space for both seasonal or annual renters with direct waterfront views. Feat: fully fenced yard, natural gas & electric power, full house generator, impact windows & doors, modern appliances & premium upgrades throughout. 2 car garage open floor plan, pool, outdoor kitchen & more. Fully tiled/wood flooring throughout, new a/c, roof, paint & more.
Property Information
Property Type
Residential Lease
Sub-Type
Single Family Residence
Year Built
1972
Stories
1
Living Area
3,089 sq ft
Lot Size
0.20 acres
Garage Spaces
2
Parking Spaces
6
Days on Market
15
MLS® Listing#
B26039938
Property Features
Interior
Exterior
Appliances
Cooling
Heating
Flooring
Pool
Parking
Laundry
Patio
Fencing
Lot Features
Construction
Roof
Windows
Security
Other Structures
Utilities
Sewer
Rooms
- 20 X 18Main
- Den
- Great Room
- Kitchen18 X 13Main
- Laundry
- Living Room20 X 25Main
Schools
- Elementary:
- J. C. Mitchell
- Middle:
- Boca Raton Community
- High:
- Boca Raton
Financial Details
Parcel Number
06434704040040110
Affordability Calculator
$5,800
Estimated monthly payment
$154/mo
Principal $23,200 · Est. interest $32,366 over 30 yrs
Neighborhood Market Statistics
How this home compares to active listings in Boca Raton, FL
- $565,041
- Median Listing Price
- 81
- Median Days on Market
- 1,548
- Median Sq Ft
- $359
- Median Price / Sq Ft
- 1,756
- Active Listings
- This home’s price is 95% below the area median.
- Its price per sq ft is 97% below the area median.
Market statistics compiled from active EXIT Realty® and MLS listings in Boca Raton, FL.
Location
Map is currently unavailable for this location.
Points of Interest in Boca Raton, FL
Showing the Boca Raton area map.
Commute Calculator
Nearby Homes



Similar Homes Nearby


Similar Home Values
Comparable nearby listings and their asking prices.
| Address | Price | Beds | Baths | Sq Ft |
|---|---|---|---|---|
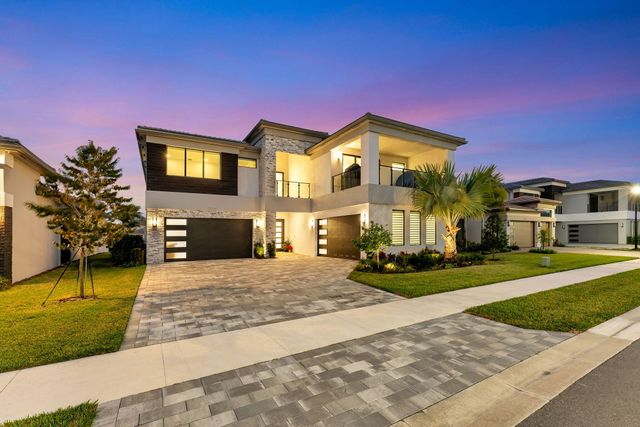
| 20046 Pacific Dunes Drive, Boca Raton, FL | $21,000/mo | 7 | 8 | 5,393 |
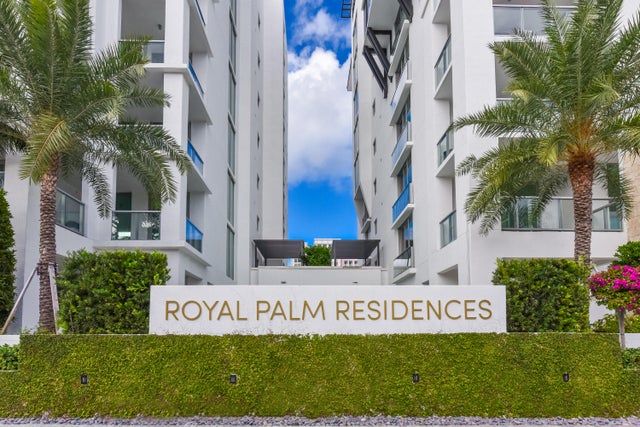
| 485 E Royal Palm Road 403, Boca Raton, FL | $22,000/mo | 3 | 4 | 2,262 |
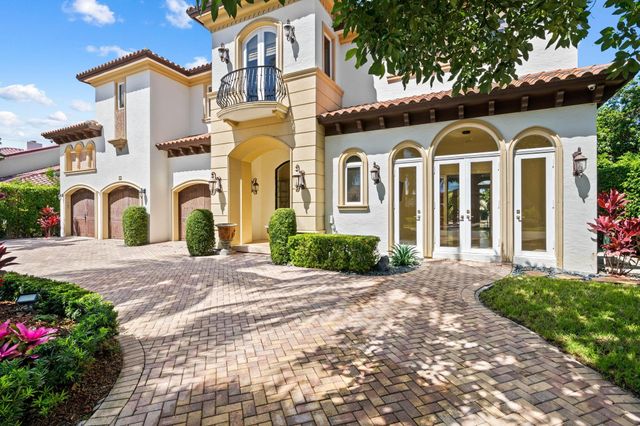
| 20135 Casa De Campo Lane, Boca Raton, FL | $22,500/mo | 5 | 8 | 5,378 |
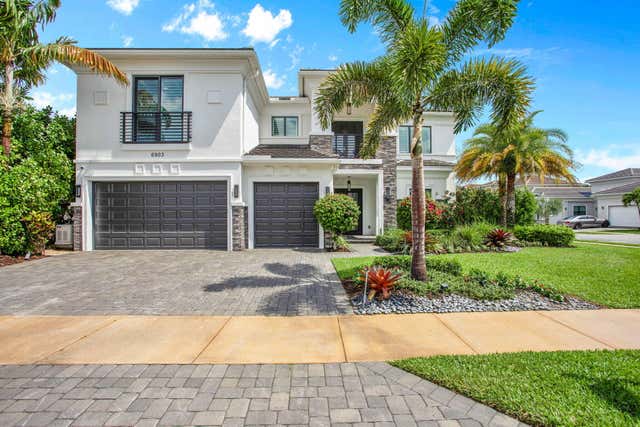
| 6903 NW 28th Avenue, Boca Raton, FL | $24,000/mo | 5 | 6 | 4,663 |
| 2767 Spanish River Road, Boca Raton, FL | $24,000/mo | 4 | 3 | 2,409 |
| 861 Nafa Drive, Boca Raton, FL | $25,000/mo | 5 | 7 | 5,794 |
Moving Cost Estimate
EXIT Agents in Boca Raton



Listing Courtesy: Florida's Best Realty Services - 5612081382
The listing broker's offer of compensation is made to participants of BeachesMLS, where the listing is filed, as well as participants of MLSs participating in MLSAdvantage or a data share with BeachesMLS.