

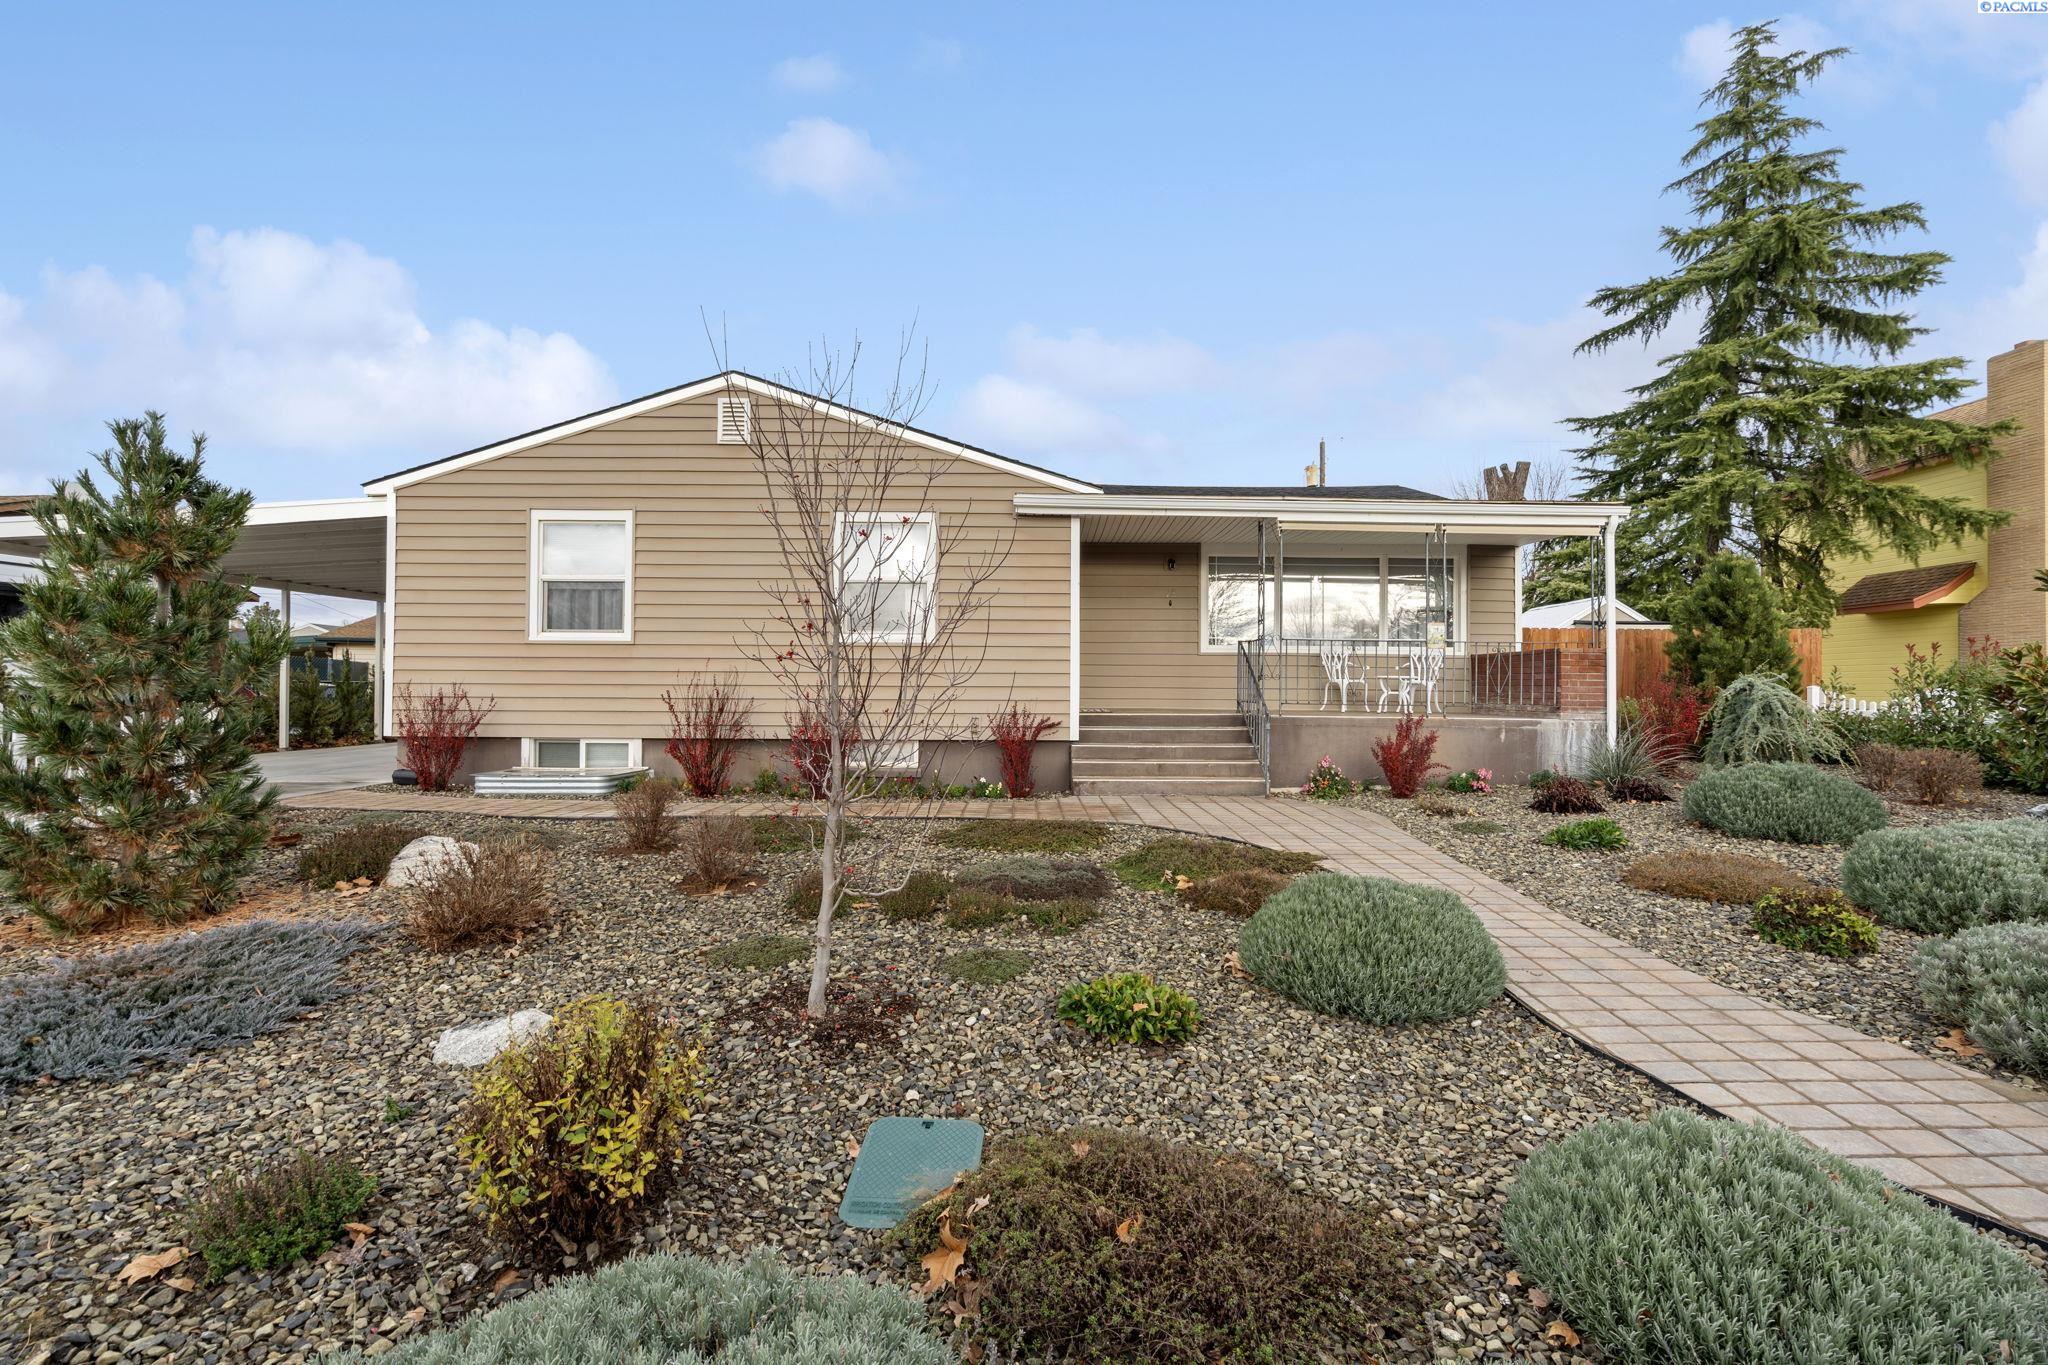
78 Whitten, Richland, WA 99354
PLAT OF RICHLAND · Benton County
Key Facts
Description
MLS# 289380 Look no further, this home has it all! Walk through the front door and you are in a newly constructed home. This home was updated from top to bottom and you have to see it to believe it. Newly Swedish-refinished hardwood floors throughout the main level are fabulous. Head into a kitchen that is beyond gorgeous with tons of storage, custom cabinets, an island, Bosch appliances, breakfast bar and lots of light. Double French Doors open from the dining area to the backyard. Bathrooms and kitchen have quartz countertops, custom cabinets, custom tile and underhung sinks. The basement is unbelievable with a large area for game night, theater or family room. Two bedrooms downstairs have large egress windows with a bathroom in-between. New detached double-car garage has built-in Gladiator cabinets, EV charger, and next to the garage an RV pad with electrical outlet. The professionally landscaped yards have peace and calm with many trees, shrubs and plants throughout, with private fencing, greenhouse, and garden storage shed. LOCATION LOCATION in North Richland is the best, just 2 blocks to the river, park and biking paths and in the middle of the magnificent Gold Coast. Close to schools, shopping and easy access to G Way to head to work. Check out this dream R house, absolutely stunning!
Property Information
Property Type
Residential
Sub-Type
Single Family Residence
Year Built
1948
Stories
1
Living Area
2,918 sq ft
Lot Size
0.23 acres
Garage Spaces
2
Parking Spaces
2
Days on Market
174
MLS® Listing#
289380
Property Features
Interior
Exterior
Appliances
Cooling
Heating
Flooring
Basement
Parking
Laundry
Patio
Fencing
Lot Features
Construction
Foundation
Roof
Windows
Other Structures
Community
Utilities
Water Source
Financial Details
Annual Taxes
$3,819
Tax year 2025
Affordability Calculator
$129,000
Estimated monthly payment
$3,433/mo
Principal $516,000 · Est. interest $719,866 over 30 yrs
Neighborhood Market Statistics
How this home compares to active listings in Richland, WA
- $531,390
- Median Listing Price
- 42
- Median Days on Market
- 2,050
- Median Sq Ft
- $267
- Median Price / Sq Ft
- 499
- Active Listings
- This home’s price is 21% above the area median.
- Its price per sq ft is 17% below the area median.
Market statistics compiled from active EXIT Realty® and MLS listings in Richland, WA.
Location

Points of Interest in Richland, WA
Showing the Richland area map.
Nearby Schools
Twin Rivers Group Home
School · 0.3 mi away
Jefferson Elementary School
Elementary · 0.4 mi away
Richland School District Early Learning Center
School · 0.5 mi away
Chief Joseph Middle School
Secondary · 0.6 mi away
Sacajawea Elementary School
Elementary · 0.6 mi away
Richland School District-Sacajawea Element
School · 0.7 mi away
Three Rivers Homelink
School · 1.2 mi away
Jason Lee Elementary School
Elementary · 1.2 mi away
Christ the King
School · 1.4 mi away
Children's Garden Montessori
Elementary · 1.4 mi away
Delta High School
Secondary · 1.5 mi away
Seminary - the Church of Jesus Christ of Latter-Day Saints
School · 1.7 mi away
Richland High School
Secondary · 1.7 mi away
Liberty Christian School
Secondary · 1.7 mi away
Richland School District
School · 1.8 mi away
Hanford High School
Secondary · 1.8 mi away
Seminary - the Church of Jesus Christ of Latter-Day Saints
School · 1.8 mi away
Rivers Edge High School
Secondary · 1.9 mi away
Carmichael Middle School
Secondary · 2.0 mi away
Lewis & Clark Elementary School
Elementary · 2.0 mi away
Commute Calculator
Nearby Homes

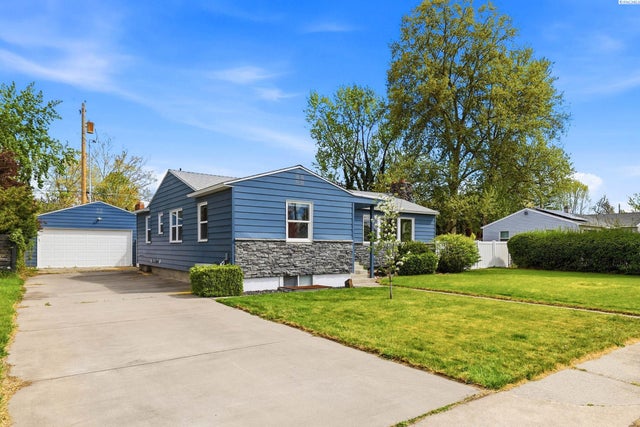
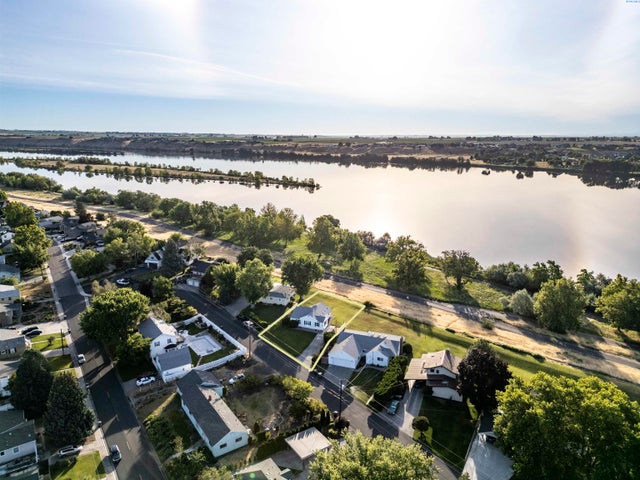

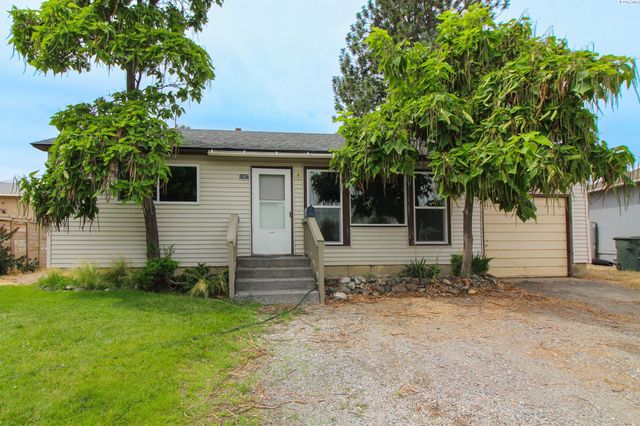
Similar Homes Nearby


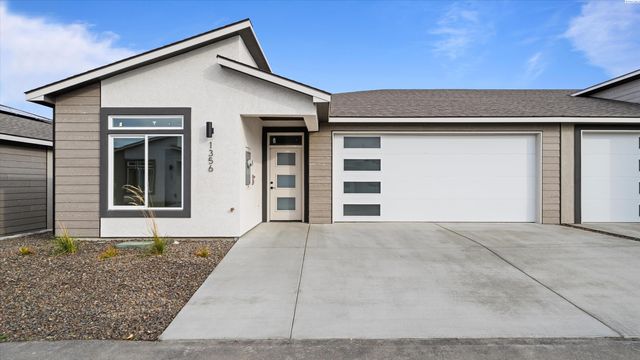

Similar Home Values
Comparable nearby listings and their asking prices.
| Address | Price | Beds | Baths | Sq Ft |
|---|---|---|---|---|
| 2470 Brodie Lane, Richland, WA | $455,000 | 3 | 2 | 1,488 |
| 5703 Mulberry Dr, West Richland, WA | $455,900 | 3 | 2 | 1,799 |
| 1615 Goethals Drive, Richland, WA | $459,000 | 4 | 2 | 2,200 |
| 80 Hodges Court, Richland, WA | $459,900 | 3 | 1 | 1,459 |
| 1356 Kalani Ct, West Richland, WA | $459,990 | 3 | 2 | 1,579 |
| 3728 Corvina, Richland, WA | $463,990 | 3 | 2 | 1,574 |
Moving Cost Estimate
EXIT Agents in Richland


Listing Courtesy: Encore Realty, LLC - 5096274663