

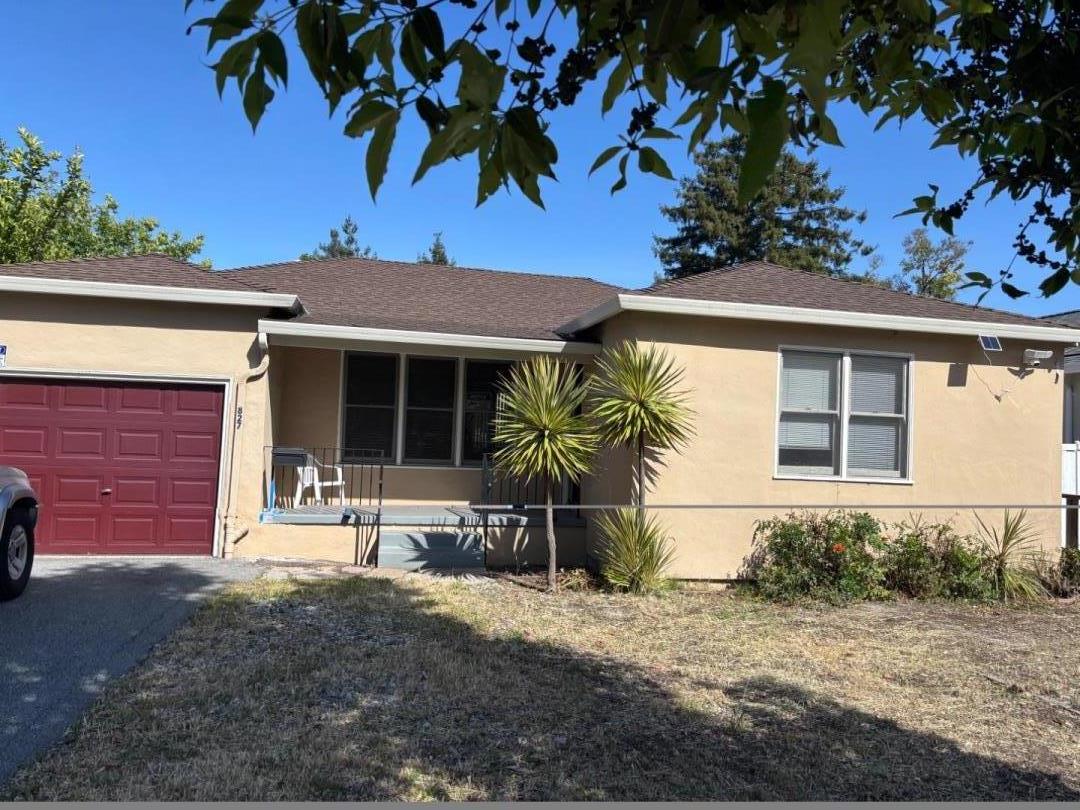
827 Chestnut Street, REDWOOD CITY, CA 94063
San Mateo County
Key Facts
Listed By: Bayview Realty & Financial - 4086068458
Listed By: Clara Mo
Description
This is a great value opportunity for buyers looking to customized and create their dream home or in invest in a prime peninsula. This classic home is offering a functional layout with spacious 2-bedroom, 1-bath home, living room, family room and dining on a lot of approximately 5,000 square feet. Fresh paint, and new flooring throughout the home includes laminate and tile, enhancing durability and ease of maintenance. A large front/ back yard for relaxation. The laundry facilities are conveniently located in the garage. Walking distance to downtown Redwood City, Kaiser hospital and Costco are nearby, easy access to freeway 101, 84, 280. Don't miss this excellent opportunity with incredible potential.
Property Information
Property Type
Residential
Sub-Type
Single Family Residence
Style
Ranch
Year Built
1946
Stories
1
Living Area
1,160 sq ft
Garage Spaces
1
MLS® Listing#
ML82049316
Property Features
Appliances
Cooling
Heating
Flooring
Basement
Parking
Laundry
Fencing
Roof
Security
Sewer
Financial Details
HOA
None
Parcel Number
053-222-360
Directions
The house faces east.
Affordability Calculator
$197,800
Estimated monthly payment
$5,264/mo
Principal $791,200 · Est. interest $1,103,794 over 30 yrs
Neighborhood Market Statistics
How this home compares to active listings in REDWOOD CITY, CA
- $732,331
- Median Listing Price
- 50
- Median Days on Market
- 1,630
- Median Sq Ft
- $480
- Median Price / Sq Ft
- 2,046
- Active Listings
- This home’s price is 35% above the area median.
- Its price per sq ft is 78% above the area median.
Market statistics compiled from active EXIT Realty® and MLS listings in REDWOOD CITY, CA.
Location

Points of Interest in REDWOOD CITY, CA
Showing the REDWOOD CITY area map.
Nearby Schools
Peninsula Fencing Academy
School · 0.2 mi away
Peninsula Christian School
School · 0.3 mi away
Hoover Elementary School
Elementary · 0.3 mi away
Redwood City School District
Elementary · 0.5 mi away
Summit Preparatory Charter High School
Secondary · 0.5 mi away
Orion Elementary School
Elementary · 0.9 mi away
Fair Oaks Elementary
Elementary · 0.9 mi away
Kipp Excelencia Community Prep
Elementary · 0.9 mi away
Connect Community Charter School
Elementary · 0.9 mi away
North Star Academy
School · 0.9 mi away
McKinley Institute of Technology
Secondary School · 0.9 mi away
Sequoia High School
Secondary · 1.0 mi away
Stanford Online High School
Secondary · 1.0 mi away
Beresford Montessori School
Elementary · 1.1 mi away
Our Lady of Mount Carmel School
School · 1.1 mi away
Redeemer School
Elementary · 1.1 mi away
Hawes Elementary
Elementary · 1.1 mi away
Rocketship Redwood City Prep
Elementary · 1.1 mi away
Everest Public High School
Secondary · 1.2 mi away
Synapse School
Elementary · 1.2 mi away
Commute Calculator
Nearby Homes
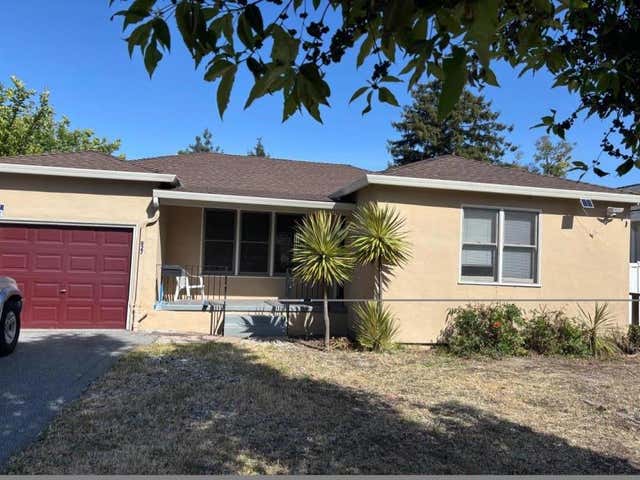


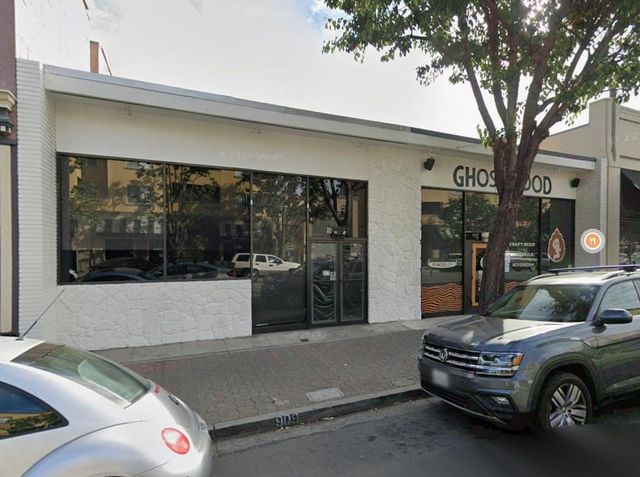
Similar Homes Nearby
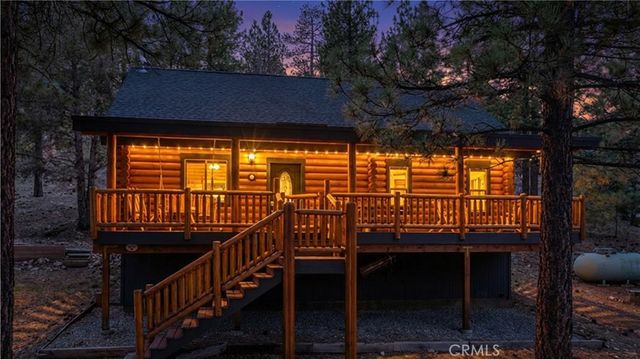
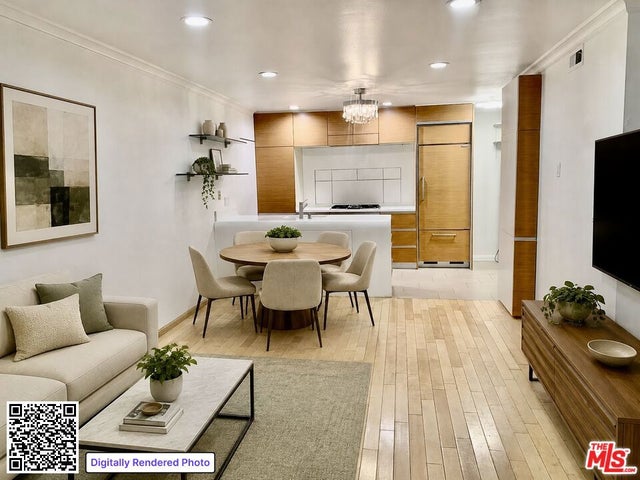
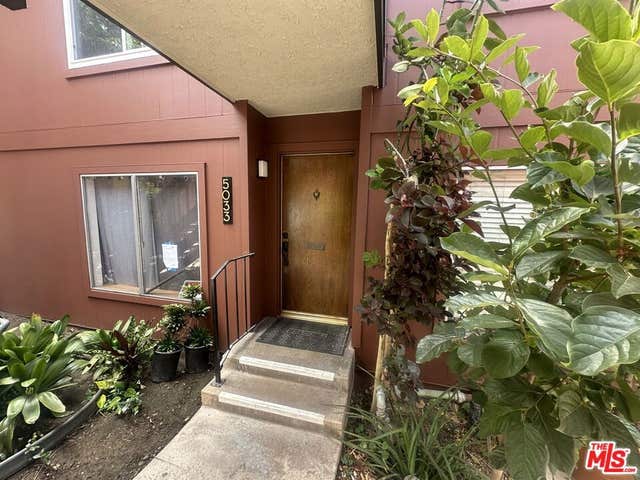

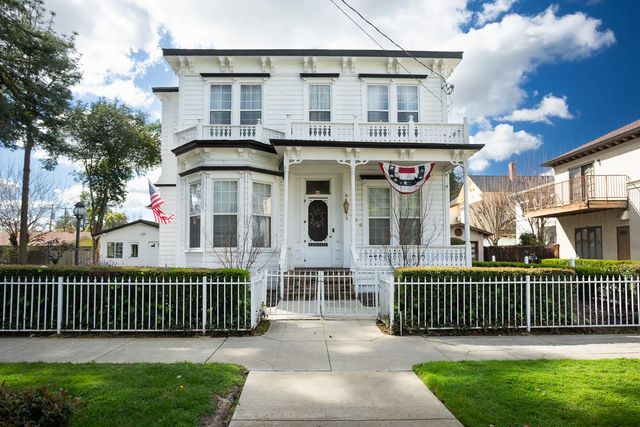

Similar Home Values
Comparable nearby listings and their asking prices.
| Address | Price | Beds | Baths | Sq Ft |
|---|---|---|---|---|
| 384 Saw Mill Canyon, Big Bear City, CA | $695,000 | 3 | 2 | 1,288 |
| 4189 Vineland Avenue 109, Studio City, CA | $695,000 | 2 | 3 | 1,281 |
| 5033 Maytime Lane, Culver City, CA | $695,000 | 3 | 2 | 1,130 |
| 69662 Calle La Costa, Cathedral City, CA | $696,900 | 3 | 3 | 1,872 |
| 422 2nd Street, Yuba City, CA | $698,000 | 5 | 3 | 3,245 |
| 21748 Hyatt Road, Nevada City, CA | $698,000 | 3 | 2 | 1,650 |
Moving Cost Estimate
EXIT Agents in REDWOOD CITY


Based on information from the MLSListings MLS. All data, including all measurements and calculations of area, is obtained from various sources and has not been, and will not be, verified by broker or MLS. All information should be independently reviewed and verified for accuracy. Properties may or may not be listed by the office/agent presenting the information. Copyright 2026 MLSListings Inc. All rights reserved.
IDX display powered by Constellation Web Solutions
Licensed in the state of California