

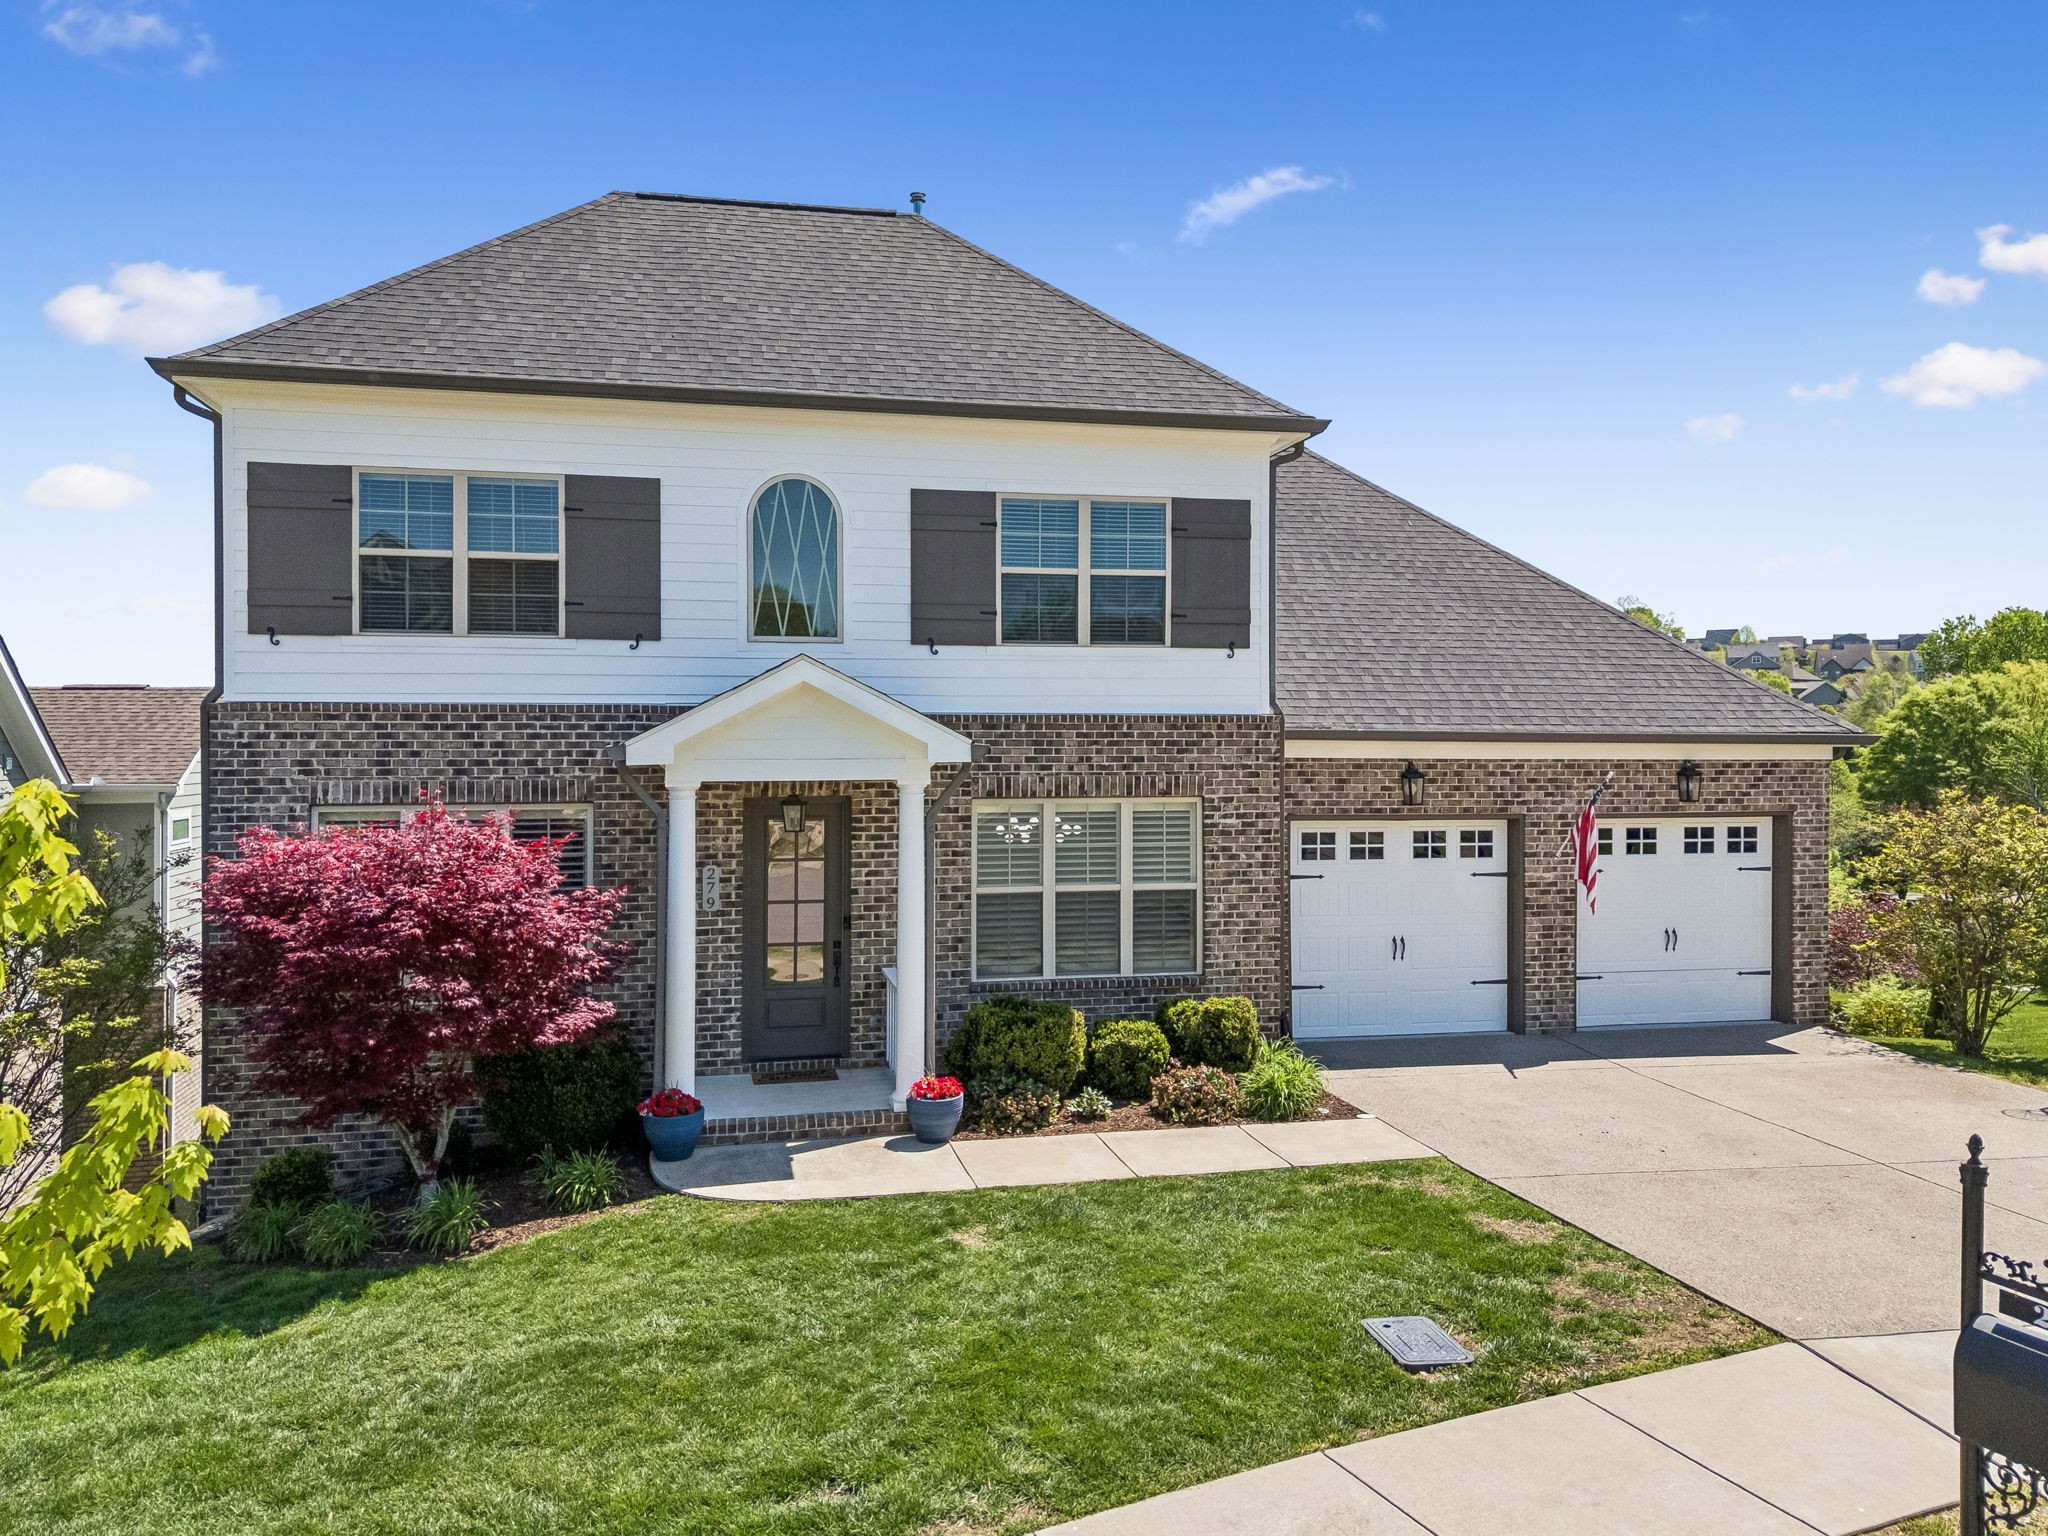
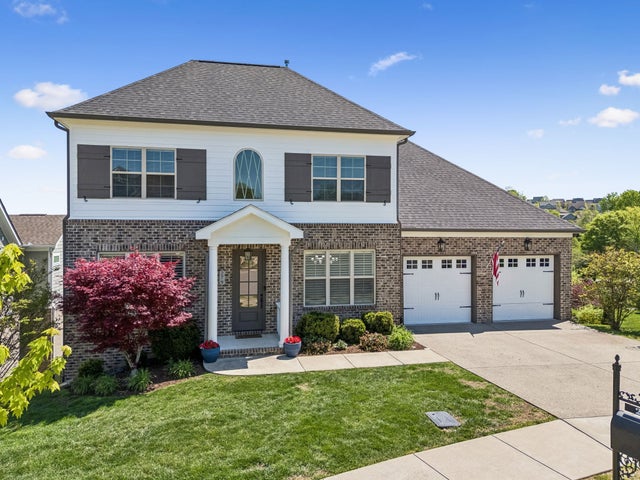
279 Rich Cir, Franklin, TN 37064
Highlands @ Ladd Park Sec19 · Williamson County
Key Facts
Description
$75K Price Drop! Quick Possession Possible! Multi-Generational Living! 7 Minutes to In-N-Out Burger!! Wake up to breathtaking sunrise views in this beautifully updated, rare, 6 bedroom, 4 bathroom home featuring a walk-out daylight basement and an exceptional floor plan by Boulevard Homes. Freshly painted inside and out, the home is enhanced with new designer lighting and thoughtful upgrades throughout. The main level offers a highly desirable layout with two bedrooms and two full baths, including a luxurious primary suite designed for comfort and retreat, complete with a soaking tub, custom tiled shower, dual vanities, and a spacious walk-in closet. Elegant details such as coffered ceilings, full height wainscoting, and a formal dining room create a refined and welcoming atmosphere. The chef’s kitchen is both stylish and functional, showcasing custom white cabinetry, quartz countertops, stainless steel appliances, a gas cooktop, and a butler’s pantry, perfect for entertaining. Hardwood floors flow throughout the main living areas, while the living room’s coffered ceiling adds architectural charm. Enjoy peaceful, private views from two covered decks overlooking the backyard, which backs to a scenic creek line leading to the Harpeth River and HOA green space. The spacious walk-out basement features soaring ceilings and offers incredible versatility with an in-law suite, additional living space, abundant storage, and a covered patio. Additional highlights include a 3-car tandem garage with insulated walls, tankless water heater, custom closet systems, and numerous thoughtful upgrades throughout. Located in the highly sought-after Ladd Park community, residents enjoy resort-style amenities including two pools, a sports court, miles of walking trails and green space, and an active social calendar. This home seamlessly blends luxury, functionality, and natural beauty. This is an exceptional opportunity in one of the area’s most desirable neighborhoods.
Property Information
Property Type
Residential
Sub-Type
Single Family Residence
Style
Traditional
Year Built
2019
Stories
2
Living Area
4,105 sq ft
Lot Size
0.25 acres
Lot Dimensions
60.7 X 139.1
Garage Spaces
3
Parking Spaces
3
Days on Market
100
MLS® Listing#
3173026
Property Features
Interior
Exterior
Appliances
Cooling
Heating
Flooring
Fireplace
Basement
Parking
Laundry
Patio
Lot Features
Construction
Roof
Security
Community
Utilities
Sewer
Water Source
Rooms
- 21x18
- 15x12
- 13x12
- Bedroom 116x15
- Bedroom 213x12
- Bedroom 313x12
- Bedroom 417x12
- Den18x17
- Dining Room13x13
- Kitchen13x9
- Living Room18x17
- Master Bathroom
Schools
- Elementary:
- Creekside Elementary School
- Middle:
- Fred J Page Middle School
- High:
- Fred J Page High School
Financial Details
HOA
$115 / Monthly
Annual Taxes
$3,609
Parcel Number
094106K N 00400 00010106K
Directions
I-65 South, Exit Goosecreek/Peytonsville Rd, L on Long Lane, L on Alfred Ladd Rd, L on Wise Rd, R on Wise Rd, 2nd Exit off Roundabout onto Wise. R on Rich Circle - Home is Straight Ahead.
Affordability Calculator
$239,800
Estimated monthly payment
$6,382/mo
Principal $959,200 · Est. interest $1,338,169 over 30 yrs
Neighborhood Market Statistics
How this home compares to active listings in Franklin, TN
- $1,000,000
- Median Listing Price
- 45
- Median Days on Market
- 3,160
- Median Sq Ft
- $384
- Median Price / Sq Ft
- 717
- Active Listings
- This home’s price is 20% above the area median.
- Its price per sq ft is 24% below the area median.
Market statistics compiled from active EXIT Realty® and MLS listings in Franklin, TN.
Location

Points of Interest in Franklin, TN
Showing the Franklin area map.
Nearby Schools
Goddard School
School · 1.6 mi away
Oak View Elementary School
Elementary · 1.7 mi away
Legacy Middle School
Secondary · 2.0 mi away
Moore Elementary School
Elementary · 2.2 mi away
Creekside Elementa
Elementary · 2.3 mi away
Primrose Schools
Elementary · 2.5 mi away
Step Forward Day School
School · 2.6 mi away
Nashville Krav Maga
School · 2.8 mi away
Child's Play
School · 2.9 mi away
Harpeth Montessori
Elementary · 3.0 mi away
Trinity Elementary School
Elementary · 3.2 mi away
Winstead Elementary School
Elementary · 3.3 mi away
Academy of McKay's Mill
School · 3.9 mi away
Gracie Barra Brazilian Jiu-Jitsu
School · 4.0 mi away
Centennial High School
Secondary · 4.0 mi away
Page Middle School
Secondary · 4.0 mi away
Page High School
Secondary · 4.2 mi away
Liberty Elementary School
Elementary · 4.2 mi away
Renaissance High School
Secondary · 4.2 mi away
Franklin Special School Distri
School · 4.3 mi away
Commute Calculator
Nearby Homes
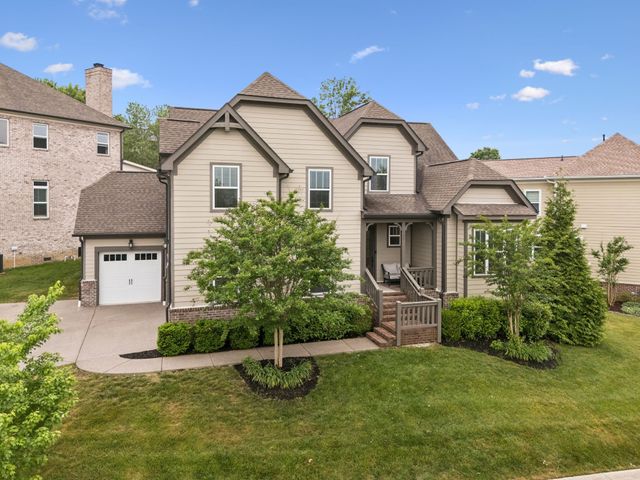


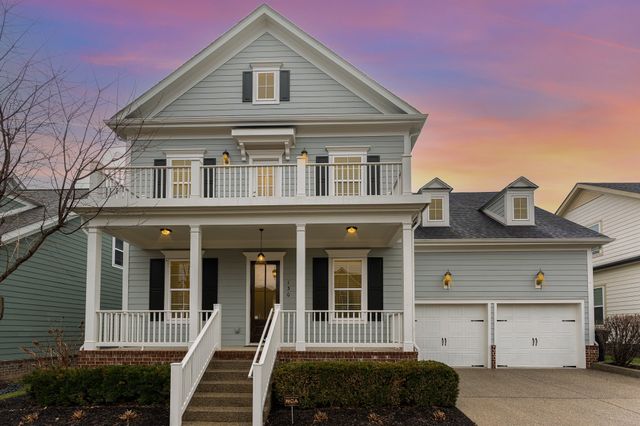
Similar Homes Nearby
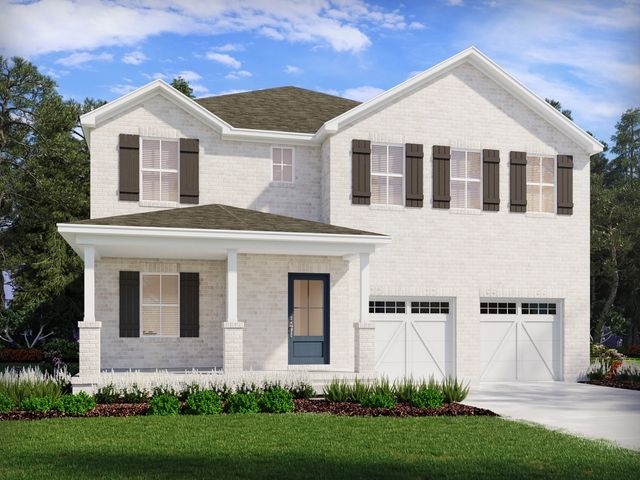


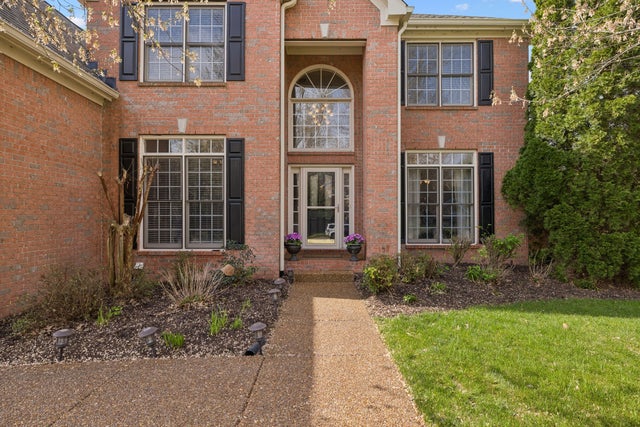

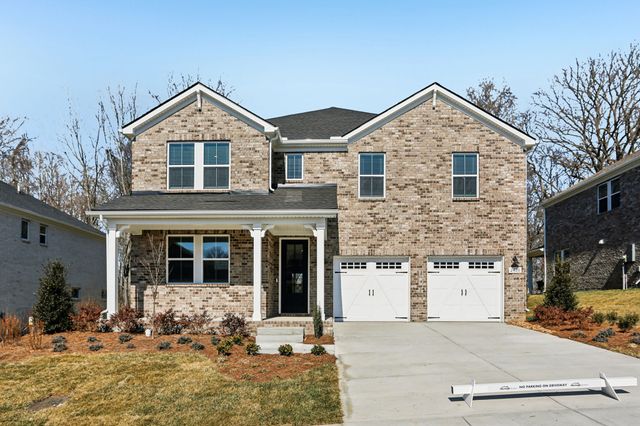
Similar Home Values
Comparable nearby listings and their asking prices.
| Address | Price | Beds | Baths | Sq Ft |
|---|---|---|---|---|
| 2400 Nolan Dr Drive, Franklin, TN | $845,110 | 5 | 4 | 3,357 |
| 2015 Riley Park Dr, Franklin, TN | $846,540 | 5 | 4 | 3,140 |
| 283 Stonehaven Cir, Franklin, TN | $849,900 | 5 | 3 | 3,549 |
| 317 Dundee Dr, Franklin, TN | $849,900 | 5 | 4 | 3,226 |
| 2018 Riley Park Drive, Franklin, TN | $850,140 | 5 | 4 | 3,140 |
| 2420 Nolan Dr, Franklin, TN | $852,999 | 5 | 5 | 3,375 |
Moving Cost Estimate

Listing Courtesy: Pilkerton Realtors - 6153199725
Last Updated: 2026-03-16