

465 Barlow Road, Call Listing Agent, NY 12078
Out of Area County
Key Facts
Description
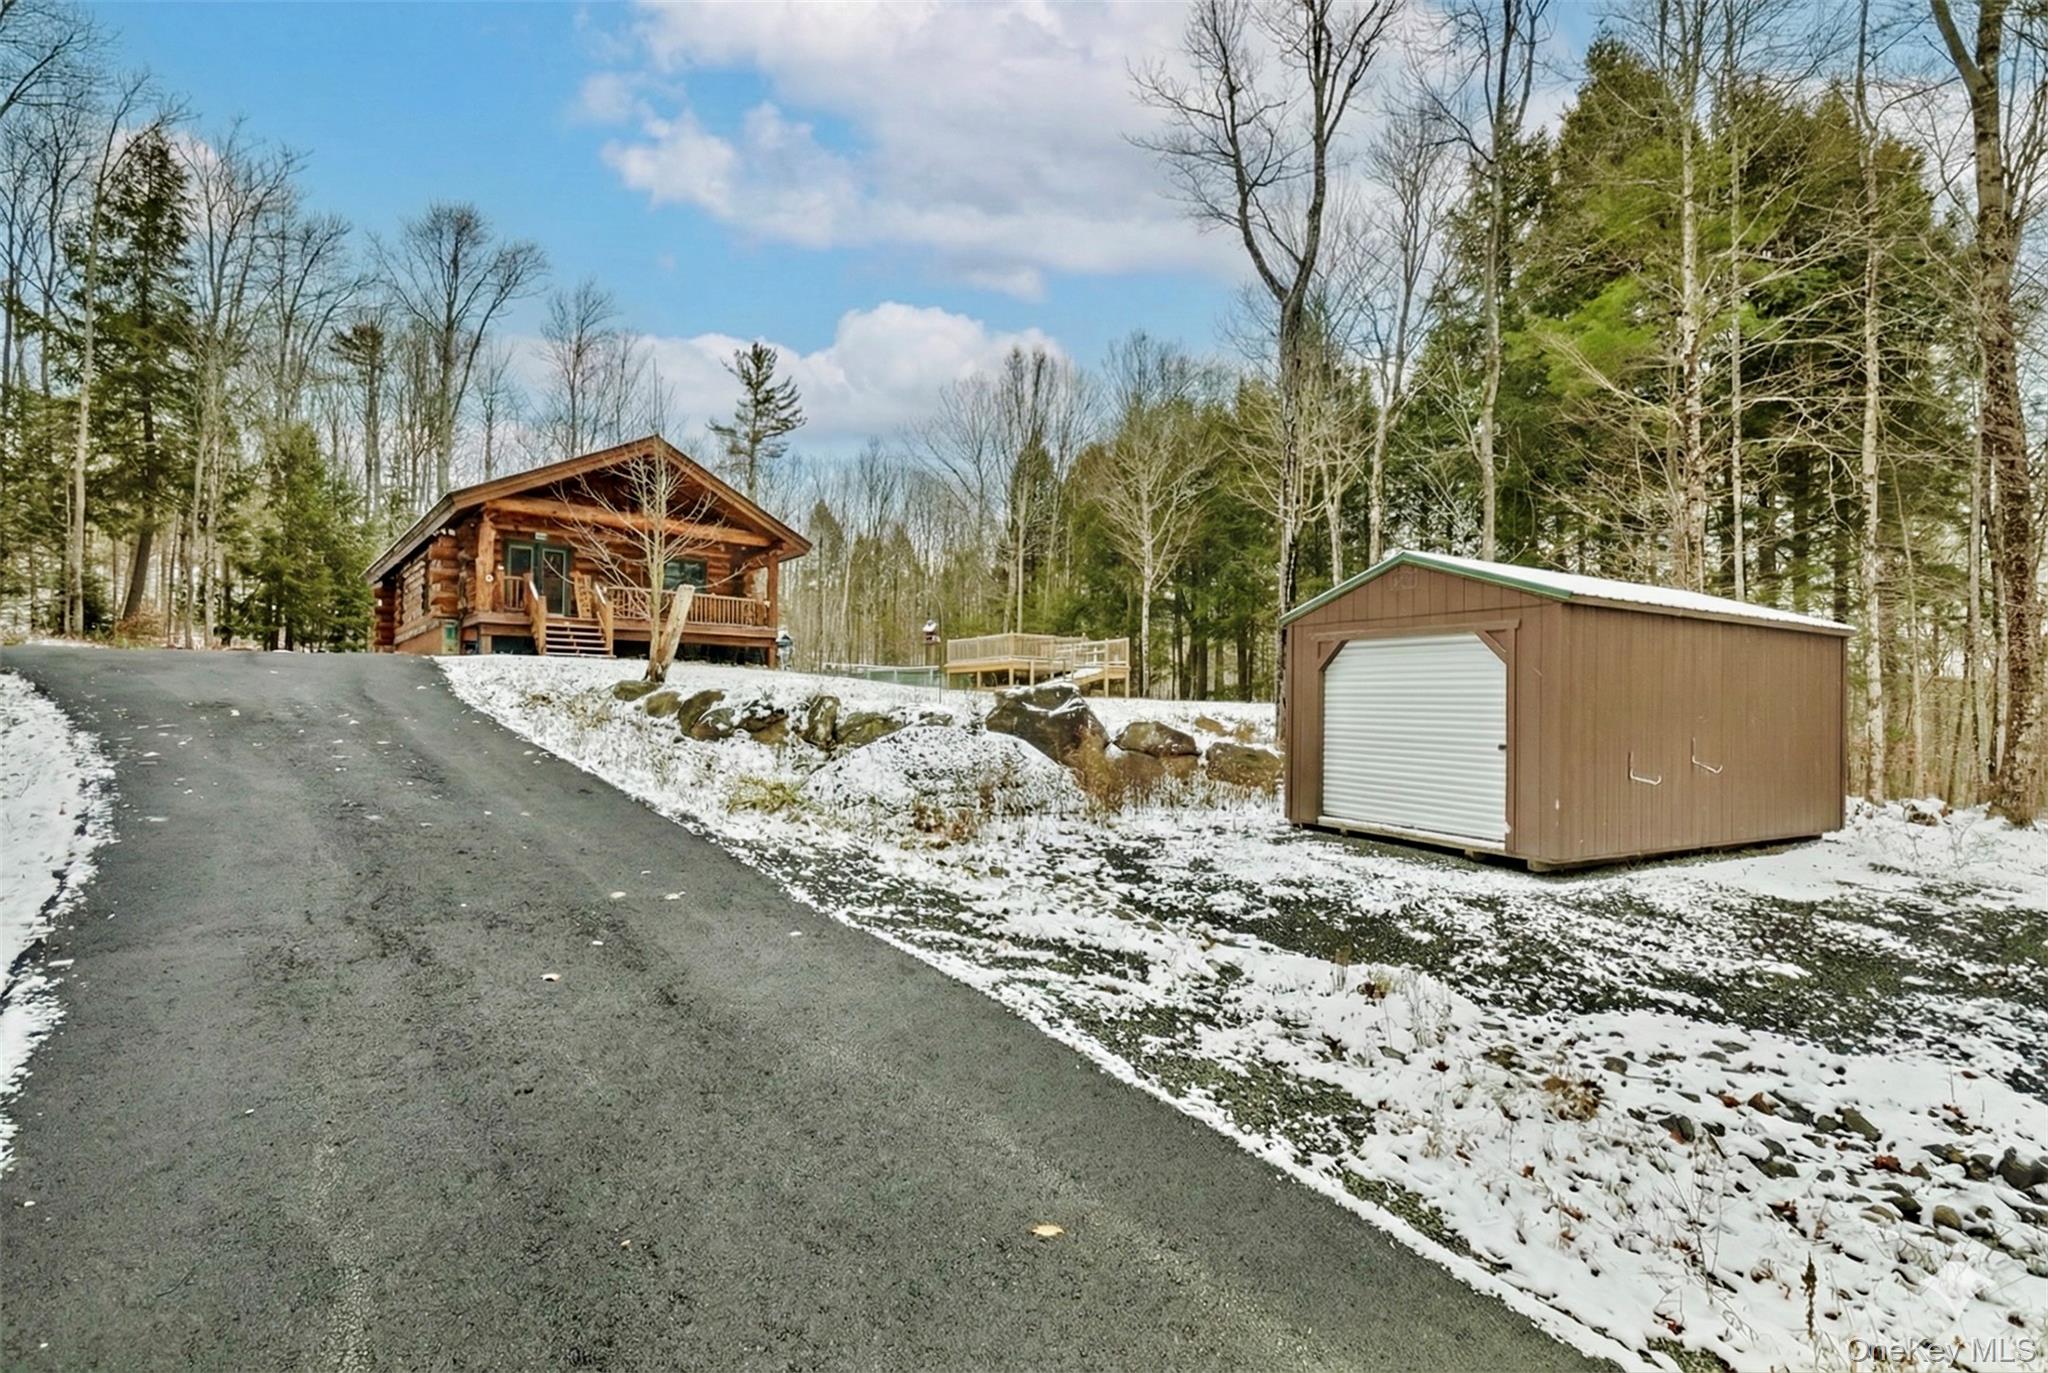
Welcome to this Adirondack retreat. Built in 2009, this custom log cabin is a true gem, offering peace, privacy, and seclusion. Crafted with massive pine logs and designed with an open floor plan, the home combines authentic Adirondack charm with modern convenience. The interior features a great room with vaulted ceilings, exposed beams, woodstove and hardwood floors, creating a warm and inviting space. The main level offers two bedrooms and a full bath. Outside, the property has been thoughtfully improved with a new 26x30 garage, storage shed, wood shed, and above-ground pool with deck for summer enjoyment. The landscaped lawn includes an outdoor fireplace, perfect for evenings under the stars—star gazing here is truly spectacular. A newly paved driveway leads to the homesite, which is set well back from the road for total privacy. All of this is located just minutes from Great Sacandaga Lake, Caroga Lake, snowmobile and hiking trails, and other year-round outdoor activities. Do not miss this opportunity.
Property Information
Property Type
Residential
Sub-Type
Single Family Residence
Style
Log
Year Built
2009
Living Area
972 sq ft
Lot Size
33.50 acres
Garage Spaces
4
Days on Market
90
MLS® Listing#
918258
Property Features
Interior
Appliances
Cooling
Heating
Basement
Pool
Parking
Lot Features
Construction
Utilities
Sewer
Water Source
Rooms
- Bathroom 1First
- Bathroom 2First
- Bedroom 1First
- Family RoomFirst
- KitchenFirst
Schools
- Elementary:
- Park Terrace School
- Middle:
- Gloversville Middle School
- High:
- Gloversville High School
Financial Details
Annual Taxes
$6,230
Parcel Number
172000 56.-1-19
Directions
From Northville: State Hwy 30 North to Benson Rd to Co Hwy 125 to Left on Barlow Rd.
Affordability Calculator
$79,800
Estimated monthly payment
$2,124/mo
Principal $319,200 · Est. interest $445,312 over 30 yrs
Neighborhood Market Statistics
How this home compares to active listings in Call Listing Agent, NY
- $380,000
- Median Listing Price
- 79
- Median Days on Market
- 1,778
- Median Sq Ft
- $255
- Median Price / Sq Ft
- 56
- Active Listings
- This home’s price is 5% above the area median.
- Its price per sq ft is 61% above the area median.
Market statistics compiled from active EXIT Realty® and MLS listings in Call Listing Agent, NY.
Location

Getting Around
Points of Interest in Call Listing Agent, NY
Showing the Call Listing Agent area map.
Nearby Schools
Mayfield Elementary School
Elementary · 6.6 mi away
Mayfield High School
Secondary · 6.9 mi away
Rainbow Play School
School · 7.7 mi away
Kingsborough School
Elementary · 7.7 mi away
Meco Elementary School
Elementary · 8.3 mi away
Gloversville Enlarged School District
School · 8.3 mi away
Gloversville Middle School
Secondary · 8.3 mi away
Gloversville High School
Secondary · 8.4 mi away
Boulevard School
Elementary · 8.4 mi away
Gloversville Literacy Zone
School · 8.5 mi away
McNab Elementary School
Elementary · 8.6 mi away
Park Terrace School
Elementary · 9.2 mi away
Northville Central School
Elementary · 9.7 mi away
Pleasant Avenue School
Elementary · 10.7 mi away
Broadalbin Perth Central School District District Office
School · 11.2 mi away
Greater Johnstown School District
School · 11.5 mi away
Johnstown High School
Secondary · 11.5 mi away
Warren Street Elementary School
Elementary · 11.6 mi away
Jansen Avenue Elementary School
Elementary · 11.6 mi away
Broadalbin-Perth Central School District
School · 11.8 mi away
Commute Calculator
Nearby Homes

Similar Homes Nearby



Similar Home Values
Comparable nearby listings and their asking prices.
| Address | Price | Beds | Baths | Sq Ft |
|---|---|---|---|---|
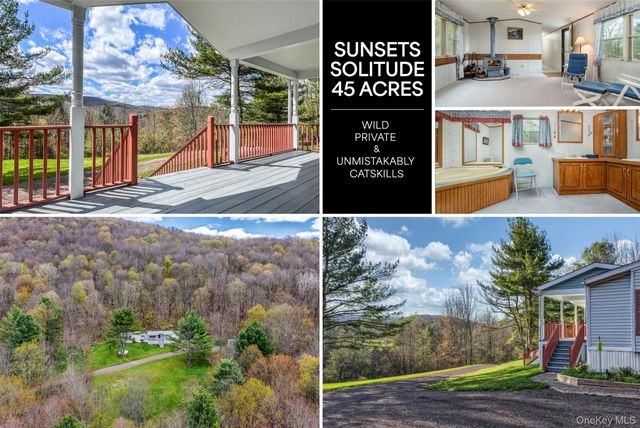
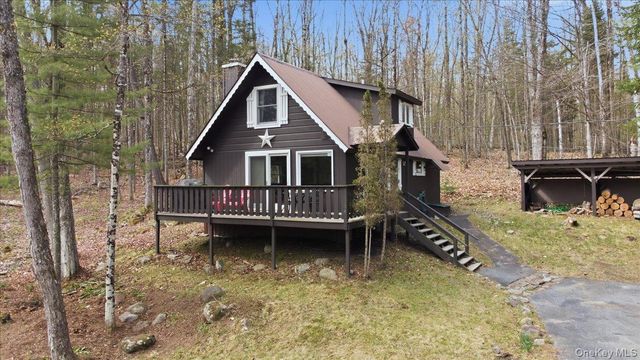
| 2923 S Lake Road, Call Listing Agent, NY | $289,900 | 1 | 1 | 863 |
| 1264 Betty Brook Road, Call Listing Agent, NY | $295,000 | 3 | 2 | 1,008 |
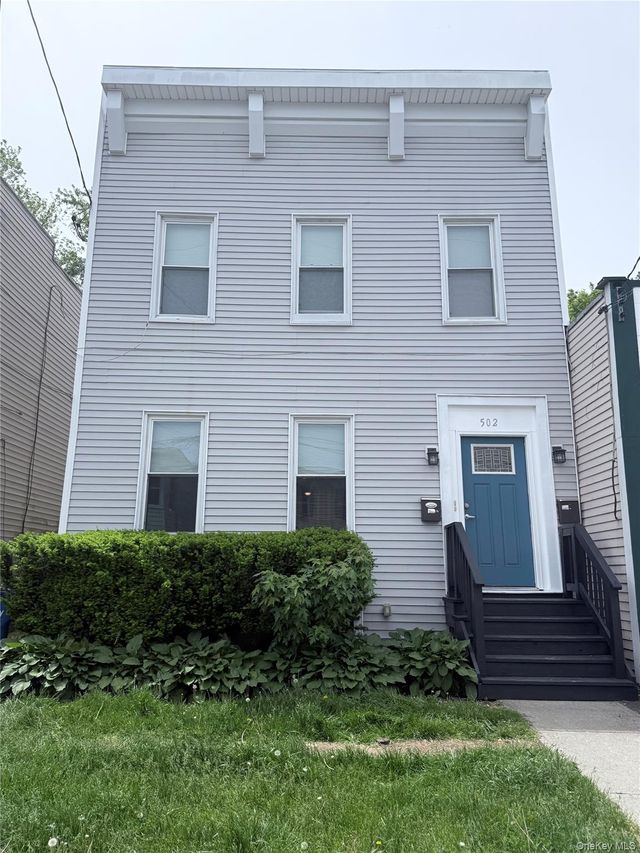
| 502 Yates Street, Call Listing Agent, NY | $309,999 | 6 | 2 | 2,138 |
| 34 Park Road, Call Listing Agent, NY | $319,999 | 3 | 2 | 1,080 |
| 2926 State Highway 205, Call Listing Agent, NY | $349,900 | 4 | 2 | 2,061 |
| 127 Park Avenue, Schenectady, Call Listing Agent, NY | $350,000 | 3 | 2 | 1,000 |
Moving Cost Estimate
EXIT Agents in Call Listing Agent


Listing Courtesy: EXP Realty - 8882760630
Presented by: Dominique Wasilewski
 Fair Housing Notice