

211 Misty View Drive, Canton, GA 30114
SOLEIL LAUREL CANYON · Cherokee County
Key Facts
Description
Welcome home to The Cottages at Soleil Laurel Canyon, where thoughtful design and low-maintenance living come together beautifully. This meticulously maintained home features hardwood floors throughout the main level, extensive crown molding, plantation shutters, and an open-concept layout designed for both comfort and entertaining. The elegant separate dining room showcases a tray ceiling and detailed molding, while the inviting living room offers recessed lighting and a stunning stone surround gas fireplace with open sight lines to the kitchen. The chef-inspired kitchen is appointed with quartz countertops, white cabinetry, stainless steel and black appliances, a four-burner gas range, light herringbone backsplash, pendant lighting, and an oversized island with additional seating. The spacious main-level primary suite features a double tray ceiling, plantation shutters, and separate his-and-her closets. The luxurious primary bath includes double vanities, oversized ceramic tile, a walk-in shower with bench seating and cubby storage, plus grab bars for added comfort and convenience. A stylish half bath with pedestal sink and a laundry room with extra-tall cabinetry complete the main level. Upstairs offers exceptional flexibility with an additional bedroom, full bath, loft area, and a heated and cooled flex space ideal for a home gym, yoga studio, craft room, office, or even an additional sleeping area. Abundant storage space adds even more functionality. Enjoy year-round relaxation in the stunning sunroom featuring ceramic brick-look tile flooring, or step outside to the separate grilling patio perfect for entertaining. The extended garage includes decorative epoxy flooring for a polished finish. Located in the highly sought-after Soleil Laurel Canyon community, this home offers the perfect blend of style, comfort, and versatile living spaces.
Property Information
Property Type
Residential
Sub-Type
Single Family Residence
Style
Craftsman / Cottage
Year Built
2019
Living Area
2,000 sq ft
Lot Size
0.09 acres
Lot Dimensions
49X83X45X93
Garage Spaces
2
Parking Spaces
2
Days on Market
54
MLS® Listing#
7773730
Property Features
Interior
Exterior
Appliances
Cooling
Heating
Flooring
Fireplace
Basement
Pool
Parking
Laundry
Patio
Fencing
Lot Features
Construction
Foundation
Roof
Windows
Security
Other Structures
Community
Utilities
Sewer
Water Source
Schools
- Elementary:
- R. M. Moore
- Middle:
- Teasley
- High:
- Cherokee
Financial Details
HOA
$1,284 / Quarterly
Annual Taxes
$1,104
Tax year 2025
Parcel Number
14N10F 044
Directions
575 North to Exit 20. Left onto Riverstone Pkwy. Right at 5th light onto Reinhardt College Pkwy. Right onto 140 for 1.5 miles. Left into Laurel Canyon. Follow signs to Soleil.
Affordability Calculator
$99,000
Estimated monthly payment
$2,635/mo
Principal $396,000 · Est. interest $552,455 over 30 yrs
Neighborhood Market Statistics
How this home compares to active listings in Canton, GA
- $593,842
- Median Listing Price
- 47
- Median Days on Market
- 2,745
- Median Sq Ft
- $216
- Median Price / Sq Ft
- 1,157
- Active Listings
- This home’s price is 17% below the area median.
- Its price per sq ft is 15% above the area median.
Market statistics compiled from active EXIT Realty® and MLS listings in Canton, GA.
Location

Points of Interest in Canton, GA
Showing the Canton area map.
Nearby Schools
Ralph Bunche Center
School · 1.7 mi away
Teasley Middle School
Secondary · 1.9 mi away
Cherokee High School
Secondary · 2.0 mi away
Cherokee High School
Secondary · 2.4 mi away
Cherokee County
School · 2.5 mi away
Joseph Knox Elementary School
Elementary · 2.6 mi away
Cherokee County School District
Elementary · 2.7 mi away
William G. Hasty- Sr. Elementary School
Elementary · 3.1 mi away
Chattahoochee Technical College - Canton Campus
School · 3.3 mi away
Ace Academy
School · 3.4 mi away
River Green Academy
School · 3.6 mi away
Crossroads Christian Academy
School · 3.7 mi away
Community Christian School
School · 4.4 mi away
Clayton Elementary School
Elementary · 4.9 mi away
Freedom Middle School
Secondary · 5.1 mi away
Liberty Elementary School
Elementary · 5.3 mi away
Goddard School
School · 5.3 mi away
River Ridge High School
Secondary · 5.5 mi away
Indian Knoll Elementary School
Elementary · 5.6 mi away
The Little Red School House
School · 6.0 mi away
Commute Calculator
Nearby Homes
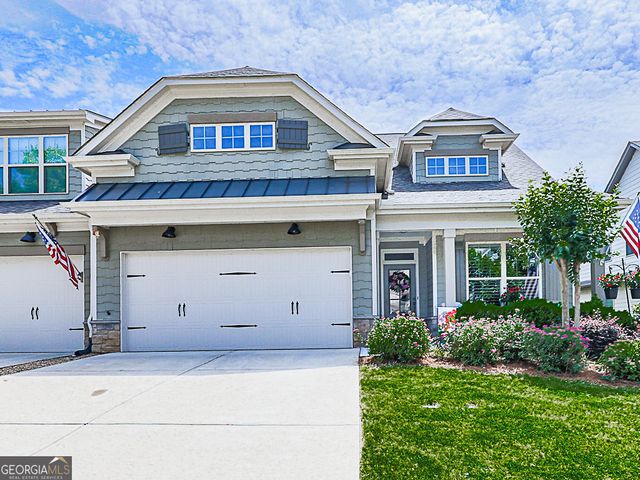

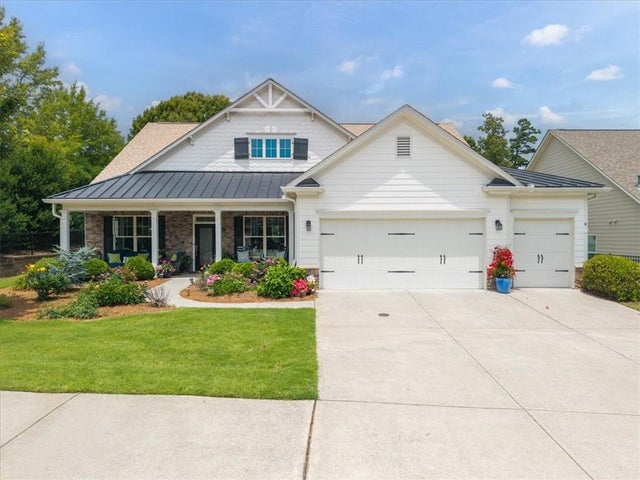


Similar Homes Nearby
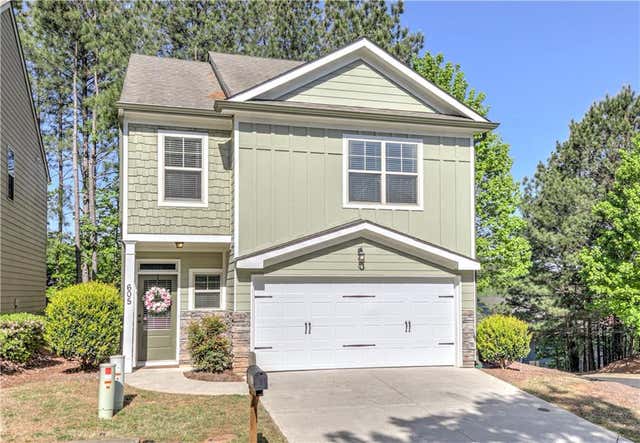

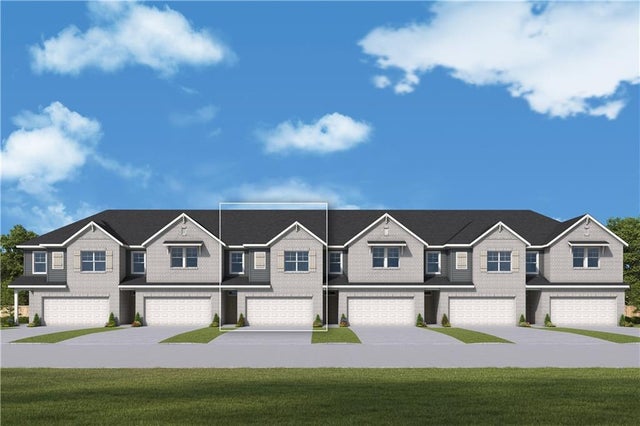
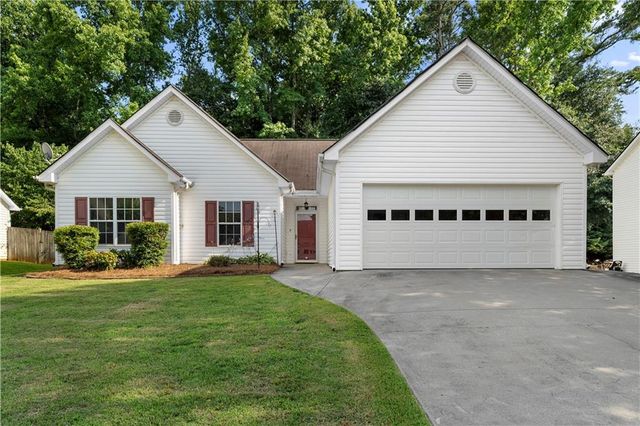
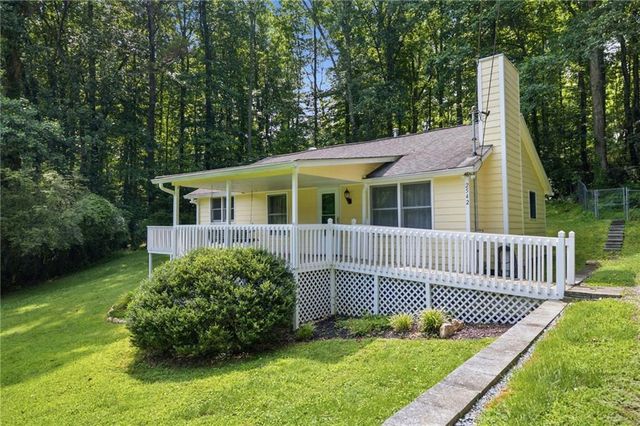
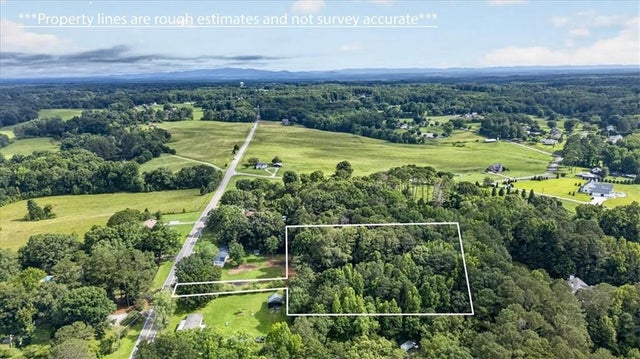
Similar Home Values
Comparable nearby listings and their asking prices.
| Address | Price | Beds | Baths | Sq Ft |
|---|---|---|---|---|
| 605 Summit Point, Canton, GA | $348,500 | 3 | 3 | 1,634 |
| 430 Laurelwood LN, Canton, GA | $349,000 | 3 | — | 1,910 |
| 430 Laurelwood Lane, Canton, GA | $349,000 | 3 | 3 | 1,910 |
| 314 Apache Drive, Canton, GA | $349,900 | 3 | 2 | 1,358 |
| 2542 Ball Ground Highway, Canton, GA | $349,900 | 2 | 1 | 1,008 |
| 10987 Freehome Highway, Canton, GA | $349,900 | 3 | 2 | — |
Moving Cost Estimate
EXIT Agents in Canton


Listing Courtesy: Berkshire Hathaway HomeServices Georgia Properties - 770-720-1400
Last Updated: 2026-05-19