

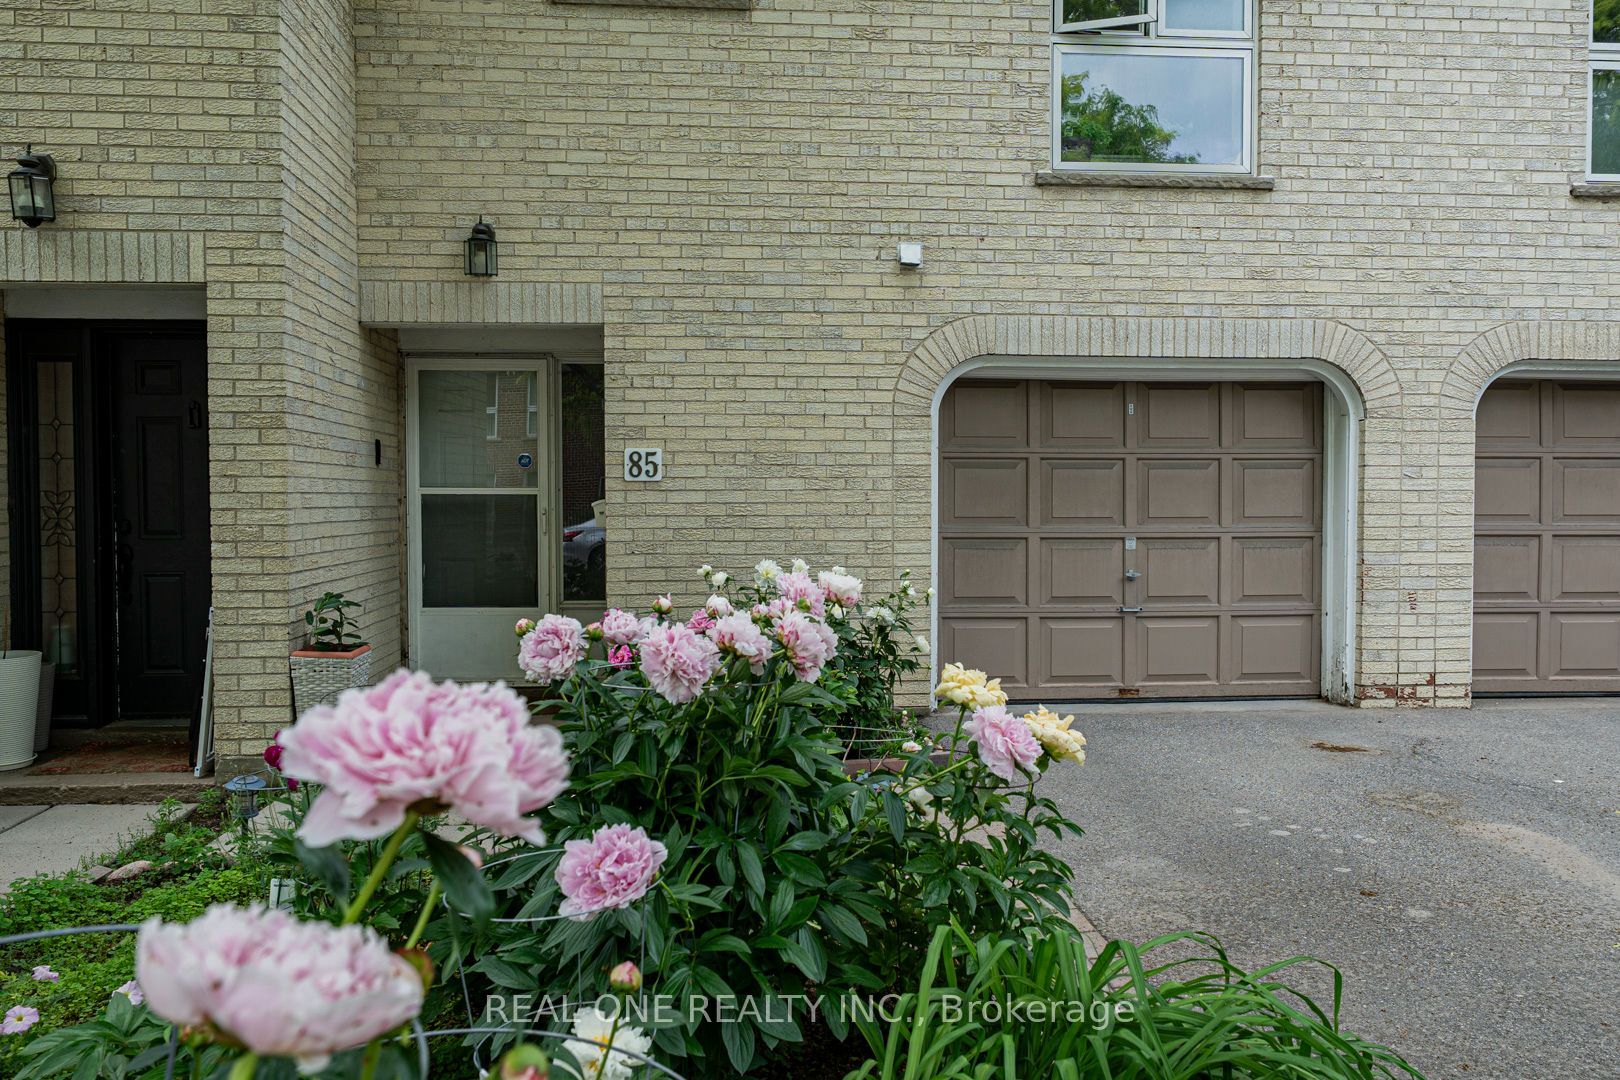
85 Scenic Mill Way, Toronto, ON M2L 1S9
Toronto County
Key Facts
Description
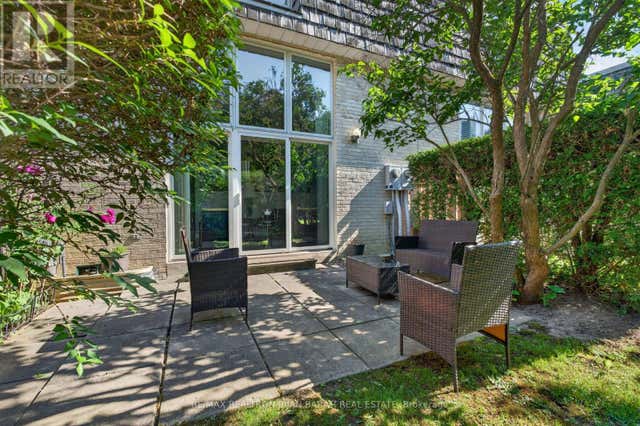
Prime Locations! Welcome To One Of The Most Beautiful Home In the Complex With Vibrant Botanical Garden and Rich Tree Lined Backyard Oasis Providing Privacy and Lush Greeny Space. Great Spacious & Functional Layout! Well Maintained Home By Owner! Gourmet Kitchen With Modern Appliances.Three Spacious Bedrooms On 2nd Floor W/ Large Master Ensuite. Hardwood Floor On Main. Sub Level Family Room With Mirrored Closet Can Be Used As Additional Bedroom or Children's Playground. This home is one of the few installed brand new Heat pump in 2025, with Zero costs on Gas bills save $$$ on energy. Minutes from Hwy 401 & DVP. Close To Downtown Toronto, All Popular Restaurants, YRT, Shopping Malls, T&T Supermarkets, Schools, Library, Parks, Golf Course and So Many More!! Top Rated Schools Zone: Harrison Pravite School, Toronto French Immersion School, Winfield Ms, York Mills Collegiate Institute, Etc. Really Can't Miss it!
Property Information
Property Type
Residential Lease
Style
2-Storey
Stories
2
Parking Spaces
2
MLS® Listing#
C13546580
Property Features
Appliances
Cooling
Heating
Basement
Parking
Construction
Rooms
- 2.87 x 1.42Main
- Bedroom 23.45 x 2.74Upper
- Bedroom 34.61 x 2.95Upper
- Bedroom 45.48 x 3.45Lower
- Dining Room3.72 x 3.67Main
- Kitchen5.81 x 7.90Main
- Laundry4.09 x 2.61Basement
- Living Room5.78 x 3.45Main
- Master Bedroom4.27 x 3.47Upper
Financial Details
HOA
Yes
NIL
Directions
NW of Bayview & York Mills
Affordability Calculator
$990
Estimated monthly payment
$26/mo
Principal $3,960 · Est. interest $5,525 over 30 yrs
Neighborhood Market Statistics
How this home compares to active listings in Toronto, ON
- CA$784,870
- Median Listing Price
- 41
- Median Days on Market
- 950
- Median Sq Ft
- CA$818
- Median Price / Sq Ft
- 20,012
- Active Listings
- This home’s price is 99% below the area median.
Market statistics compiled from active EXIT Realty® and MLS listings in Toronto, ON.
Location
- 85 Scenic Mill Way, Toronto, ON M2L 1S9
Getting Around
Points of Interest in Toronto, ON
Showing the Toronto area map.
Nearby Schools
St Andrews Junior High School
Secondary · 0.6 km away
York Mills Collegiate Institute
Secondary · 0.7 km away
Harrison Public School
Elementary · 0.8 km away
Owen Public School
Elementary · 0.9 km away
Ecole Secondaire Etienne-Brule
Secondary · 0.9 km away
Windfields Junior High School
Secondary · 1.1 km away
Junior Academy
Elementary · 1.1 km away
Montessori Education Centre
Elementary · 1.1 km away
Etfo - Toronto Occasional Teachers
School · 1.3 km away
Bayview Hebrew School of the Arts
School · 1.4 km away
Denlow Public School
Elementary · 1.6 km away
Hillcrest Progressive School
School · 1.7 km away
Avondale Public School
Secondary · 1.7 km away
St George Academy
School · 1.8 km away
Toronto French Montessori School
Elementary · 1.8 km away
Central Montessori School
Elementary · 2.0 km away
Crescent School
Secondary · 2.1 km away
多伦多最好的中学tca
School · 2.1 km away
Montessori Schools Sheppard Campus
Elementary · 2.1 km away
St Gabriel's School
School · 2.1 km away
Commute Calculator
Nearby Homes

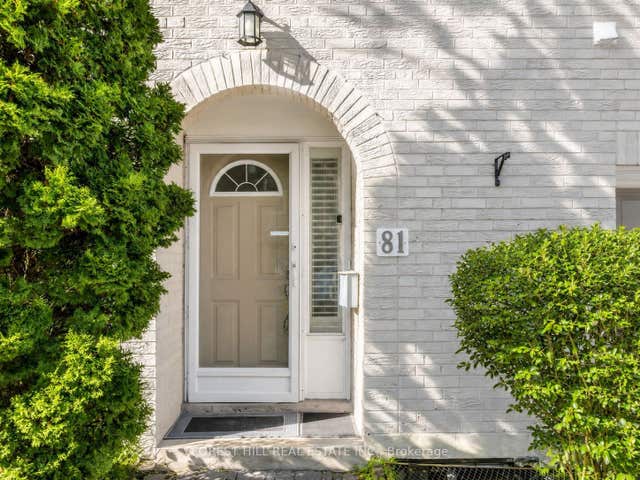

Similar Homes Nearby
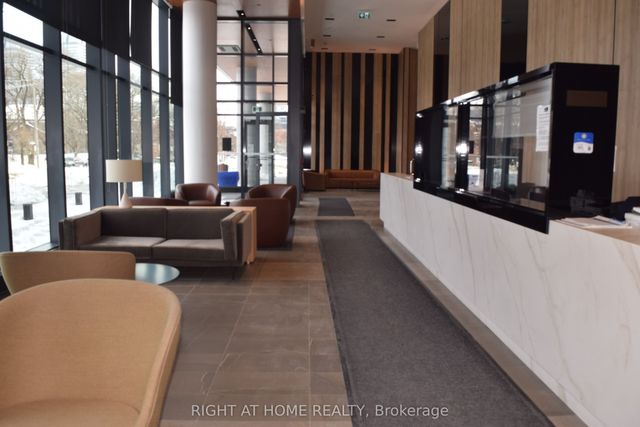
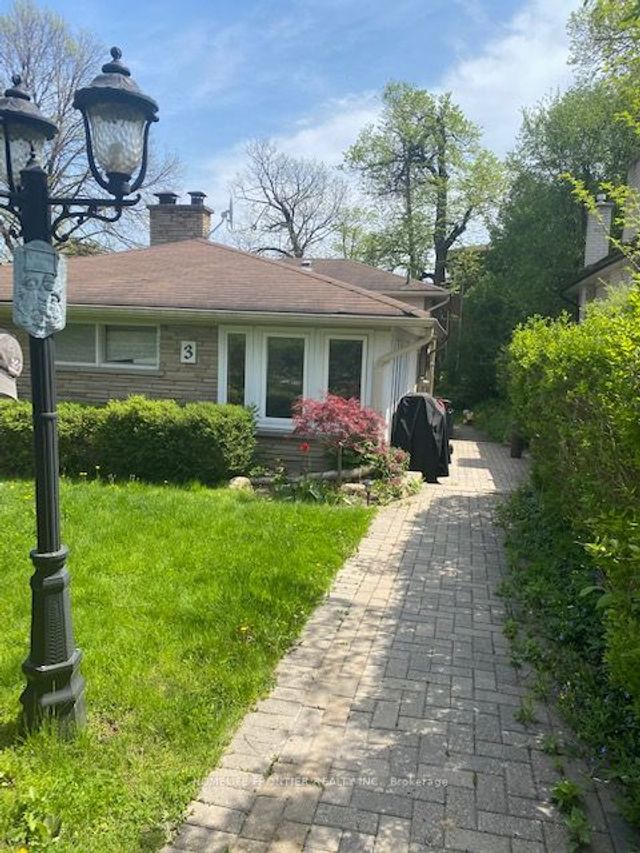


Similar Home Values
Comparable nearby listings and their asking prices.
| Address | Price | Beds | Baths | Sq Ft |
|---|---|---|---|---|
| 50 Power Street 1207, Toronto, ON | CA$3,475/mo | 3 | 2 | — |
| 3 Donna Court, Toronto, ON | CA$3,480/mo | 3 | 2 | — |
| 2102A Dundas Street W, Toronto, ON | CA$3,480/mo | 3 | 1 | — |
| 12 SMALLWOOD Drive B, Toronto, ON | CA$3,490/mo | 4 | 4 | — |
| 10 Wilkes Crescent, Toronto, ON | CA$3,490/mo | 4 | 3 | — |
| 9 Lisburn Crescent upper, Toronto, ON | CA$3,490/mo | 4 | 2 | — |


