

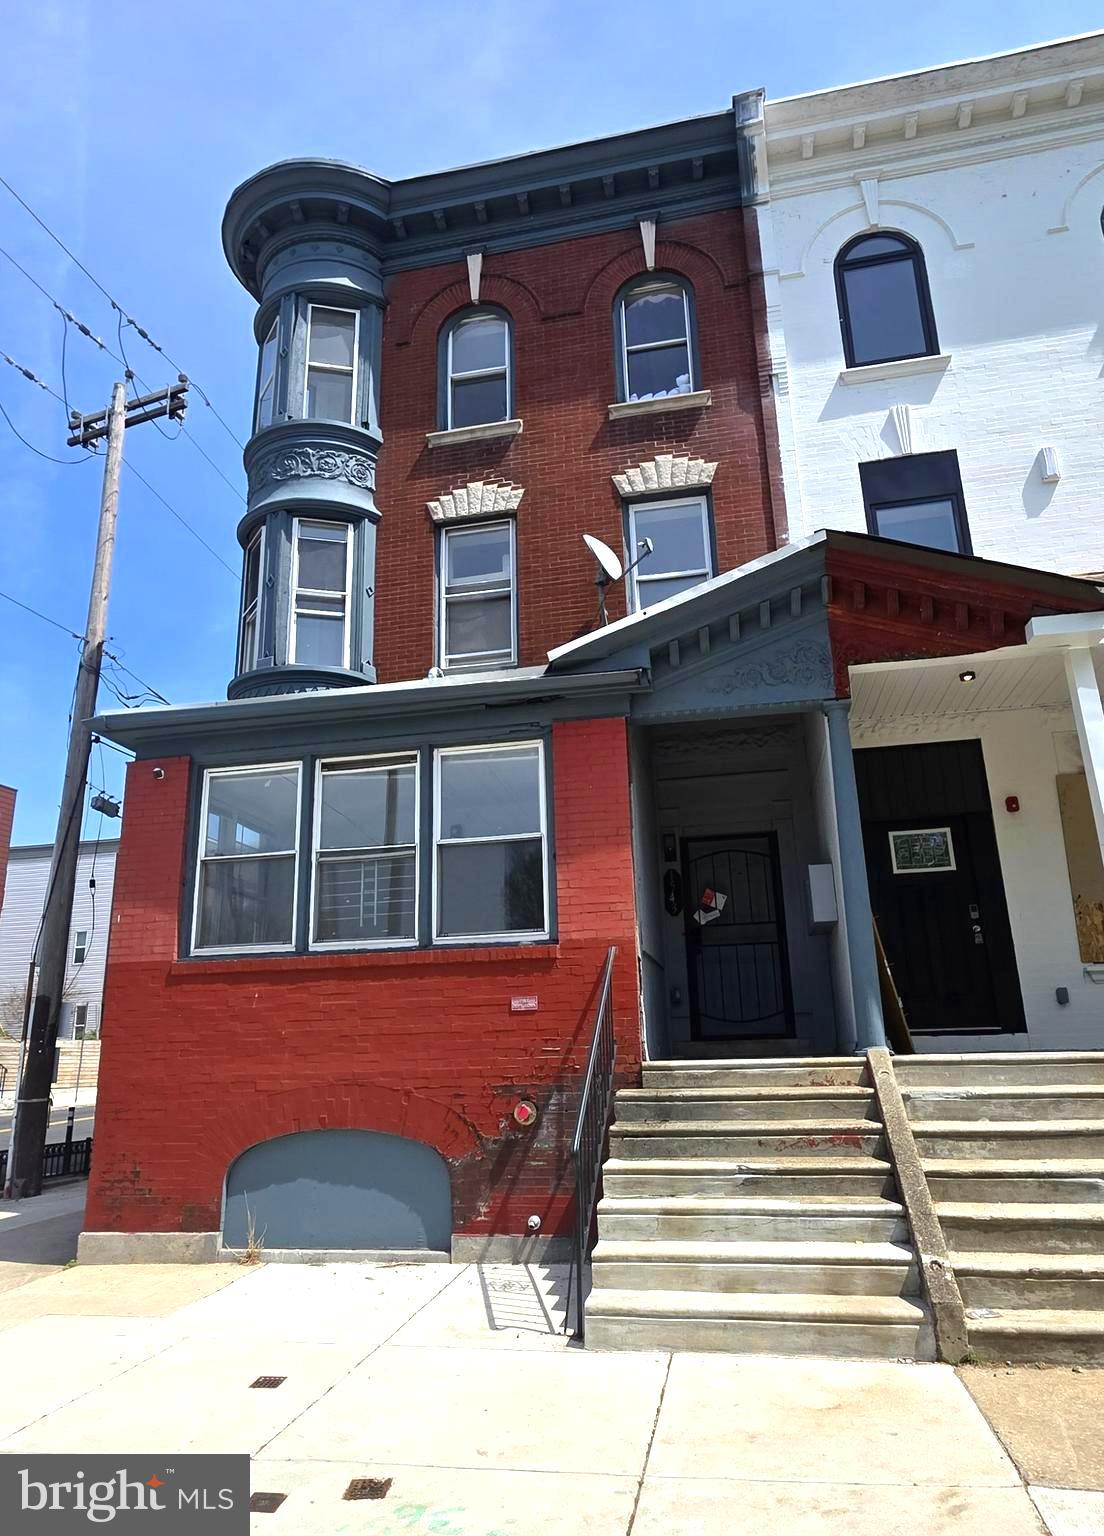
1543 N 33RD STREET 00 UNIT 2, PHILADELPHIA, PA 19121
BREWERYTOWN · PHILADELPHIA County
Key Facts
Description
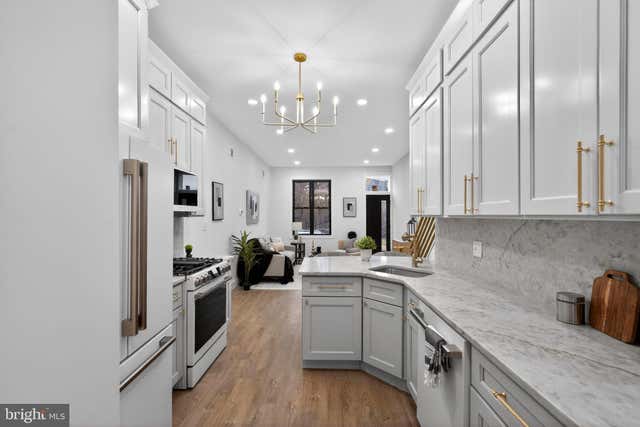
Newly Renovated 2-Bedroom Apartment in Brewerytown – Modern Living at Its Finest! Welcome home to this beautifully renovated 2-bedroom, 1-bathroom apartment located in the highly sought-after Brewerytown section of Philadelphia! Combining modern finishes, convenience, and comfort, this stunning residence offers everything you need to enjoy city living at its best. Step inside and be greeted by stylish vinyl flooring that flows throughout the entire unit, creating a clean and contemporary feel. The spacious kitchen is designed to impress, featuring elegant quartz countertops, ample cabinet space, and a full suite of appliances including a refrigerator, stove, microwave, and dishwasher—perfect for preparing meals and entertaining guests. Enjoy year-round comfort with central air conditioning and the added convenience of an in-unit washer and dryer, making everyday living effortless. Apartment Features: ✔ Newly Renovated Throughout ✔ 2 Spacious Bedrooms ✔ 1 Full Bathroom ✔ Luxury Vinyl Flooring ✔ Quartz Countertops ✔ Ample Cabinet Space ✔ Refrigerator, Stove, Microwave & Dishwasher Included ✔ In-Unit Washer & Dryer ✔ Central Air Conditioning ✔ Modern Finishes and Fixtures Location is everything, and this apartment delivers! Conveniently situated near public transportation, major highways, parks, shopping, dining, entertainment, and just minutes from Center City Philadelphia. Whether you're commuting to work, enjoying a night out, or exploring everything the city has to offer, you'll love the accessibility and convenience of this prime Brewerytown location. Rental Application Requirements: * Application fee covers up to two adults * Copy of Photo ID * Proof of Social Security Number * Proof of Income Apartments with this combination of location, upgrades, and amenities don't stay available for long. Don't miss your opportunity to call this beautiful Brewerytown apartment home. Schedule Your Private Tour Today! Submit your application now and secure your spot before it's gone. Experience modern city living, convenience, and comfort all in one place!
Property Information
Property Type
Residential Lease
Sub-Type
Condominium
Style
Unit/Flat
Year Built
1915
Living Area
4,020 sq ft
Lot Size
0.05 acres
Lot Dimensions
20.00 x 100.00
Zoning
RM1
Days on Market
1
MLS® Listing#
PAPH2628168
Property Features
- Appliances:
- Cooktop, Electric Water Heater, Washer, Refrigerator, Microwave, Dishwasher, Dryer
- Cooling:
- Central Air, Electric
- Heating:
- Natural Gas, Forced Air
- Basement:
- Full
- Pool:
- None
- Parking:
- None
- Laundry:
- Washer Hookup
- Sewer:
- Public Sewer
- Water Source:
- Public
Schools
- District:
- PHILADELPHIA CITY
Financial Details
Parcel Number
881120300
Directions
Travel on 33rd St to Oxford. Corner Property.
Affordability Calculator
$290
Estimated monthly payment
$8/mo
Principal $1,160 · Est. interest $1,618 over 30 yrs
Neighborhood Market Statistics
How this home compares to active listings in PHILADELPHIA, PA
- $302,739
- Median Listing Price
- 84
- Median Days on Market
- 1,335
- Median Sq Ft
- $199
- Median Price / Sq Ft
- 5,985
- Active Listings
- This home’s price is 100% below the area median.
- Its price per sq ft is 100% below the area median.
Market statistics compiled from active EXIT Realty® and MLS listings in PHILADELPHIA, PA.
Location
- 1543 N 33RD STREET 00 UNIT 2, PHILADELPHIA, PA 19121
Points of Interest in PHILADELPHIA, PA
Showing the PHILADELPHIA area map.
Nearby Schools
Community Partnership School
School · 0.2 mi away
Philadelphia Outward Bound School
School · 0.2 mi away
James G Blaine School
Elementary · 0.4 mi away
Kelley School
Elementary · 0.4 mi away
Gideon Edward School
Elementary · 0.5 mi away
Camelot Academy
School · 0.6 mi away
Robert Morris Elementary School
Elementary · 0.6 mi away
White Dove Performing Arts Academy
School · 0.7 mi away
Philadelphia School District
School · 0.7 mi away
Strawberry Mansion High School
Secondary · 0.7 mi away
General John F Reynolds Elementary School
Elementary · 0.8 mi away
Roberts Vaux Middle School
School · 0.8 mi away
Vaux Big Picture High School
Secondary · 0.8 mi away
William Dick School
Elementary · 0.9 mi away
Richard R Wright Elementary School
Elementary · 0.9 mi away
The City School
School · 0.9 mi away
School of the Future
Secondary · 1.0 mi away
School
School · 1.0 mi away
Brightside Academy
School · 1.1 mi away
McMichael Morton School
Elementary · 1.1 mi away
Commute Calculator
Nearby Homes


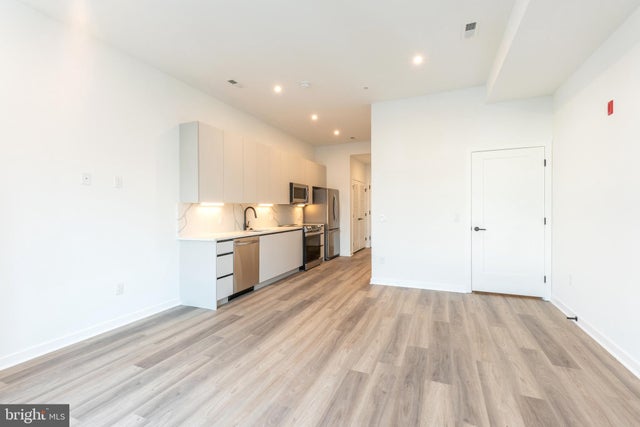
Similar Homes Nearby


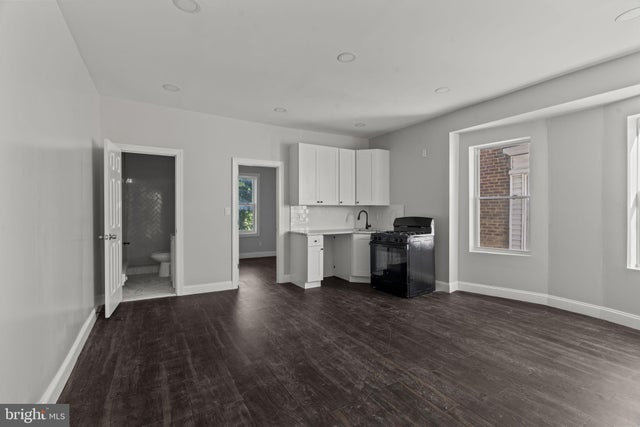
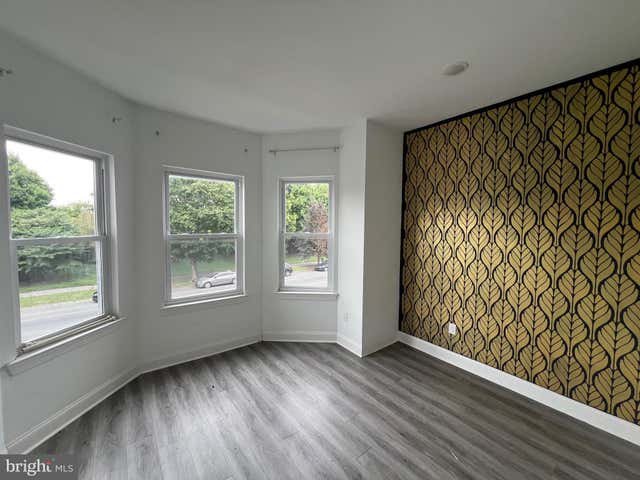
Similar Home Values
Comparable nearby listings and their asking prices.
| Address | Price | Beds | Baths | Sq Ft |
|---|---|---|---|---|
| 1701 N 20TH STREET, PHILADELPHIA, PA | $1,015/mo | 1 | 1 | 300 |
| 1620 S 56TH STREET 2ND FLOOR B, PHILADELPHIA, PA | $1,025/mo | 2 | 1 | 900 |
| 4605 CHESTER AVENUE STUDIO, PHILADELPHIA, PA | $1,025/mo | 1 | 1 | 485 |
| 4663 PAUL STREET 2, PHILADELPHIA, PA | $1,025/mo | 1 | 1 | 2,190 |
| 5237 CHESTER AVENUE 3, PHILADELPHIA, PA | $1,050/mo | 1 | 1 | 465 |
| 1829 N 33RD STREET 2F, PHILADELPHIA, PA | $1,050/mo | 1 | 1 | 3,271 |
Moving Cost Estimate
EXIT Agents in PHILADELPHIA


Listing Courtesy: Eliakim Realty Inc - 2676262398