

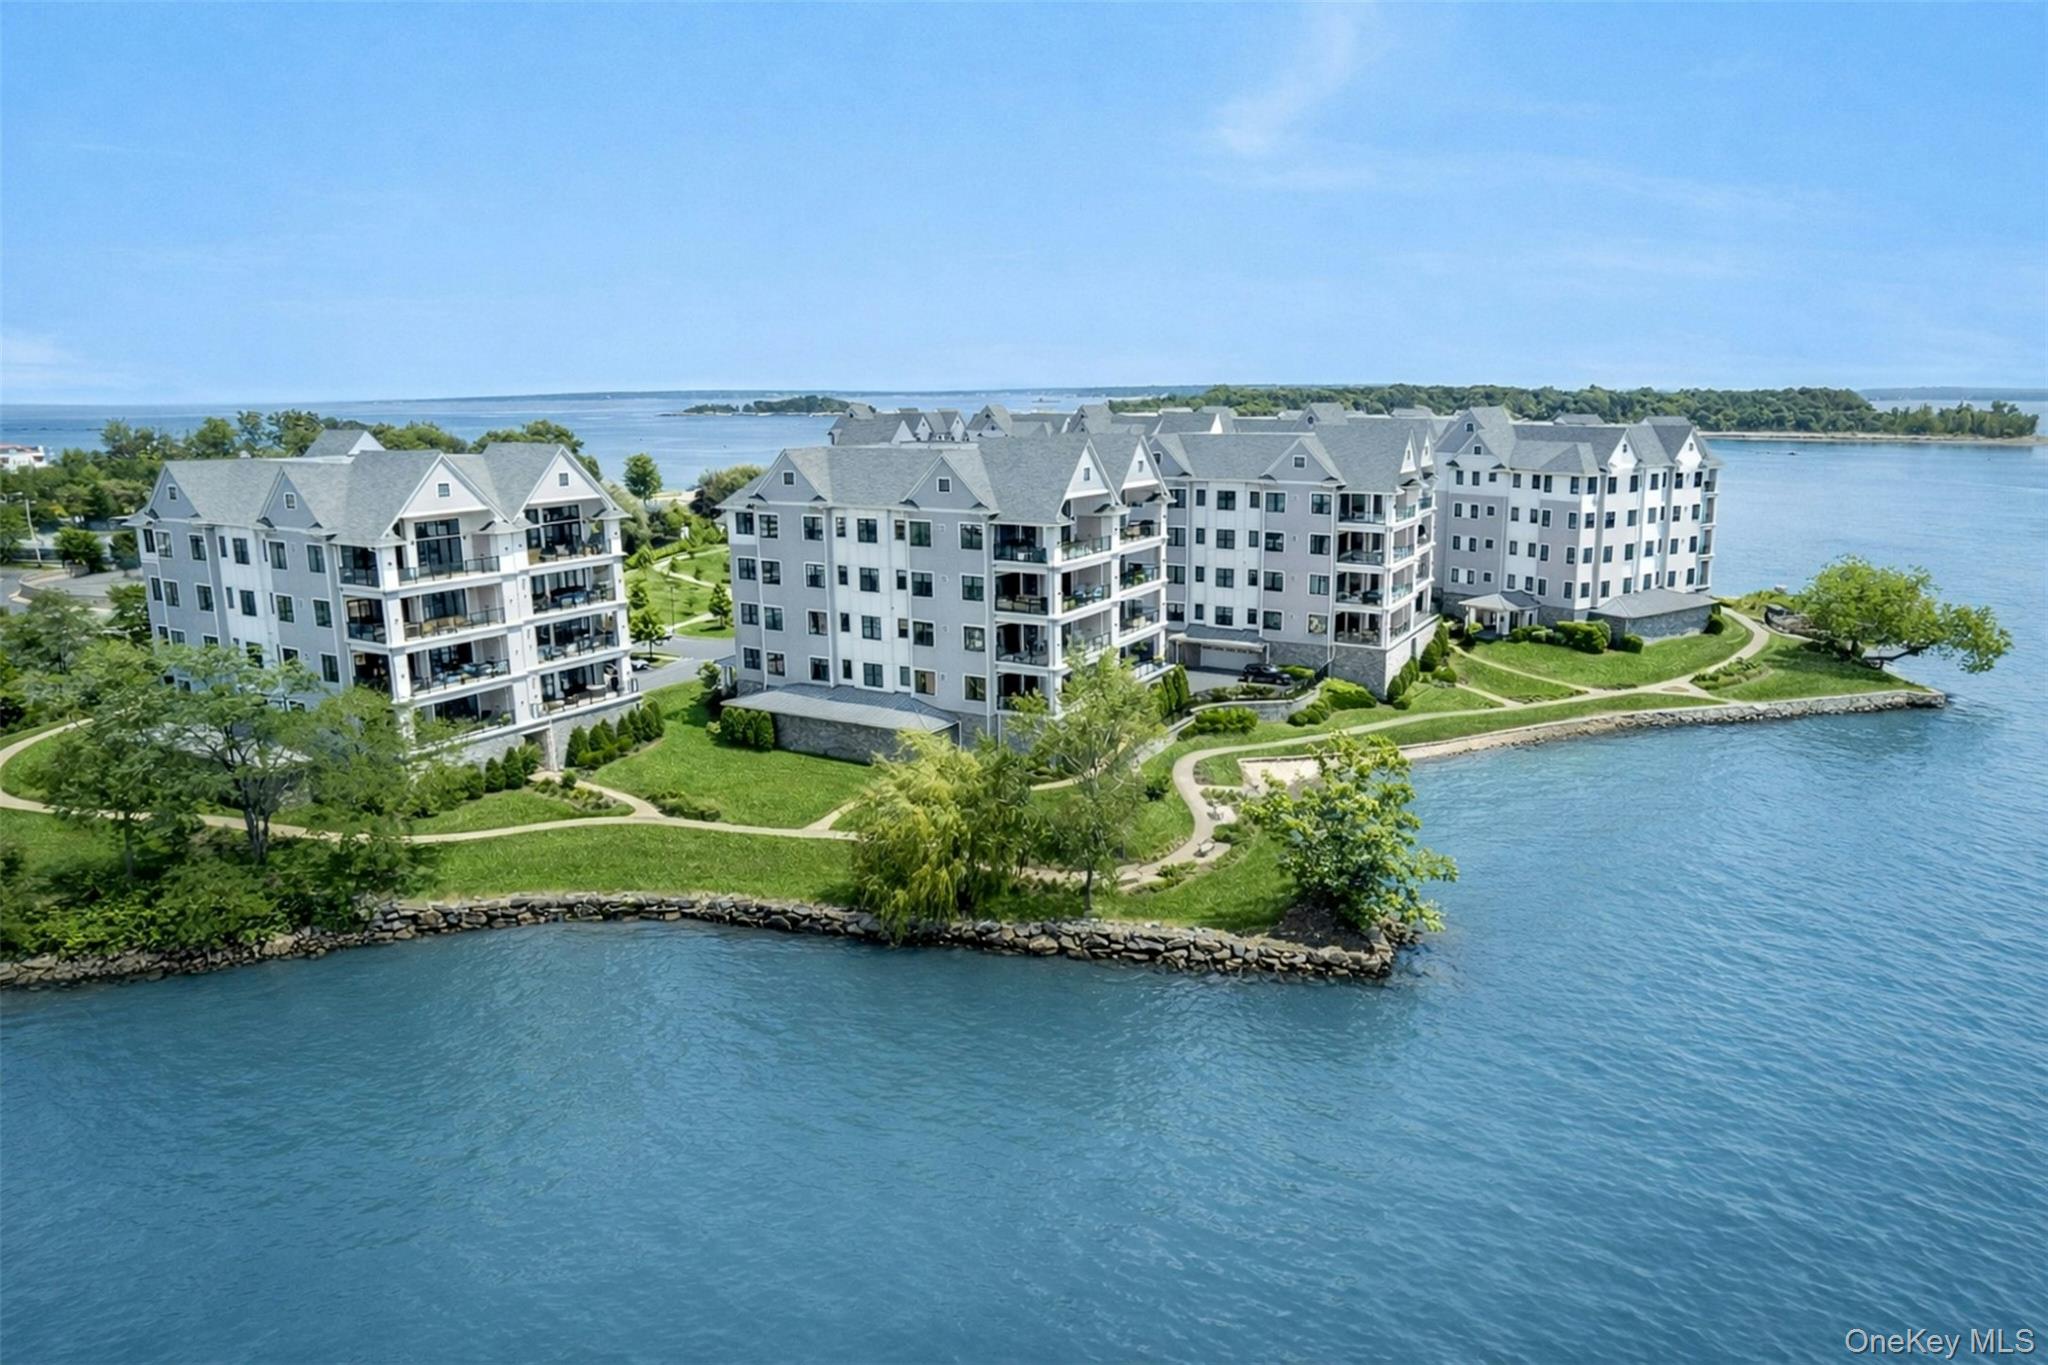
710 Davenport Avenue 8, New Rochelle, NY 10805
Westchester County
Key Facts
Description
Welcome to the pinnacle of waterfront luxury living in this spectacular 2,717 SF 3-bedroom, 3.5 bathroom penthouse condo in New Rochelle with stunning water views from 3 sides, unique to this building. Upon entering, the home commands immediate attention with its magnificent 15' ceilings and an expansive open-concept layout that integrates the living, dining and kitchen areas into a fluid space anchored by a sleek electric fireplace. The impressive chef's kitchen features high end appliances, quartz countertops, a huge island, lots of custom cabinetry and a walk-in pantry. The dramatic room transitions seamlessly to a large private balcony equipped with a gas barbecue for effortless grilling while watching the sun set over the water. The sophisticated private quarters are a masterclass in sanctuary design featuring a primary suite with 3 closets (2 walk-in) and a spa-like bathroom outfitted with a dual sink vanity, a deep soaking tub and a massive walk-in shower. Two additional bedrooms are generously proportioned with en-suite bathrooms. A chic powder room off the main living area, serves your guests. Daily convenience is elevated by an in-unit laundry room with lots of storage cabinetry. This pet friendly gated complex includes 2 indoor assigned parking spaces, a large temperature controlled storage room and a lifestyle that is truly exceptional. Vacation in your own home with resort style amenities including a heated outdoor pool, private beach, clubhouse with a party room, TV and fireplace, bar with a lounge, a state of the art fitness center and a kayaking facility, all strategically positioned to look directly over the glittering waters of the Long Island Sound. There are 9 buildings and 72 units on 15 acres of well manicured property. Watermark Pointe is beautifully landscaped with an abundance of flowers, plantings and walking trails. Only 35 minutes to NYC and a short ride to all airports, this dream home offers the life-style you have been waiting for.
Property Information
Property Type
Residential
Sub-Type
Condominium
Style
Mid Rise
Year Built
2020
Stories
4
Living Area
2,717 sq ft
Lot Size
8.50 acres
Garage Spaces
2
Parking Spaces
2
MLS® Listing#
1009108
Property Features
Interior
Appliances
Cooling
Heating
Fireplace
Pool
Parking
Laundry
Lot Features
Construction
Community
Utilities
Sewer
Water Source
Schools
- Elementary:
- Trinity Elementary School
- Middle:
- Isaac E Young Middle School
- High:
- New Rochelle High School
Financial Details
HOA
$2,000 / Monthly
Annual Taxes
$26,256
Assessed Value
$18,300
Parcel Number
1000-000-001-00160-000-1941
Affordability Calculator
$529,600
Estimated monthly payment
$14,094/mo
Principal $2,118,400 · Est. interest $2,955,357 over 30 yrs
Neighborhood Market Statistics
How this home compares to active listings in New Rochelle, NY
- $711,450
- Median Listing Price
- 61
- Median Days on Market
- 1,400
- Median Sq Ft
- $477
- Median Price / Sq Ft
- 806
- Active Listings
- This home’s price is 272% above the area median.
- Its price per sq ft is 104% above the area median.
Market statistics compiled from active EXIT Realty® and MLS listings in New Rochelle, NY.
Location

Points of Interest in New Rochelle, NY
Showing the New Rochelle area map.
Nearby Schools
Mount Tom Day Camp
School · 0.6 mi away
Isaac E Young Middle School
Secondary · 0.7 mi away
Montessori School in Pelham Manor the
Elementary · 0.7 mi away
Trinity Elementary School
Elementary · 0.7 mi away
Jefferson Elementary School
Elementary · 0.8 mi away
Children's Center
School · 1.0 mi away
Hallen School
School · 1.1 mi away
Trinity Cooperative Nursry School
Elementary · 1.2 mi away
Our Lady of Perpetual Help
School · 1.4 mi away
Japanese Weekend School
School · 1.4 mi away
Columbus Elementary School
Elementary · 1.6 mi away
Prospect Hill School
Elementary · 1.7 mi away
Siwanoy School
Elementary · 1.7 mi away
Salesian High School
Secondary · 1.7 mi away
Colonial Elementary School
Elementary · 1.8 mi away
Holy Name of Jesus School
School · 1.8 mi away
Pelham Middle School
Secondary · 2.0 mi away
Pelham Memorial High School
Secondary · 2.0 mi away
The City School District of New Rochelle
School · 2.0 mi away
Pelham Union Free School District
School · 2.0 mi away
Commute Calculator
Nearby Homes


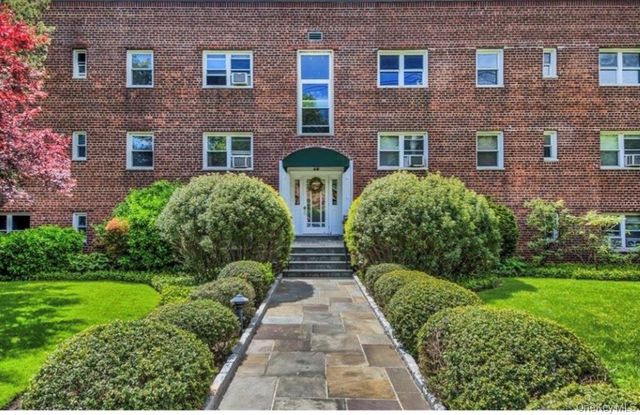
Similar Homes Nearby
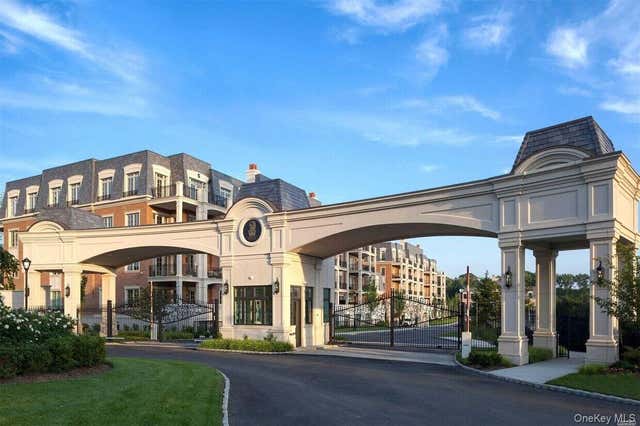
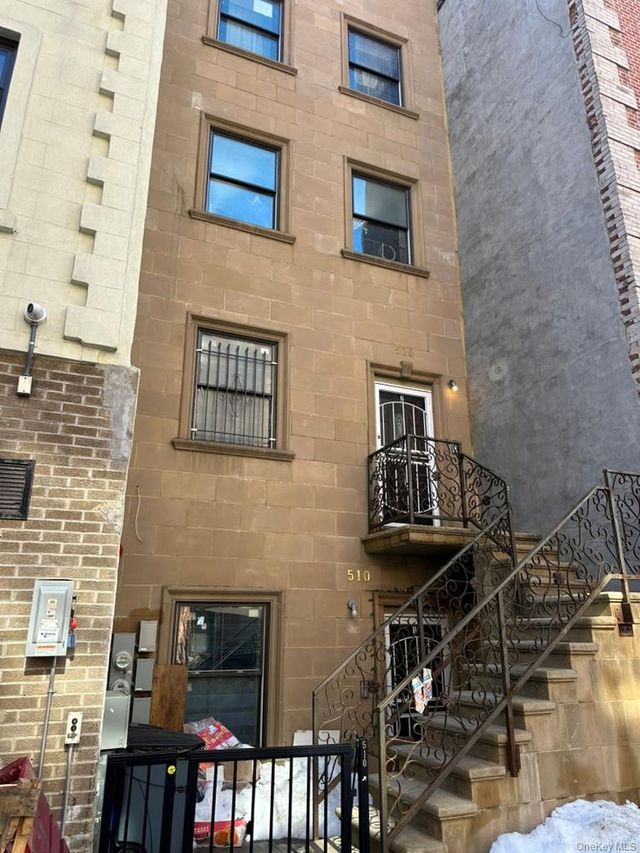
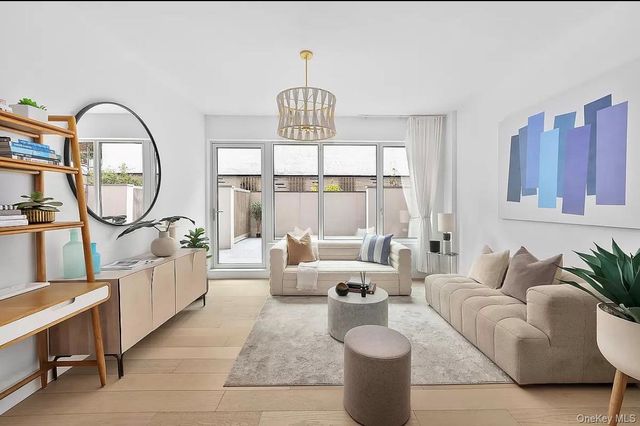
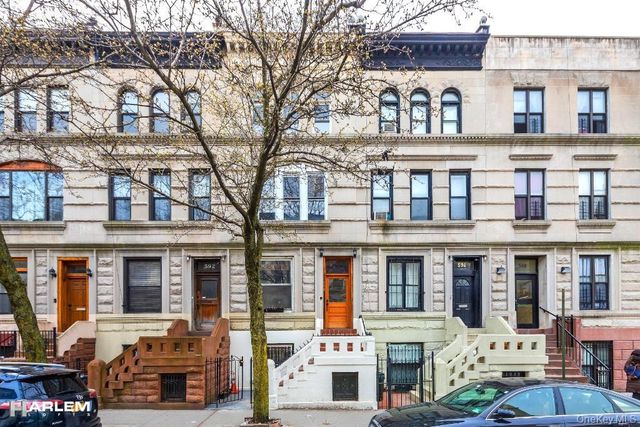

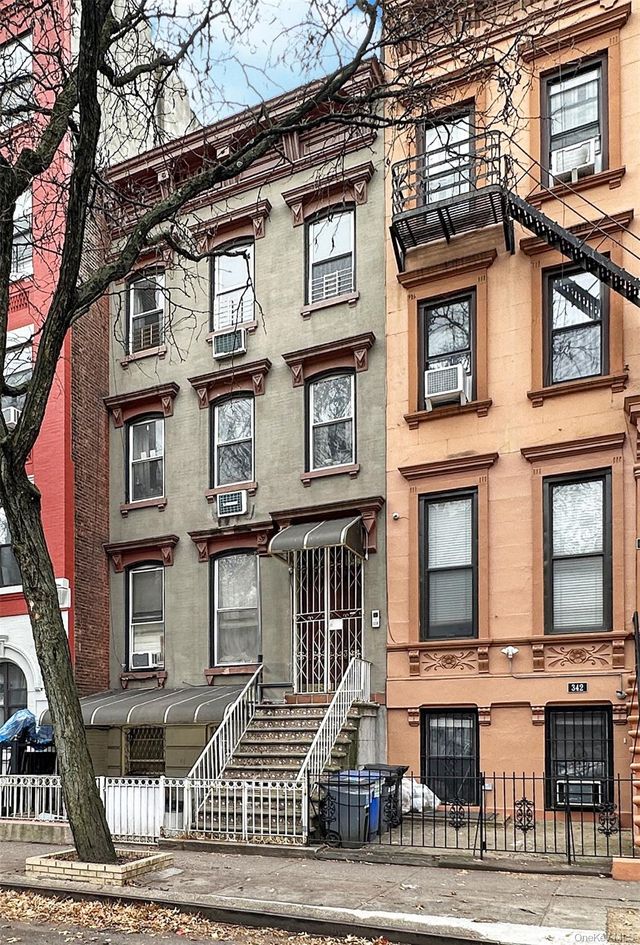
Similar Home Values
Comparable nearby listings and their asking prices.
| Address | Price | Beds | Baths | Sq Ft |
|---|---|---|---|---|
| 1000 Royal Court 1201, New Hyde Park, NY | $1,880,000 | 2 | 3 | 1,533 |
| 510 W 159th Street, New York (Manhattan), NY | $1,890,000 | 6 | 7 | 3,936 |
| 208 Delancey Street 1B, New York (Manhattan), NY | $1,890,000 | 2 | 2 | 1,089 |
| 594 W 152nd Street, New York (Manhattan), NY | $1,895,000 | 7 | 4 | 3,976 |
| 231-233 Celery Avenue 231, New Hampton, NY | $1,899,000 | 5 | 7 | 4,878 |
| 344 E 120th Street, New York (Manhattan), NY | $1,899,000 | 8 | 4 | 4,560 |
Moving Cost Estimate
EXIT Agents in New Rochelle


Listing Courtesy: Compass Greater NY, LLC - 9147385150
Presented by: Sona Davidian
 Fair Housing Notice