

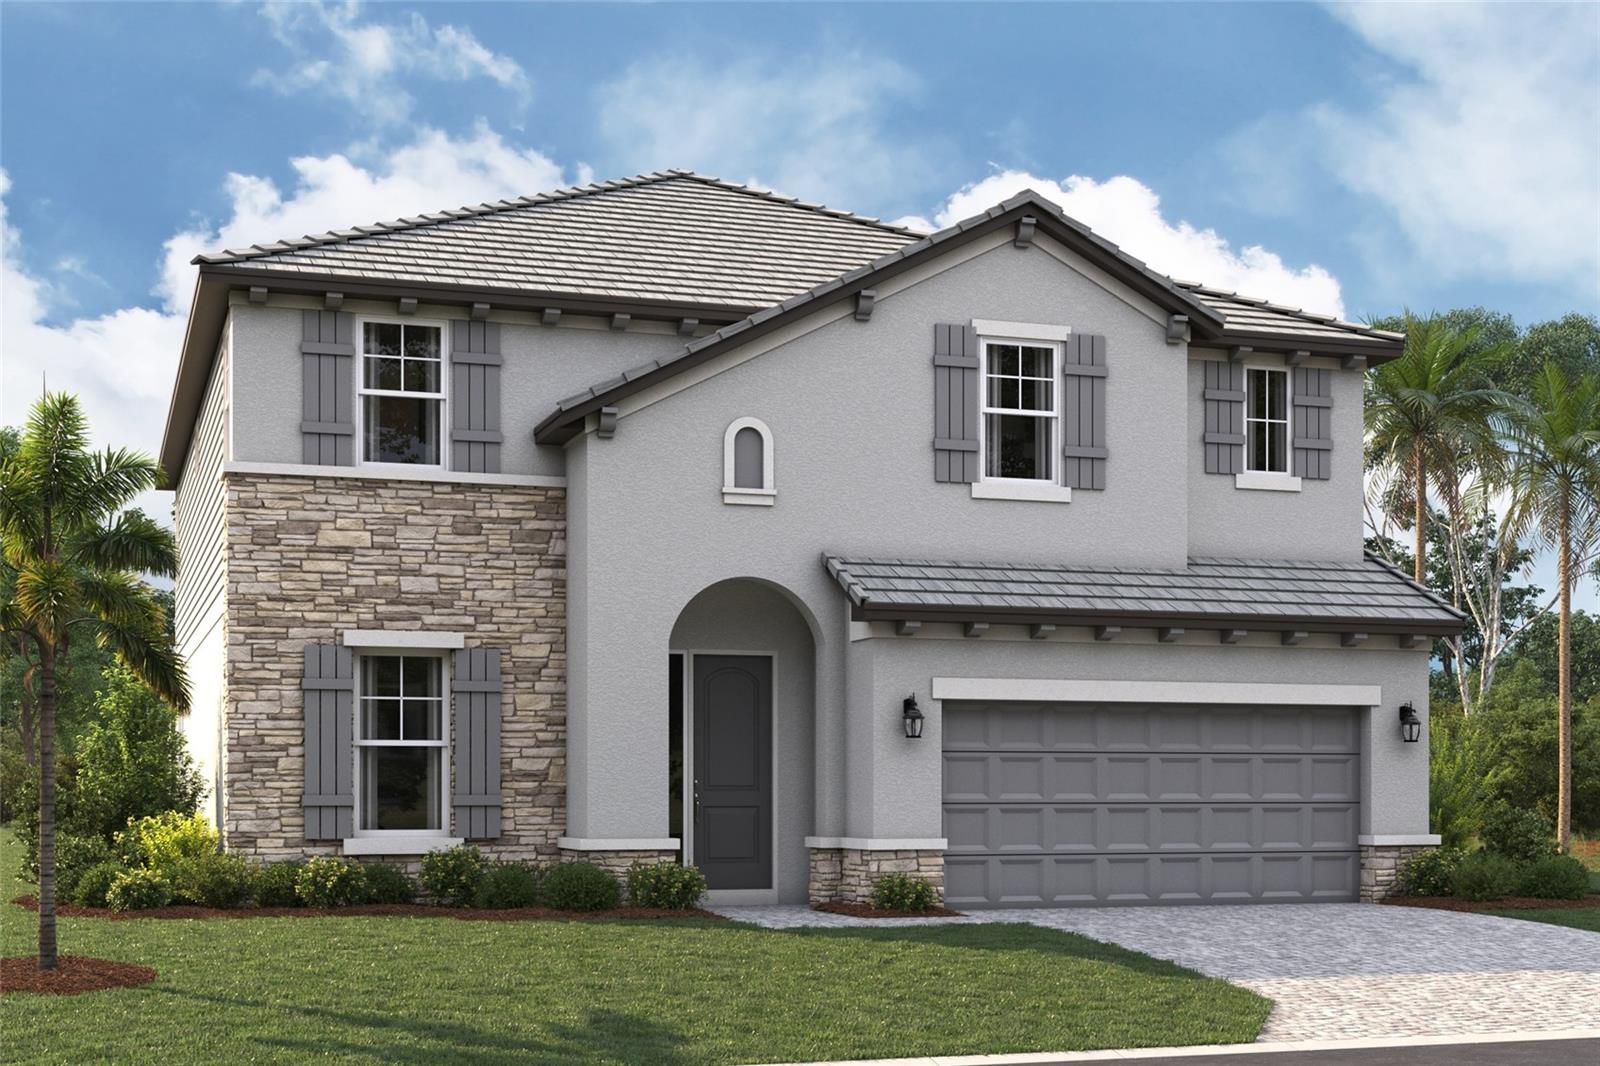
189 VISTERA BOULEVARD, NOKOMIS, FL 34275
VISTERA OF VENICE · Sarasota County
Key Facts
Description
Under Construction. ****SPECIAL FINANCING AVAILABLE FOR A LIMITED TIME ONLY FROM PREFERRED LENDER. RESTRICTIONS APPLY, FOR QUALIFIED BUYERS, SUBJECT TO APPLICABLE TERMS AND CONDITIONS. SUBJECT TO CHANGE WITHOUT NOTICE**** Welcome to the Wekiva. An expansive and sprawling home, this home includes five bedrooms, four full bathrooms, a den, bonus room, and a two-car garage. As you step inside the grand foyer, a den sits off to the side. Moving along the wall, a spacious utility room opens up, giving you plenty of room to organize, declutter, and clean. It contains cabinets and a sink for a full utility room. As you reach the heart of the home, you are faced with an incredibly spacious and elegant kitchen. Beautiful cabinets line the walls, and an extra-large island creates room for additional seating and prep space. A walk-in pantry provides even more storage. A cozy breakfast nook lives right next to the kitchen, which opens up into a huge great room. Two sets of sliding glass doors open on to the covered lanai. An extra guest suite and a pool bath sit off the great room, making it an easy transition from outdoor fun to inside living. Going upstairs is like entering another space entirely. The master retreat is truly a tranquil get away with multiple windows to create a bright and airy space. An elegant master bath awaits you with dual vanities, a water closet, an enclosed shower space, and a huge walk-in closet. Three additional bedrooms sit upstairs with a bonus room providing the perfect entertainment space that looks down at the foyer below. The Wekiva is the perfect plan for those who love entertainment, play, and spending time at home.
Property Information
Property Type
Residential
Sub-Type
Single Family Residence
Year Built
2026
Living Area
4,602 sq ft
Lot Size
0.14 acres
Garage Spaces
2
Ownership
Fee Simple
Zoning
PUD
Days on Market
1
MLS® Listing#
R4911520
Property Features
Interior
Appliances
Cooling
Heating
Flooring
Parking
Laundry
Construction
Foundation
Roof
Community
Utilities
Sewer
Water Source
Rooms
- Bedroom 211x13Second
- Bonus Room19x17Second
- Den11x12First
- Great Room15x21First
- Kitchen12x14First
- Master Bedroom15x22Second
Schools
- Elementary:
- Laurel Nokomis Elementary
- Middle:
- Laurel Nokomis Middle
- High:
- Venice Senior High
Financial Details
HOA
$466 / Quarterly
CASTLE GROUP / MICHELLE BEEDIE
Annual Taxes
$500
Tax year 2025
Parcel Number
0390020362
Directions
From I-75, take Exit 195 for County Road 762 toward Laurel Rd. Head East on Laurel Rd. E. Turn Right onto Vistera Blvd. Travel through the gated entrance and follow signs for the M/I Homes Sales Center.
Affordability Calculator
$174,000
Estimated monthly payment
$4,631/mo
Principal $695,999 · Est. interest $970,981 over 30 yrs
Neighborhood Market Statistics
How this home compares to active listings in NOKOMIS, FL
- $504,167
- Median Listing Price
- 92
- Median Days on Market
- 1,984
- Median Sq Ft
- $265
- Median Price / Sq Ft
- 274
- Active Listings
- This home’s price is 73% above the area median.
- Its price per sq ft is 29% below the area median.
Market statistics compiled from active EXIT Realty® and MLS listings in NOKOMIS, FL.
Location

Points of Interest in NOKOMIS, FL
Showing the NOKOMIS area map.
Nearby Schools
Island Village Montessori School
Elementary · 1.7 mi away
Venice Church of the Nazarene
School · 2.3 mi away
Laurel Nokomis School
Elementary · 2.3 mi away
Sky Academy
School · 3.2 mi away
Venice Christian School
School · 3.4 mi away
Garden Elementary School
Elementary · 3.4 mi away
Venice Elementary School
Elementary · 3.6 mi away
Venice Indians Athletics
School · 3.8 mi away
Rotary Futures College Resource Center
School · 3.8 mi away
Venice High School
Secondary · 3.8 mi away
YMCA Triad-South Campus
School · 3.8 mi away
Epiphany Cathedral
School · 4.0 mi away
Le Bunnies Early Learning Academy
School · 4.0 mi away
Venice Middle School
Secondary · 4.1 mi away
Venice North Port Seventh Day Adventist School
School · 5.2 mi away
Taylor Ranch Elementary School
Elementary · 5.9 mi away
Primrose Schools
Elementary · 6.7 mi away
Pine View School
School · 6.8 mi away
SCF Collegiate School Venice
Secondary · 7.1 mi away
The Young Children's Academy
School · 8.5 mi away
Commute Calculator
Nearby Homes

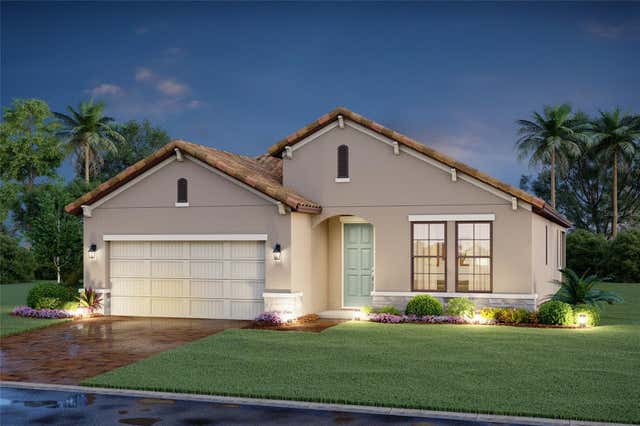


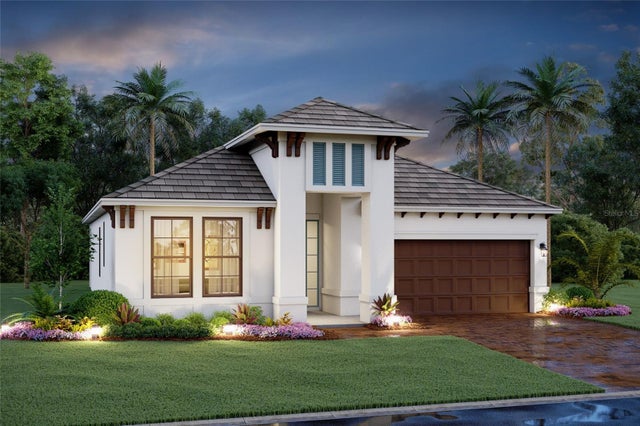
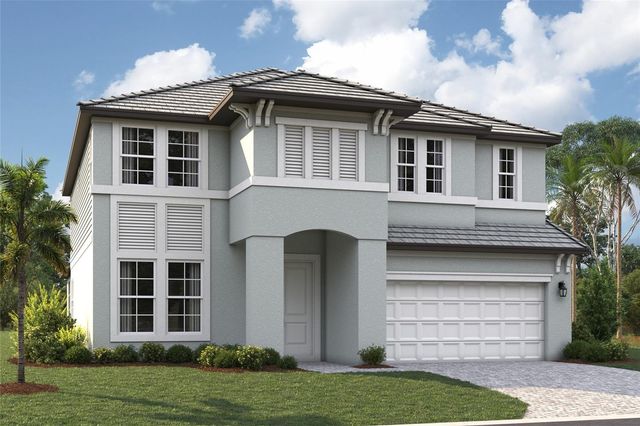
Similar Homes Nearby
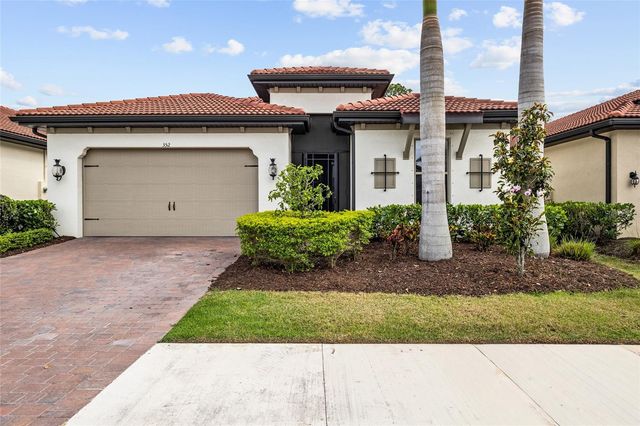
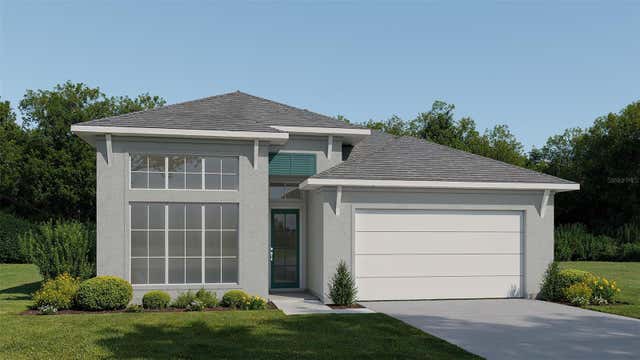

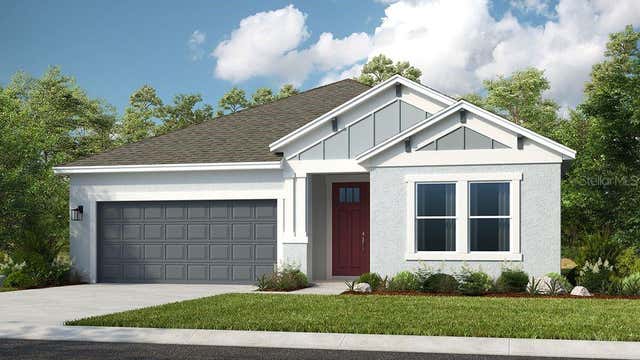

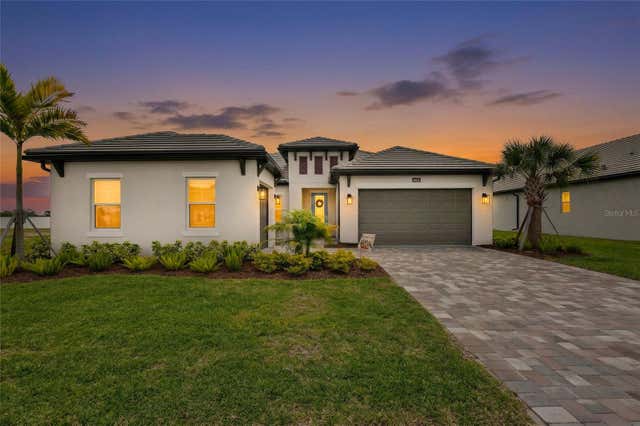
Similar Home Values
Comparable nearby listings and their asking prices.
| Address | Price | Beds | Baths | Sq Ft |
|---|---|---|---|---|
| 352 TOSCAVILLA BOULEVARD, NOKOMIS, FL | $610,000 | 4 | 4 | 2,431 |
| 298 HOLLY BANK AVENUE, NOKOMIS, FL | $629,900 | 4 | 3 | 2,566 |
| 301 HOLLY BANK AVENUE, NOKOMIS, FL | $639,900 | 4 | 3 | 2,566 |
| 6929 PRAIRIE OAK WAY, NOKOMIS, FL | $642,084 | 4 | 3 | 2,394 |
| 6917 PRAIRIE OAK WAY, NOKOMIS, FL | $642,874 | 4 | 3 | 2,394 |
| 1652 LUGANO CIRCLE, NOKOMIS, FL | $645,000 | 4 | 3 | 2,360 |
Moving Cost Estimate
EXIT Agents in NOKOMIS


Listing Courtesy: FLORIWEST REALTY GROUP, LLC - 941-334-4934
Last Updated: 2026-06-26