


222 William Street, Geneva City, NY 14456
Ontario County
Key Facts
Description
Major price improvement! Reintroduced at an exceptional value for the amount of space, character, and flexibility this home offers. If you’ve been watching this property, now is the time to take another look. Full of character and timeless charm, this Geneva gem has been thoughtfully restored for single-family use. This spacious home showcases stunning original woodwork, rich hardwood floors, and beautiful architectural details throughout. From the grand staircase to the built-ins and decorative fireplace, every space reflects impressive craftsmanship. The main level offers multiple living and dining areas with great flow; the perfect space for everyday living or entertaining. The thoughtfully revamped kitchen (2020) features modern finishes while maintaining the character of the home's era. Both bathrooms were also fully renovated (2020). Upstairs, you'll find 3 to 5 generously sized bedrooms offering flexibility to suit your needs. One bedroom is currently configured as a walk-in closet, and another was previously used as a second kitchen. The expansive attic offers exciting potential for additional finished space - perfect for a future primary suite, studio, or bonus area. Outside, enjoy a deep lot with an extended, fully paved driveway leading to a large detached two-car garage with additional workshop space (2018). Power, internet, water, and sewer are available at the garage. Additional updates include: furnace and ductwork (2015), back deck (2016), new flooring in two bedrooms (2020), basement and attic insulation (2025), and a paver patio (2025). With its blend of space, character, and thoughtful updates, this home is a standout opportunity you won't want to miss. Property is currently vacant. Some photos have been virtually staged to help illustrate the home’s potential.
Property Information
Property Type
Residential
Sub-Type
Single Family Residence
Style
Two Story
Year Built
1900
Stories
2
Living Area
2,440 sq ft
Lot Size
0.38 acres
Lot Dimensions
51X322
Garage Spaces
2
Days on Market
54
MLS® Listing#
R1673405
Property Features
Interior
Exterior
Appliances
Heating
Flooring
Basement
Parking
Laundry
Patio
Lot Features
Construction
Foundation
Roof
Windows
Utilities
Water Source
Financial Details
Annual Taxes
$5,201
Assessed Value
$147,900
Parcel Number
320500-104-048-0002-049-000-0000
Directions
From Hamilton Street take Pulteney Street North then left on William Street. House on right before West Street.
Affordability Calculator
$55,980
Estimated monthly payment
$1,490/mo
Principal $223,920 · Est. interest $312,388 over 30 yrs
Location
- 222 William Street, Geneva City, NY 14456
Getting Around
Points of Interest in Geneva City, NY
Showing the Geneva City area map.
Nearby Schools
West Street Elementary School
Elementary · 0.2 mi away
Children's Hours School
School · 0.7 mi away
North Street Elementary School
Elementary · 0.9 mi away
Geneva Middle School
Secondary · 1.0 mi away
Geneva High School
Secondary · 1.0 mi away
Waterloo Central School District
Elementary · 7.0 mi away
Fayette Mennonite School
Elementary · 7.1 mi away
Waterloo High School
Secondary · 7.1 mi away
Waterloo Middle School
Secondary · 7.2 mi away
Lafayette Intermediate School
Elementary · 7.8 mi away
Gorham Elementary School
Elementary · 8.7 mi away
Frank M Knight Elementary School
Elementary · 10.4 mi away
Elizabeth Cady Stanton Elementary School
Elementary · 10.5 mi away
Mynderse Academy High School
Secondary · 10.7 mi away
Seneca Falls Middle School
Secondary · 10.7 mi away
Finger Lakes Christian School
School · 12.7 mi away
Finger Lakes Secondary School
Secondary · 12.8 mi away
Marcus Whitman Junior Sr High School
Secondary · 13.1 mi away
Newark Middle School
Secondary · 13.3 mi away
Perkins Elementary School
Elementary · 13.3 mi away
Commute Calculator
Nearby Homes

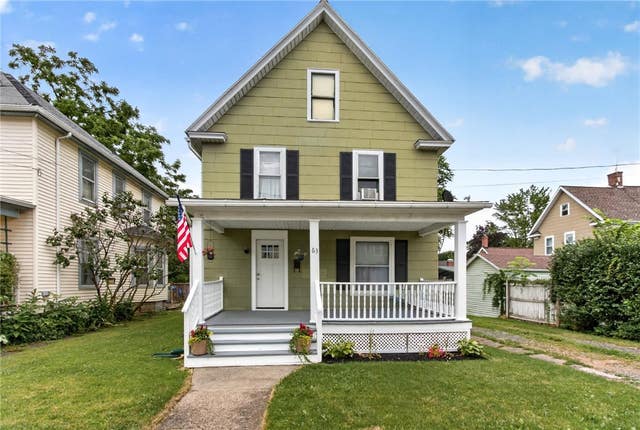
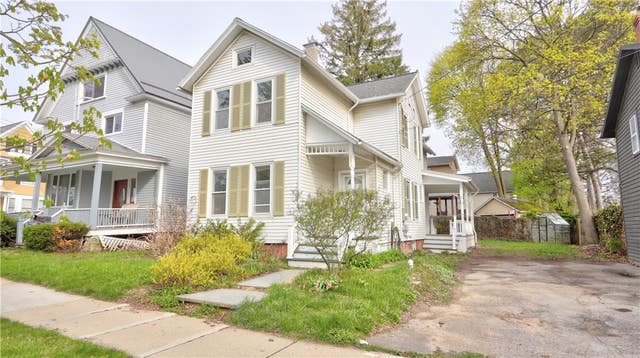
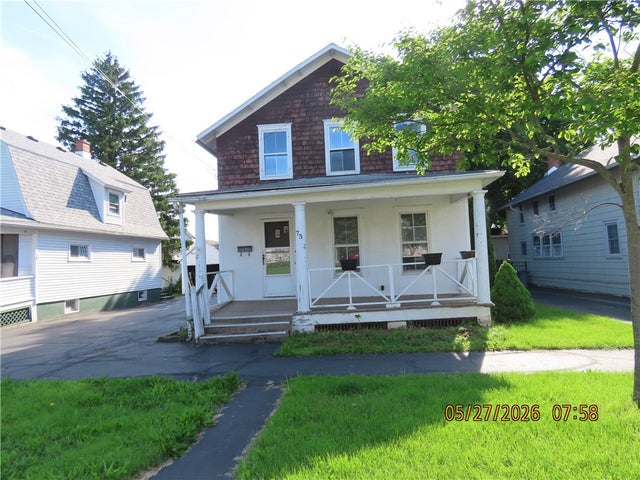

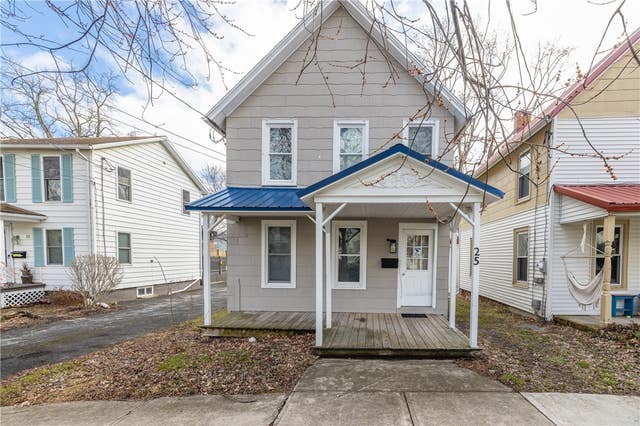
Similar Homes Nearby
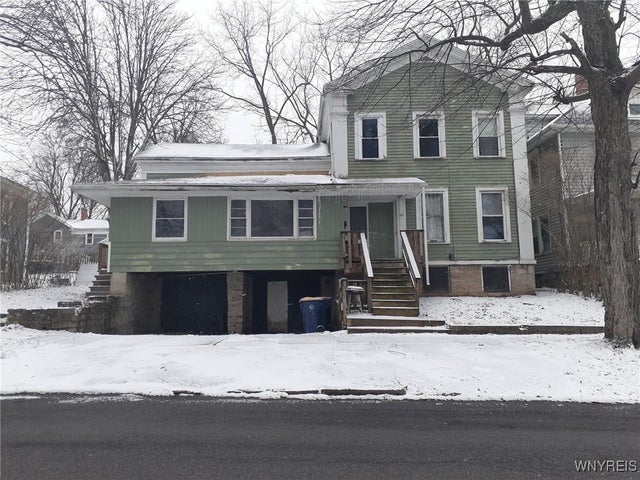
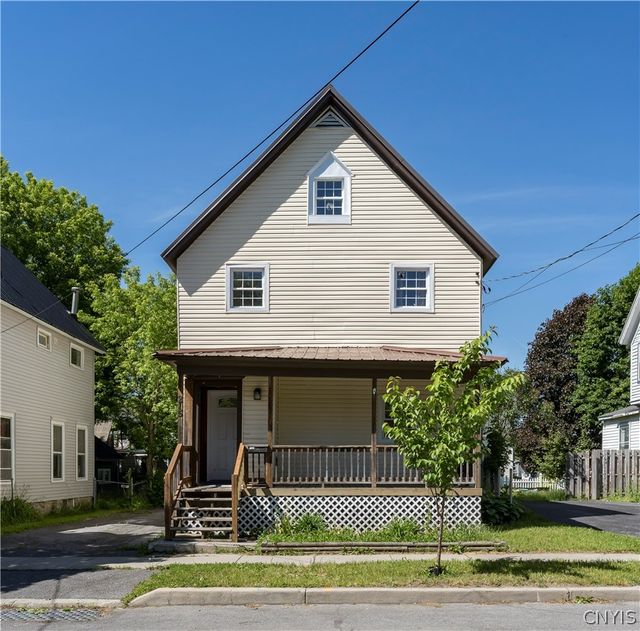

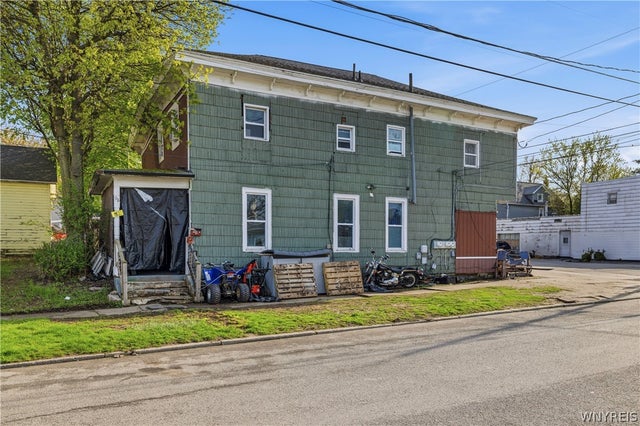

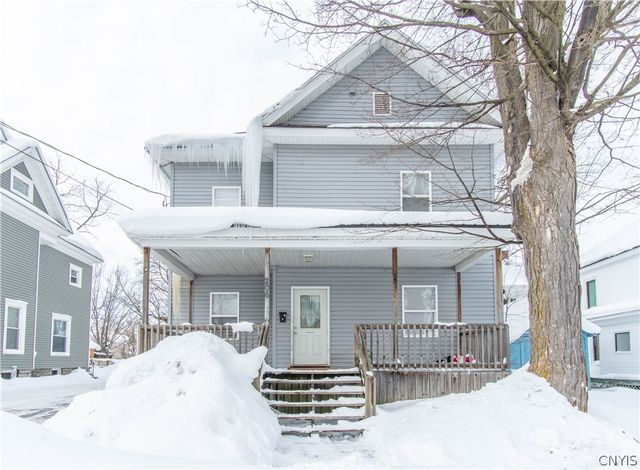
Similar Home Values
Comparable nearby listings and their asking prices.
| Address | Price | Beds | Baths | Sq Ft |
|---|---|---|---|---|
| 58 Genesee Street, Lockport City, NY | $197,000 | 7 | 2 | 3,198 |
| 215 Saint Mary Street, Watertown City, NY | $199,000 | 5 | 1 | 1,232 |
| 444 Washburn Street, Lockport City, NY | $199,000 | 4 | 2 | 1,248 |
| 98 Washington Street, Lockport City, NY | $199,500 | 6 | 3 | 2,688 |
| 640 Boyd Street, Watertown City, NY | $199,900 | 5 | 2 | 2,501 |
| 206 S Hamilton Street, Watertown City, NY | $199,900 | 5 | 3 | 2,198 |
Moving Cost Estimate
EXIT Agents in Geneva City


Listing Courtesy: Keller Williams Realty Gateway - 585-256-4400
Presented by: Irene Rodriguez
IDX information is provided exclusively for consumers' personal, non-commercial use and may not be used for any purpose other than to identify prospective properties consumers may be interested in purchasing. This data is deemed reliable by is not guaranteed accurate by the MLS.
© 2026 CNYIS, Inc., GENRIS and WNYREIS All rights reserved.
 Fair Housing Notice
Last Updated: 2026-04-14