

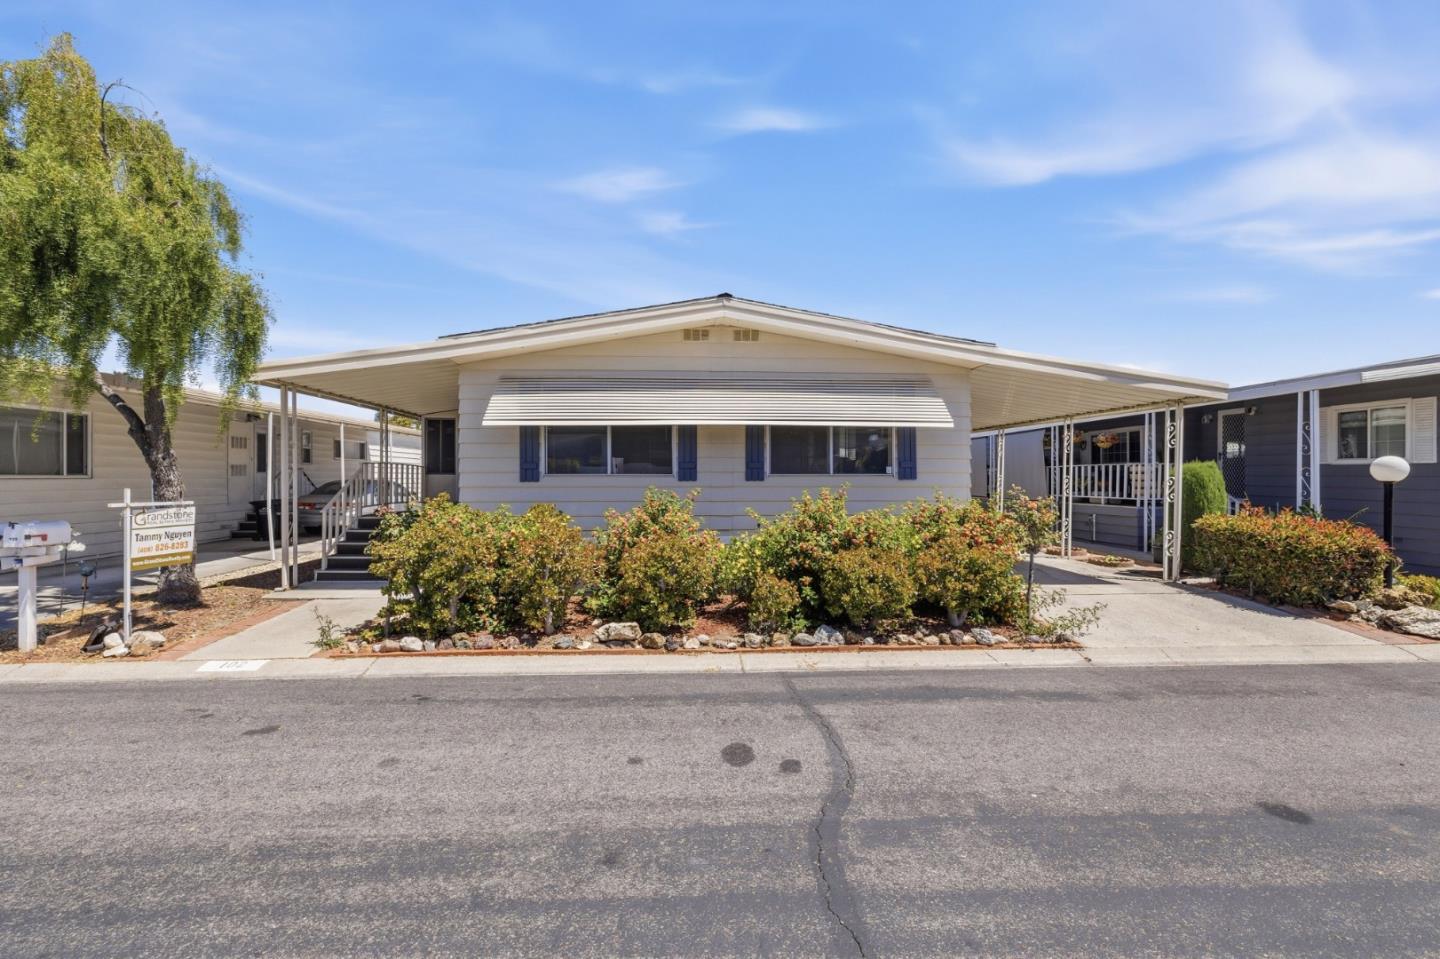
102 Quail Hollow Drive Unit 102, SAN JOSE, CA 95128
Quail Hollow · Santa Clara County
Key Facts
Listed By: Grandstone Real EstateServices - 4088268283
Listed By: Tammy Nguyen
Description
Discover this inviting 2-bedroom, 2-bathroom, approximate 1400 sqft home nestled in the vibrant city of San Jose, Canpbell area. Spanning 1,344 square feet, this residence offers a functional layout with a formal dining room perfect for entertaining. The kitchen is well-appointed, featuring essential amenities that cater to modern living. Comfort is ensured year-round with central AC and gas heating. Flooring throughout the home includes carpet and vinyl/linoleum, providing a cozy and practical foundation for your decor. Master bedrooms has 2 separated and spacious walking closets. The property includes a dedicated laundry area, making chores a breeze. FRESHLY RENOVATED: 2 FULL BATH ROOMS, KITCHEN FLOOR, LIGHTS FIXTURES, PAITINGS, NEW GAS COOK TOP and MORE.. Current space rent 1119.46/mon ; ~1380 per month includes all such as space rent/tax/water/sewer/garage/pge According to the park, no rent increase for new owner . Rent space increase annually only ( about 3%) AS- IS Sale
Property Information
Property Type
Residential
Sub-Type
Mobile Home
Year Built
1974
Living Area
1,344 sq ft
MLS® Listing#
ML82053907
Property Features
Cooling
Heating
Flooring
Parking
Laundry
Roof
Sewer
Water Source
Financial Details
HOA
None
Directions
At the gate to the park , turn right on first stop and turn left then straight to the place 102
Affordability Calculator
$59,778
Estimated monthly payment
$1,591/mo
Principal $239,110 · Est. interest $333,580 over 30 yrs
Neighborhood Market Statistics
How this home compares to active listings in SAN JOSE, CA
- $993,866
- Median Listing Price
- 58
- Median Days on Market
- 1,490
- Median Sq Ft
- $688
- Median Price / Sq Ft
- 9,052
- Active Listings
- This home’s price is 70% below the area median.
- Its price per sq ft is 68% below the area median.
Market statistics compiled from active EXIT Realty® and MLS listings in SAN JOSE, CA.
Location
- 102 Quail Hollow Drive Unit 102, SAN JOSE, CA 95128
Getting Around
Points of Interest in SAN JOSE, CA
Showing the SAN JOSE area map.
Nearby Schools
Del Mar High School
Secondary · 0.5 mi away
Metropolitan Adult Education Program
School · 0.6 mi away
Castlemont Elementary School
Elementary · 0.7 mi away
San Jose Christian School
Secondary · 0.7 mi away
Covenant Life Academy
School · 0.7 mi away
Valley Christian Elementary School
Elementary · 0.7 mi away
Lutheran Church Trinity Missouri Synod
Elementary · 0.8 mi away
Blackford Elementary School
Elementary · 0.8 mi away
Monroe Middle School
Secondary · 0.8 mi away
Springbridge International School
School · 0.8 mi away
Orion Montessori
Elementary · 0.9 mi away
Casa di Mir Montessori School
Elementary · 0.9 mi away
Union School District
Elementary · 0.9 mi away
Bright Days Preschool
School · 0.9 mi away
Sherman Oaks Elementary School
Elementary · 1.0 mi away
Campbell Union Grammar School
School · 1.0 mi away
Aloha Montessori Preschool
Elementary · 1.0 mi away
Chandler Tripp School
Elementary · 1.0 mi away
Rosemary Elementary School
Elementary · 1.1 mi away
Valley International Academy
School · 1.1 mi away
Commute Calculator
Nearby Homes

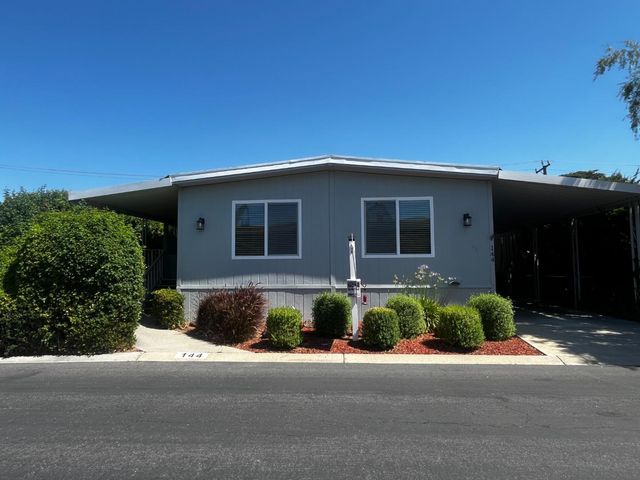

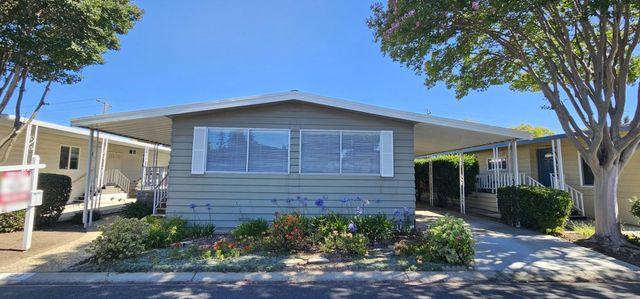


Similar Homes Nearby


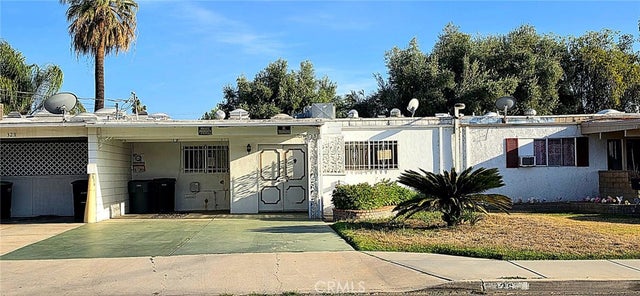


Similar Home Values
Comparable nearby listings and their asking prices.
| Address | Price | Beds | Baths | Sq Ft |
|---|---|---|---|---|
| 149 W 6TH STREET 51, San Bernardino, CA | $209,999 | 2 | 2 | 931 |
| 585 El Centro Track, San Diego, CA | $210,000 | 2 | 1 | 750 |
| 326 E 7th, San Jacinto, CA | $210,000 | 2 | 2 | 1,311 |
| 900 Golden Wheel Park Drive, SAN JOSE, CA | $210,000 | 2 | — | 720 |
| 900 Golden Wheel Park Drive 33, San Jose, CA | $210,000 | 2 | 1 | 720 |
| 900 Golden Wheel Park Drive, San Jose, CA | $210,000 | 2 | 1 | 720 |
Moving Cost Estimate
EXIT Agents in SAN JOSE


Based on information from the MLSListings MLS. All data, including all measurements and calculations of area, is obtained from various sources and has not been, and will not be, verified by broker or MLS. All information should be independently reviewed and verified for accuracy. Properties may or may not be listed by the office/agent presenting the information. Copyright 2026 MLSListings Inc. All rights reserved.
IDX display powered by Constellation Web Solutions
Licensed in the state of California