

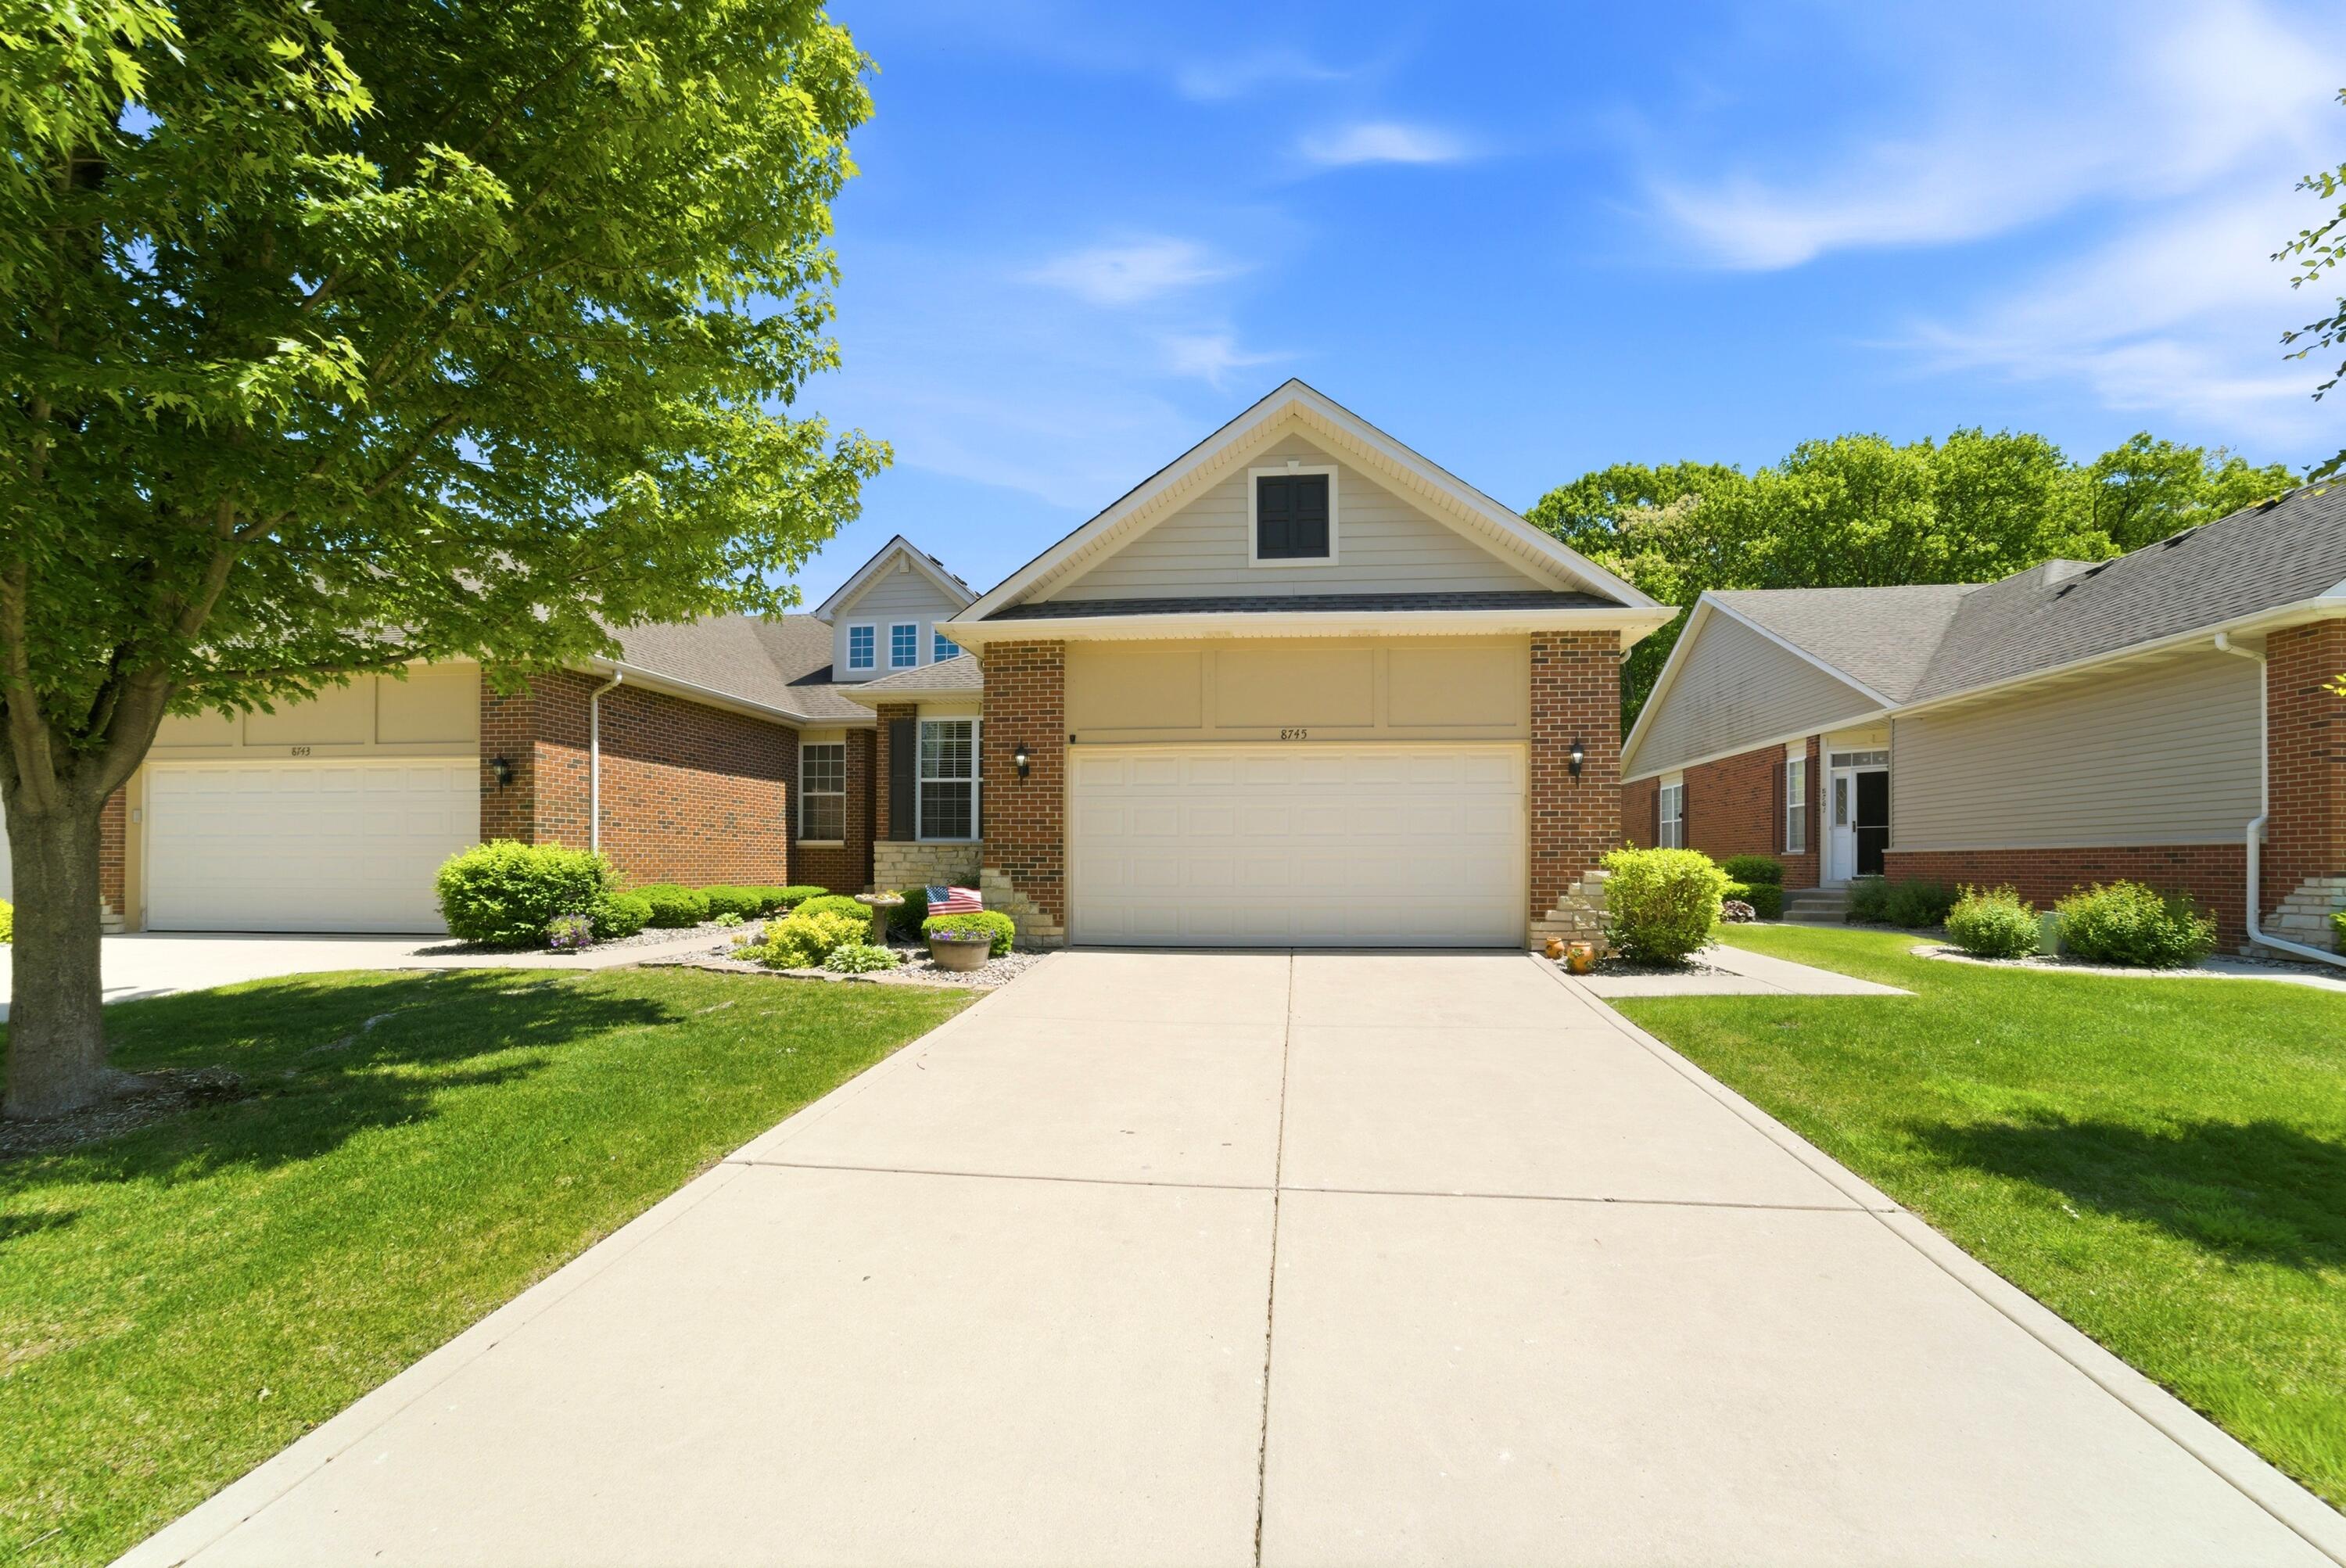
8745 Forest Glen Court, St. John, IN 46373
Lake Hills Resub 06 · Lake County
Key Facts
Description
PRICE REDUCTION!! SPACIOUS END-UNIT RANCH TOWNHOME in the DESIRABLE LAKE HILLS SUBDIVISION! AWESOME LOT WITH SECLUDED, WOODED VIEWS, DUAL PRIMARY SUITES and EN SUITE BATHROOMS, LIGHT AND BRIGHT, OPEN CONCEPT FLOOR PLAN, ideal for everyday living and entertaining! The MAIN level features a VERY LARGE eat-in kitchen, BUILDER UPGRADES, EXTRA LARGE pantry, ample counterspace for the cook and tons of cabinets for storage. THE LIVING ROOM has CONVENIENT access to the PRIVATE BALCONY; a super relaxing space with views. A MAIN FLOOR PRIMARY BEDROOM offers an en suite bathroom and walk-in closet and serene views of the woods. The MAIN level also features a 3rd bedroom/office, full bathroom, laundry room and a builder UPGRADED open staircase. FINISHED lower level includes a GREAT ROOM and LARGE BEDROOM (2nd PRIMARY SUITE) an EXTRA LARGE en suite bathroom, SOAKING TUB and walk in closet. A VERSATILE SPACE for family, friends and guests OR make this a work out room, it's your choice with so much room! 2.5 car garage, storage galore and a FABULOUS LOT; mature trees and nothing behind you. SUPER AFFORDABLE INDIANA TAXES AND AN AWARD WINNING SCHOOL SYSTEM. ADDED BONUS MAINTENANCE FREE LIVING TOO! PERFECT!
Property Information
Property Type
Residential
Sub-Type
Townhouse
Year Built
2007
Living Area
3,114 sq ft
Lot Size
0.30 acres
Garage Spaces
2.5
Days on Market
34
MLS® Listing#
839600
Property Features
Interior
Exterior
Appliances
Cooling
Heating
Flooring
Basement
Pool
Parking
Laundry
Patio
Lot Features
Construction
Roof
Security
Community
Utilities
Sewer
Water Source
Schools
- High:
- Lake Central High School
Financial Details
HOA
$220 / Monthly
LAKE HILLS TOWNHOME HOA
Annual Taxes
$3,445
Tax year 2025
Parcel Number
451128278033000035
Directions
FROM US 41 AND ROUTE 30 SOUTH ON 41 TO BINGO LAKE ROAD. TURN EAST AND GO TO LAKE HILLS ENTRANCE. TURN SOUTH AND STAY LEFT ON LAKE HILLS DRIVE TO FOREST GLEN COURT.
Affordability Calculator
$78,580
Estimated monthly payment
$2,091/mo
Principal $314,320 · Est. interest $438,504 over 30 yrs
Neighborhood Market Statistics
How this home compares to active listings in St. John, IN
- $695,000
- Median Listing Price
- 58
- Median Days on Market
- 2,976
- Median Sq Ft
- $220
- Median Price / Sq Ft
- 129
- Active Listings
- This home’s price is 43% below the area median.
- Its price per sq ft is 43% below the area median.
Market statistics compiled from active EXIT Realty® and MLS listings in St. John, IN.
Location
Map is currently unavailable for this location.
Points of Interest in St. John, IN
Showing the St. John area map.
Commute Calculator
Nearby Homes

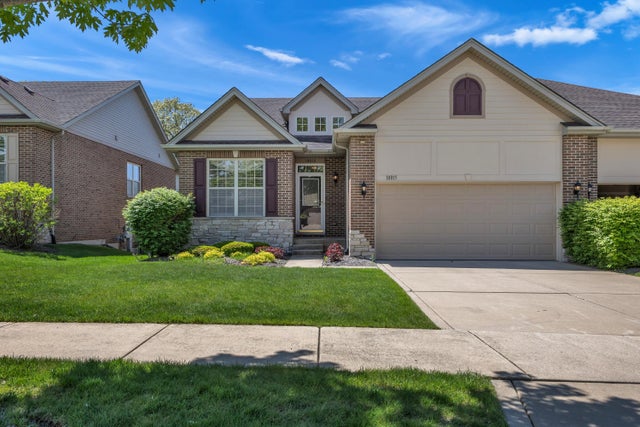
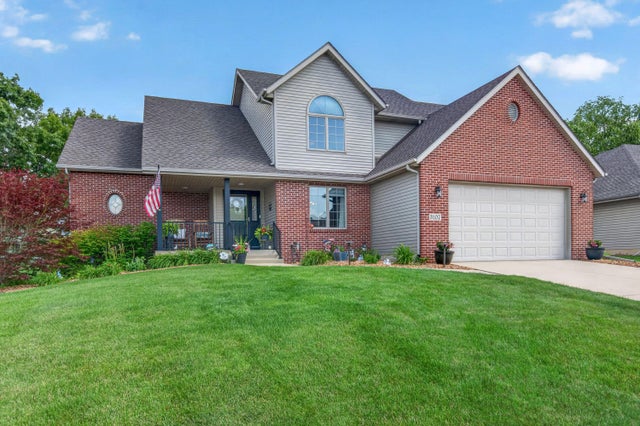

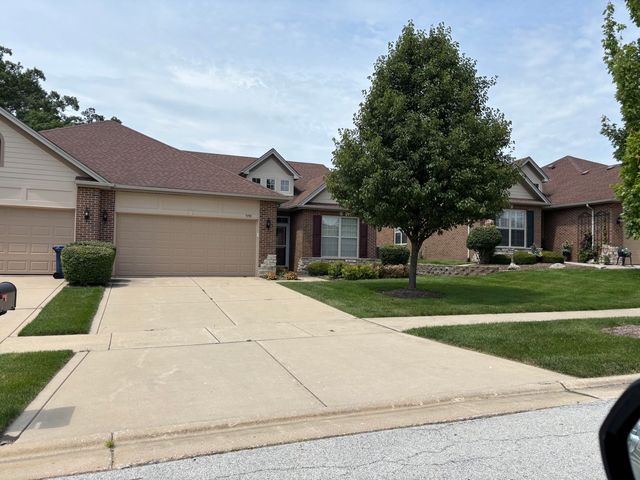

Similar Homes Nearby

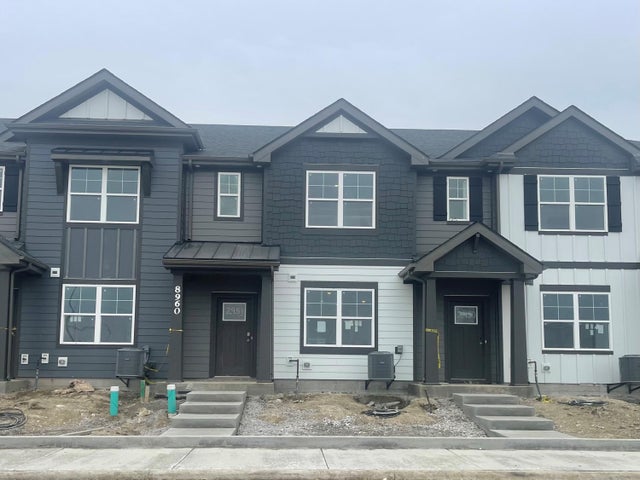

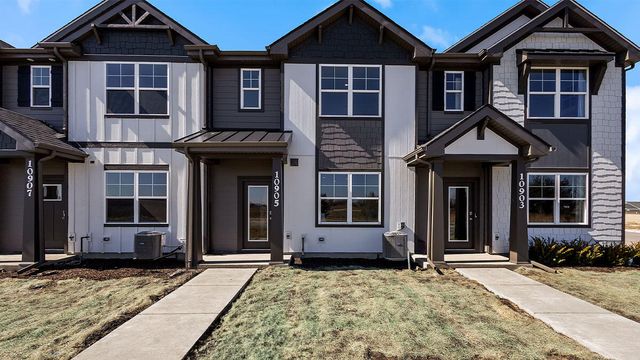
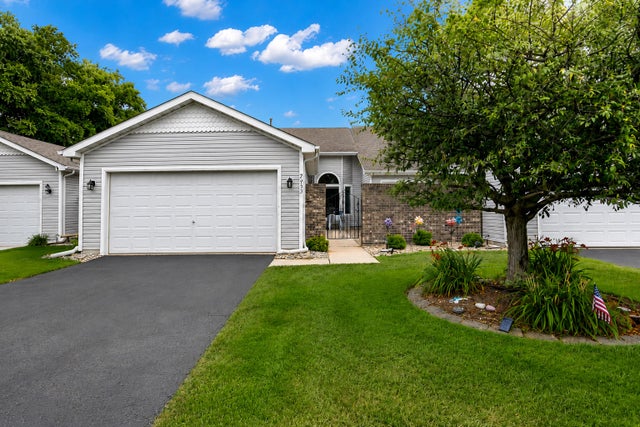

Similar Home Values
Comparable nearby listings and their asking prices.
| Address | Price | Beds | Baths | Sq Ft |
|---|---|---|---|---|
| 11010 Beacon Court, St. John, IN | $279,300 | 2 | 2 | 1,400 |
| 9026 Remington Way, St. John, IN | $289,990 | 3 | 3 | 1,542 |
| 9024 Remington Way, St. John, IN | $289,990 | 3 | 3 | 1,542 |
| 9025 Remington Way, St. John, IN | $289,990 | 3 | 3 | 1,543 |
| 9935 Hunters Run, St. John, IN | $294,000 | 2 | 2 | 1,505 |
| 9020 Remington Way, St. John, IN | $314,990 | 3 | 3 | 1,543 |
Moving Cost Estimate
EXIT Agents in St. John


Listing Courtesy: McColly Real Estate - 2193225508
Presented by: Monique Etter
Last Updated: 2026-05-27