

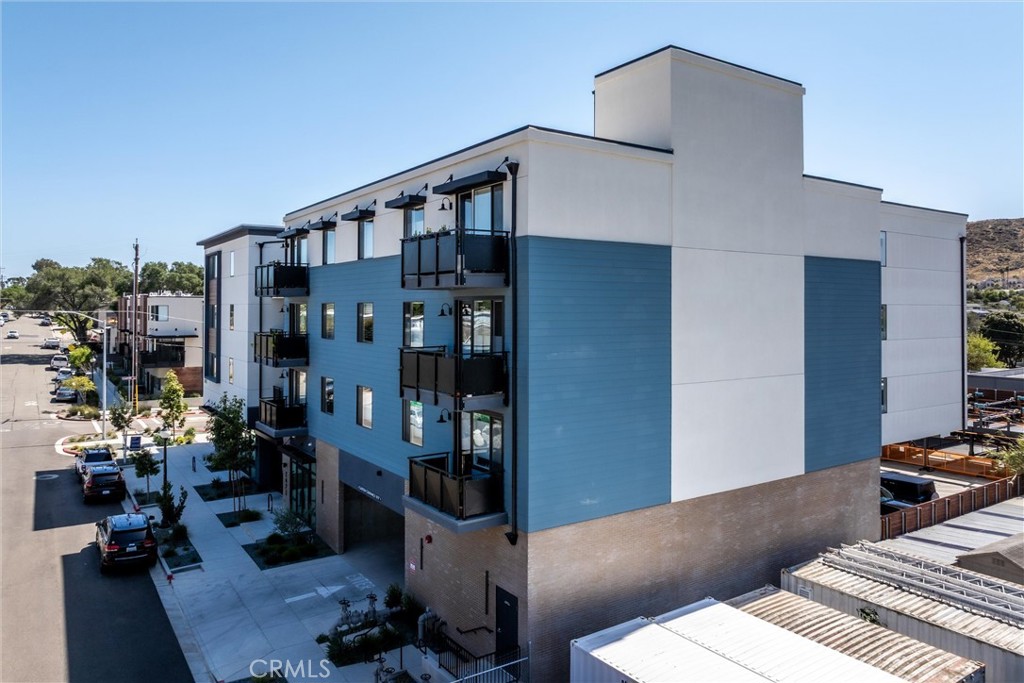
2475 Victoria 310, San Luis Obispo, CA 93401
San Luis Obispo County
Key Facts
Description
Secure, Convenient & Effortless Living-Built in 2023 Welcome to 2475 Victoria Ave. #310, a beautifully designed 2-bedroom, 2-bath condominium offering approximately 1,368 sq. ft. of modern, efficient living in the heart of San Luis Obispo. Located within the desirable Victoria Crossing community, this residence combines contemporary finishes with a spacious, light-filled layout. One of Victoria Crossing's most desirable amenities is its secure, step-free access throughout the building. Residents and guests enter through a beautifully appointed lobby featuring comfortable lounge seating, video surveillance, and a secure mail and package delivery area. From there, an elevator provides convenient access to every residential level, allowing you to travel from the lobby directly to your condominium without climbing stairs. Whether you're carrying groceries, welcoming guests, or simply enjoying the ease of modern living, this thoughtful design offers exceptional comfort, convenience, and accessibility. The home features an open-concept floor plan enhanced by expansive windows and 9-foot ceilings, creating a bright and airy ambiance throughout. The inviting living room flows seamlessly into a well-appointed kitchen, complete with quartz countertops, stylish tile backsplash, modern shaker-style cabinetry, and top-of-the-line stainless steel appliances, including a gas oven and upgraded refrigerator. The generous primary suite offers a walk-in closet, dual-sink vanity with quartz countertops, and a private balcony—perfect for relaxing and enjoying the surrounding views. The secondary bedroom and bath are equally well-appointed, with a bath/shower combination featuring a classic subway tile design. Additional features include luxury vinyl plank flooring throughout, Milgard double-pane vinyl windows, ceiling-mounted LED lighting, fire sprinkler system, and hard-wired smoke and carbon monoxide detectors. Enjoy year-round comfort with forced air heating and air conditioning. Washer and dryer are included for added convenience. HOA Features: Fire Insurance includes entire building & Roof, all landscaping & area maintenance including common areas, lobby & elevator, Gas, Trash, Parking Lift, Designed with today's lifestyle in mind, Victoria Crossing combines security, comfort, and accessibility—making it an ideal choice for buyers of all ages who appreciate the convenience of single-level living with effortless access from arrival to home.
Property Information
Property Type
Residential
Sub-Type
Condominium
Structure Type
House
Year Built
2023
Stories
1
Living Area
1,368 sq ft
Lot Size
0.03 acres
Days on Market
93
MLS® Listing#
PI26084407
Property Features
Interior
Exterior
Appliances
Cooling
Flooring
Fireplace
Pool
Parking
Laundry
Patio
Security
Community
Utilities
Sewer
Water Source
Rooms
- Bathroom
- Kitchen
- Living Room
Financial Details
HOA
$759 / Monthly
San Luis Obispo
Parcel Number
004928007
Directions
Broad St. South, Left Caudill to Victoria.
Affordability Calculator
$151,800
Estimated monthly payment
$4,040/mo
Principal $607,200 · Est. interest $847,098 over 30 yrs
Neighborhood Market Statistics
How this home compares to active listings in San Luis Obispo, CA
- $987,435
- Median Listing Price
- 70
- Median Days on Market
- 1,440
- Median Sq Ft
- $666
- Median Price / Sq Ft
- 8,631
- Active Listings
- This home’s price is 23% below the area median.
- Its price per sq ft is 17% below the area median.
Market statistics compiled from active EXIT Realty® and MLS listings in San Luis Obispo, CA.
Location

Points of Interest in San Luis Obispo, CA
Showing the San Luis Obispo area map.
Nearby Schools
Hawthorne Elementary School
Elementary · 0.4 mi away
San Luis Coastal Unified School District
School · 0.4 mi away
Sinsheimer Elementary
Elementary · 0.5 mi away
Olive Grove Charter School
School · 0.9 mi away
Laurus College - San Luis Obispo
Secondary School · 1.0 mi away
San Luis Coastal Unified School District
Elementary · 1.0 mi away
Parent Participation Program
School · 1.0 mi away
SLO Classical Acad
School · 1.1 mi away
San Luis Obispo High School
Secondary · 1.1 mi away
Old Mission School
Elementary · 1.2 mi away
Mission College Preparatory Catholic High School
Secondary School · 1.2 mi away
Capslo Children's Waiting Room Head Start
School · 1.2 mi away
Love To Learn
School · 1.9 mi away
Teach Elementary School
Secondary · 1.9 mi away
Family Partnership Charter School
School · 1.9 mi away
Family Partnership Charter School
Secondary · 2.1 mi away
C.L. Smith Elementary Pta
Elementary · 2.1 mi away
Pacific Beach High School
Secondary · 2.1 mi away
Montessori Children's School
Elementary · 2.2 mi away
Church of Jesus Christ of Latter Day Saints
School · 2.2 mi away
Commute Calculator
Nearby Homes



Similar Homes Nearby


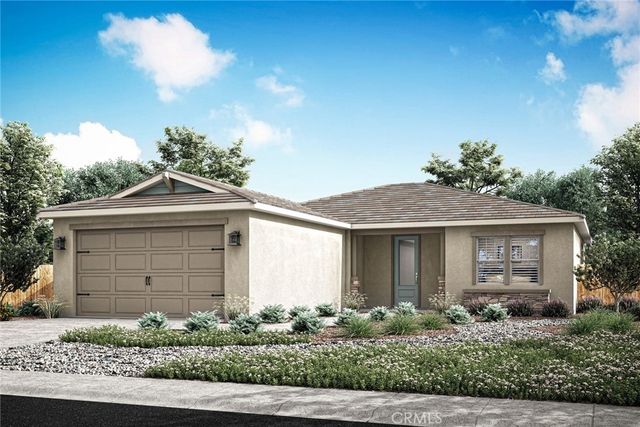


Similar Home Values
Comparable nearby listings and their asking prices.
| Address | Price | Beds | Baths | Sq Ft |
|---|---|---|---|---|
| 2208 N. Oleander Court, San Bernardino, CA | $531,306 | 4 | 3 | 1,972 |
| 5513 Adobe Falls Rd 5, San Diego, CA | $532,000 | 3 | 2 | 1,120 |
| 3593 Calla Court E, San Bernardino, CA | $533,066 | 4 | 3 | 1,972 |
| 3295 Larson Lane, San Jacinto, CA | $533,900 | 3 | 2 | 1,564 |
| 1580 Union St 407, San Diego, CA | $534,900 | 1 | 1 | 673 |
| 425 W Beech St 226, San Diego, CA | $535,000 | 1 | 1 | 649 |
Moving Cost Estimate
EXIT Agents in San Luis Obispo


Listing Courtesy: Blair Properties - 805-441-1374
Presented by: Bruce Blair and Jennifer Mandulay
Licensed in the state of California.