

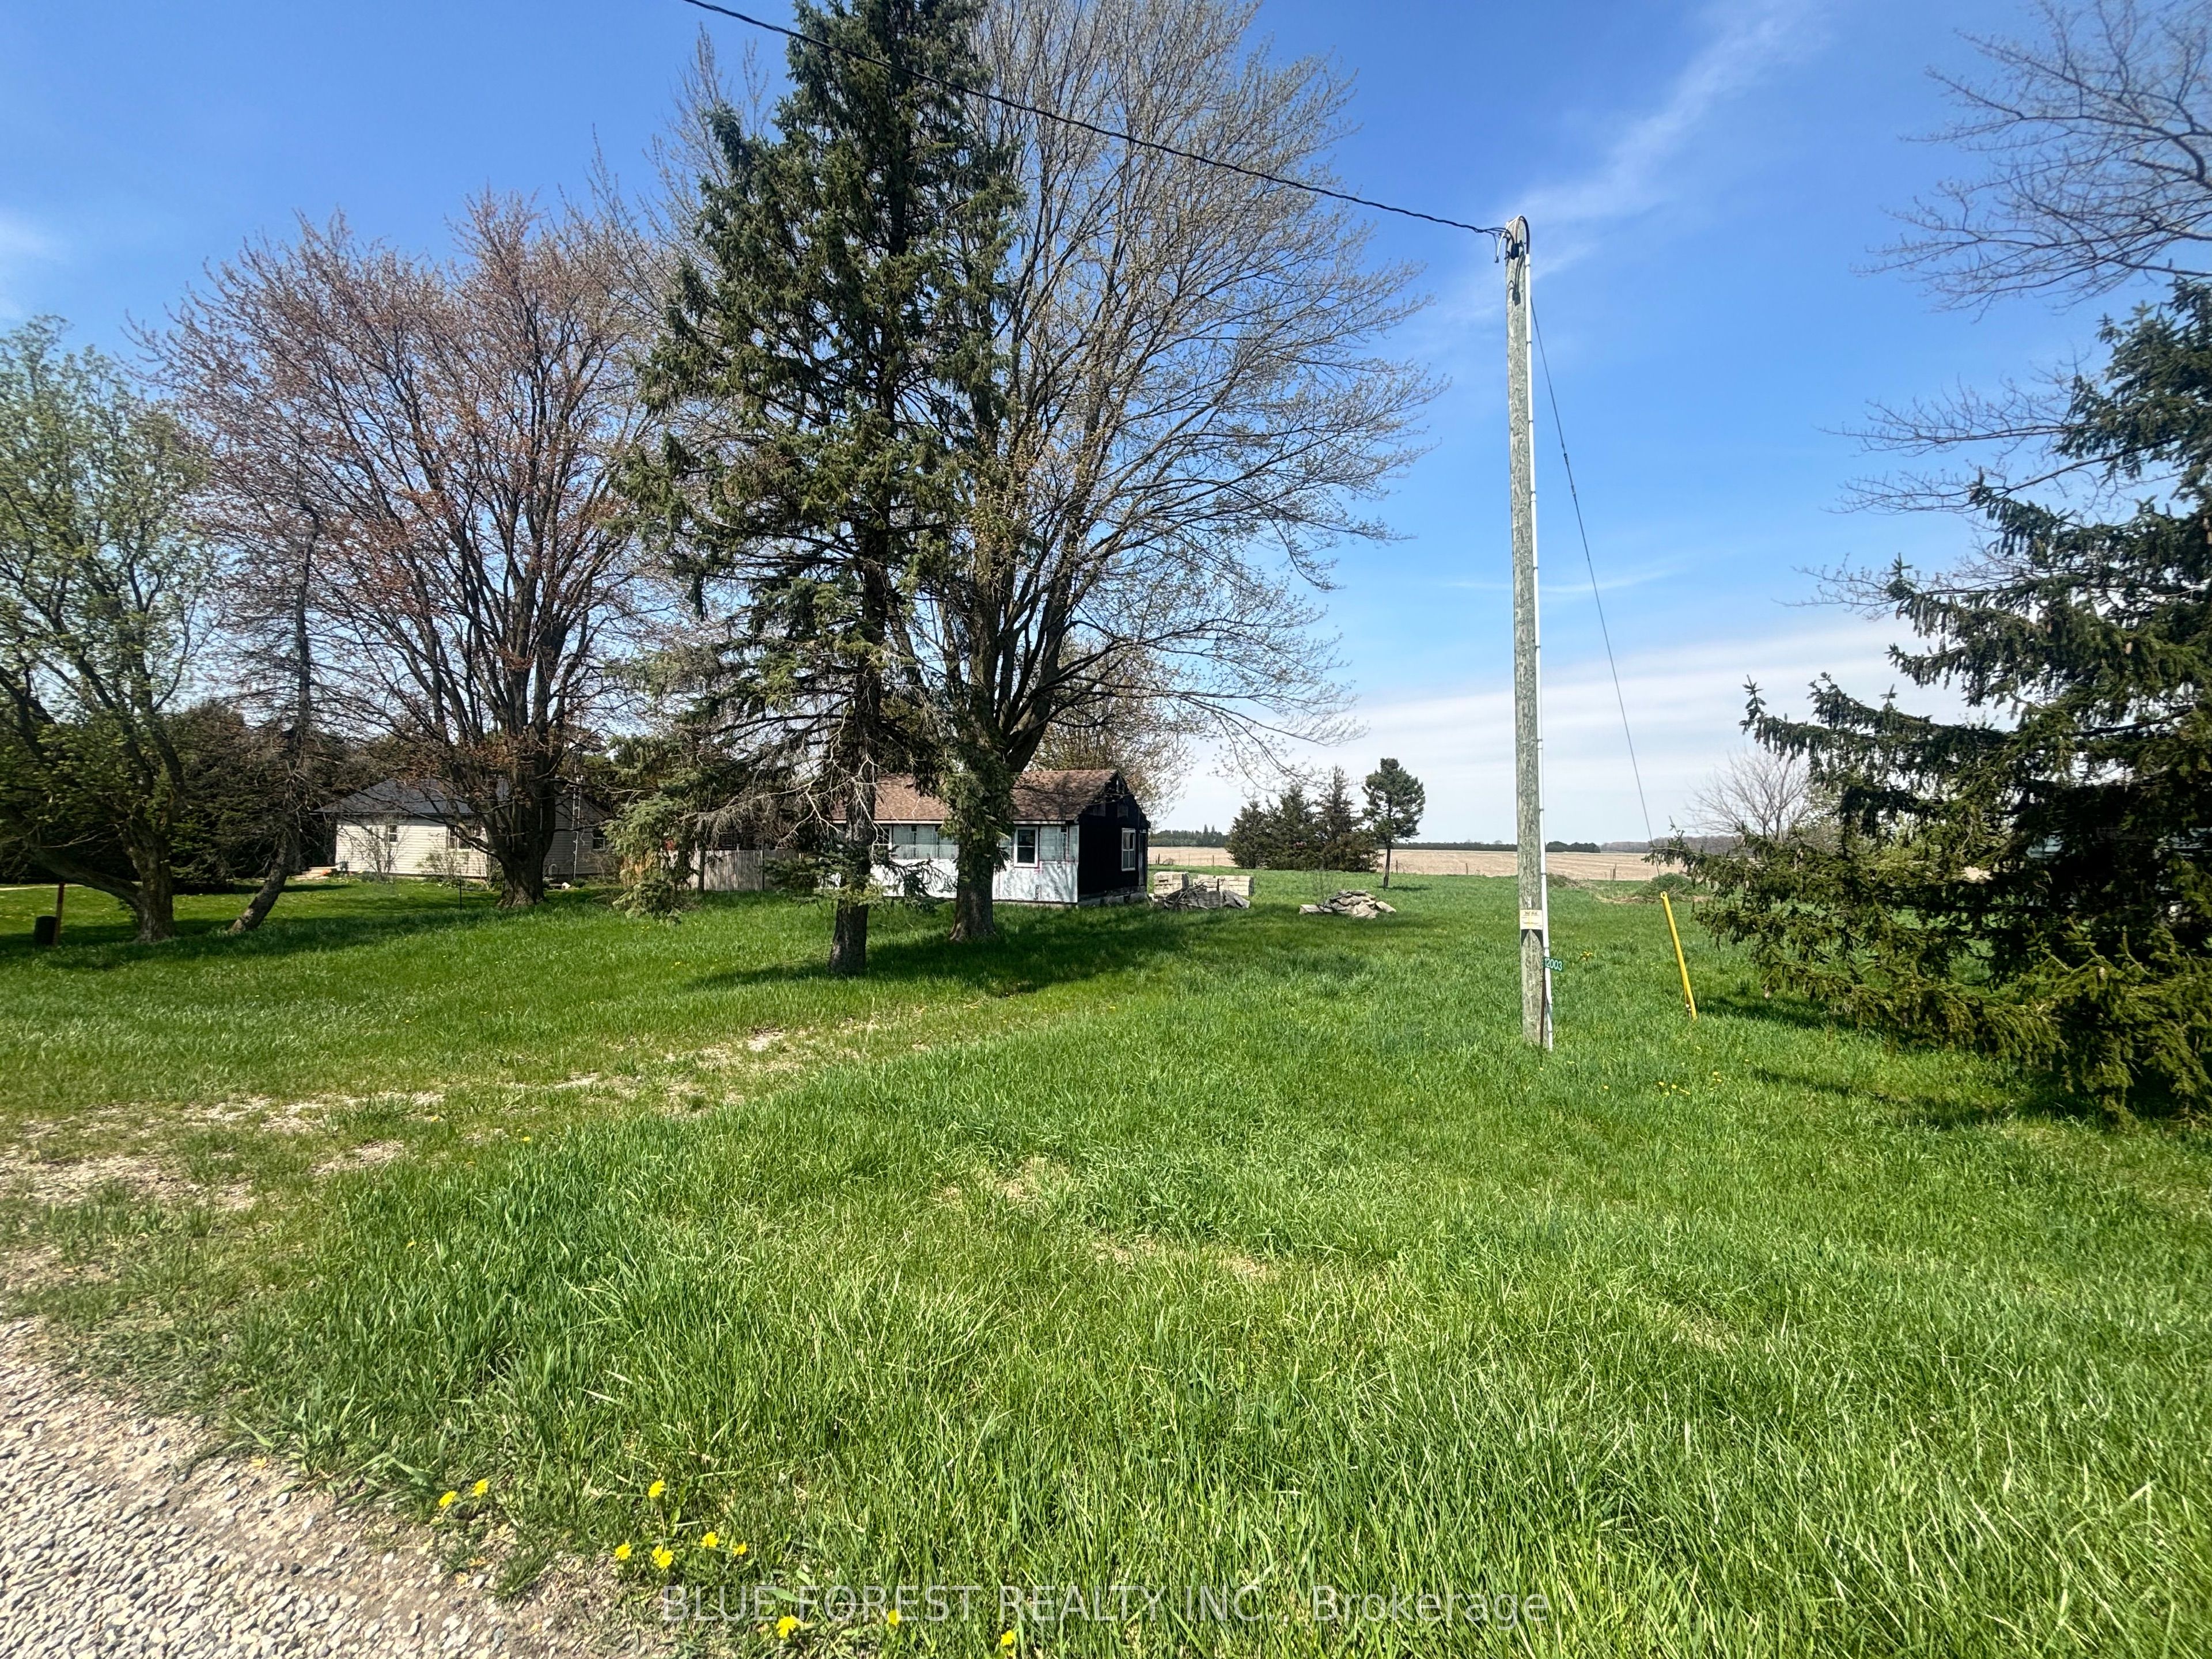
12003 Base Line, Chatham-Kent, ON N0P 2K0
Chatham-Kent County
Key Facts
Description
Bring your vision to life on this 1.37-acre country property in Chatham-Kent. Offering a rare combination of space, privacy, and a massive 30' x 50' detached shop, this property is ideal for tradespeople, hobbyists, investors, or buyers looking to create their dream rural retreat. The home has already seen several major updates, including a septic system (2021), asphalt shingle roof (2021), upgraded 100-amp electrical service, and select new North Star windows. Inside, the layout includes 3 future bedrooms with renovations already started, providing a blank canvas for your finishing touches. The detached shop features 200-amp service, newer windows, and a metal roof, making it an exceptional workspace or storage solution. A variety of building materials currently on-site will be included, helping you take the next steps toward completing the project. Schedule your showing today!
Property Information
Property Type
Residential
Sub-Type
Single Family Residence
Style
Bungalow
Lot Dimensions
265.56x230.77
Parking Spaces
8
MLS® Listing#
X13440510
Property Features
Cooling
Heating
Basement
Pool
Parking
Lot Features
Construction
Roof
Other Structures
Utilities
Sewer
Water Source
Financial Details
Annual Taxes
CA$1,460
Tax year 2025
Parcel Number
006190115
Directions
From North Thamesville West on Baseline, past Sharrow Road property will be on the Right hand side
Affordability Calculator
$63,980
Estimated monthly payment
$1,703/mo
Principal $255,920 · Est. interest $357,031 over 30 yrs
Neighborhood Market Statistics
How this home compares to active listings in Chatham-Kent, ON
- CA$464,706
- Median Listing Price
- 43
- Median Days on Market
- 1,450
- Median Sq Ft
- CA$341
- Median Price / Sq Ft
- 489
- Active Listings
- This home’s price is 31% below the area median.
Market statistics compiled from active EXIT Realty® and MLS listings in Chatham-Kent, ON.
Location
- 12003 Base Line, Chatham-Kent, ON N0P 2K0
Points of Interest in Chatham-Kent, ON
Showing the Chatham-Kent area map.
Nearby Schools
Lambton Kent Composite School
Secondary · 8.8 km away
Dawn Euphemia Public School
School · 16.0 km away
Zone Township Central School
School · 17.9 km away
Kids' Stuff
School · 18.1 km away
Eben-Ezer Christian School
School · 18.2 km away
McNaughton Avenue Public School
School · 18.2 km away
Chatham Kent Secondary School
Secondary · 19.1 km away
King George VI Public School
School · 19.3 km away
Darul Uloom Canada
School · 19.8 km away
Montessori the Place To Grow
Elementary · 20.1 km away
Gregory Drive Public School
School · 20.3 km away
Children's Village Day Care Centre
School · 20.3 km away
Adventure Hours Nursery School
School · 20.5 km away
Ursuline College.
Secondary School · 20.7 km away
Queen Elizabeth II Elementary School
Elementary · 20.9 km away
Tecumseh Public School
School · 21.1 km away
John N Given School
School · 21.3 km away
Victor Lauriston Public School
School · 21.3 km away
Naahii Ridge Public School Parent Council
School · 21.5 km away
St. Ursula Catholic School
School · 21.8 km away
Commute Calculator
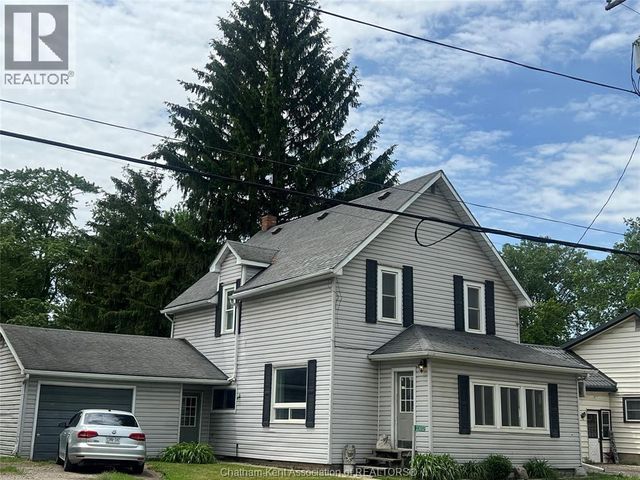
Nearby Homes



Similar Homes Nearby


Similar Home Values
Comparable nearby listings and their asking prices.
| Address | Price | Beds | Baths | Sq Ft |
|---|---|---|---|---|
| 150 PARK AVENUE East, Chatham, ON | CA$225,000 | 2 | 1 | — |
| 144 Dunkirk DRIVE, Chatham, ON | CA$228,900 | 2 | 1 | — |
| 161 Wellington STREET East, Chatham, ON | CA$229,000 | 3 | 1 | — |
| 955 GRAND AVENUE West, Chatham, ON | CA$229,900 | 2 | 1 | — |
| 142 REGENCY DRIVE, Chatham-Kent (Chatham), ON | CA$229,999 | 2 | 2 | — |
| 142 Regency Drive, Chatham-Kent, ON | CA$229,999 | 2 | 2 | — |


