

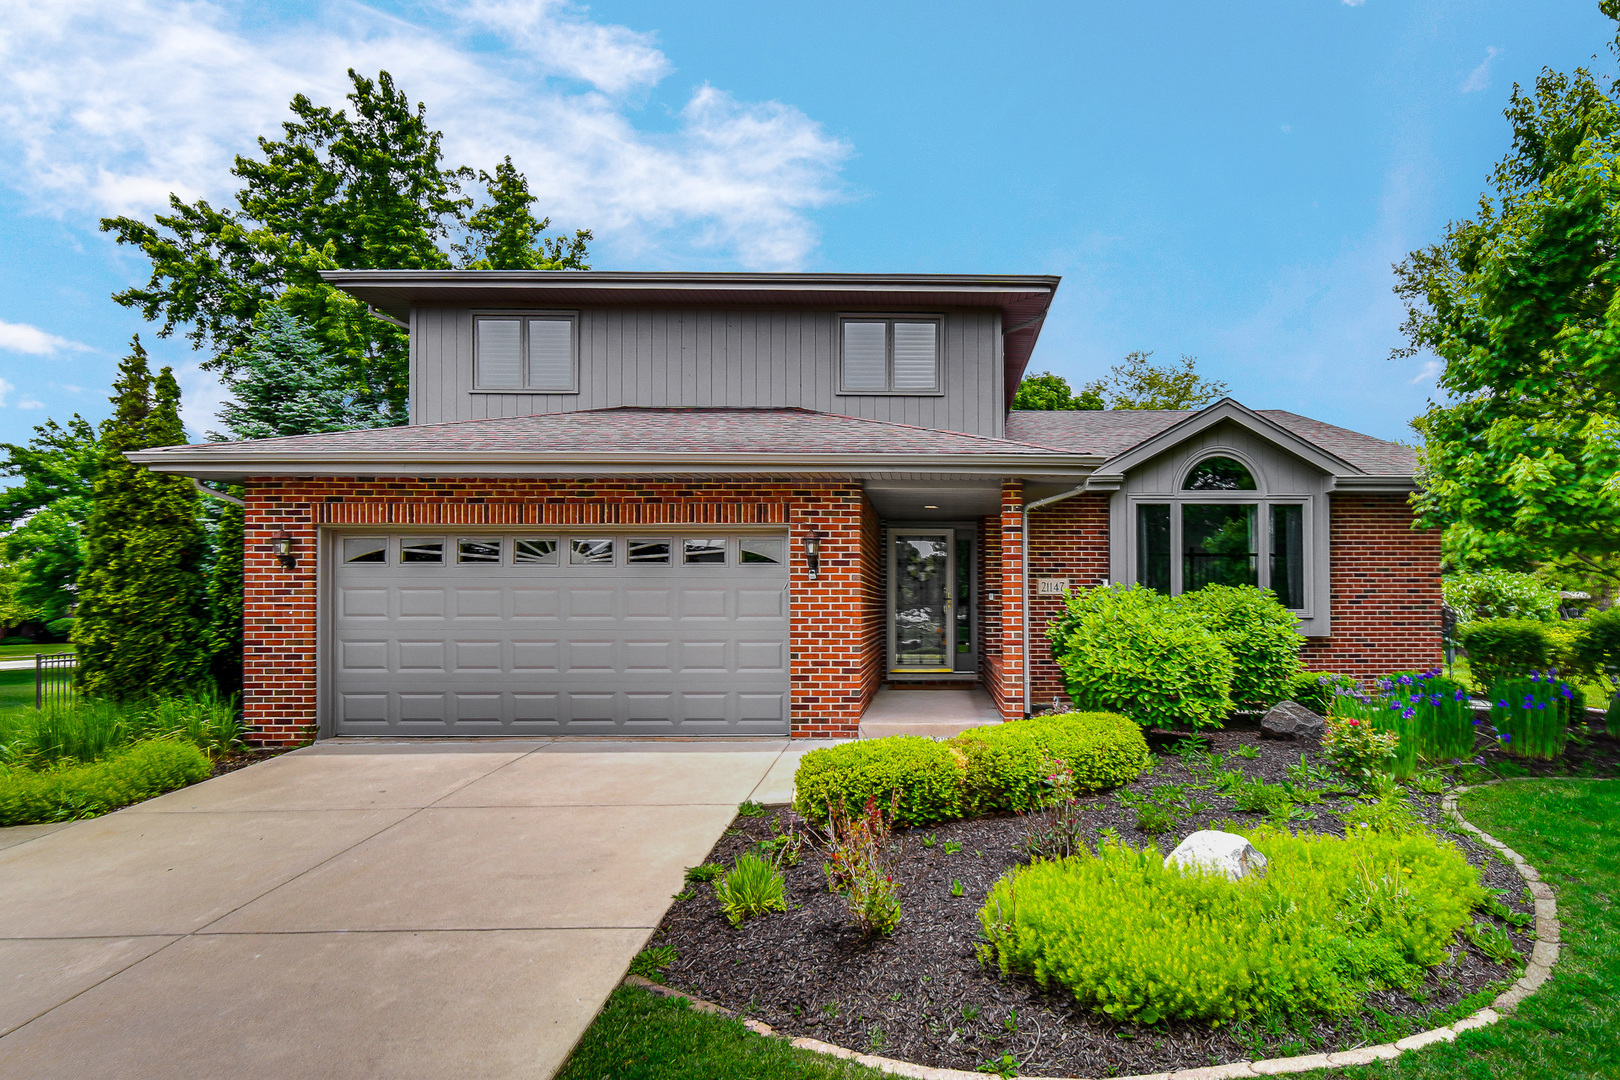
21147 Hunter Woods Drive, Frankfort, IL 60423
Hunter Woods · Will County
Key Facts
Description
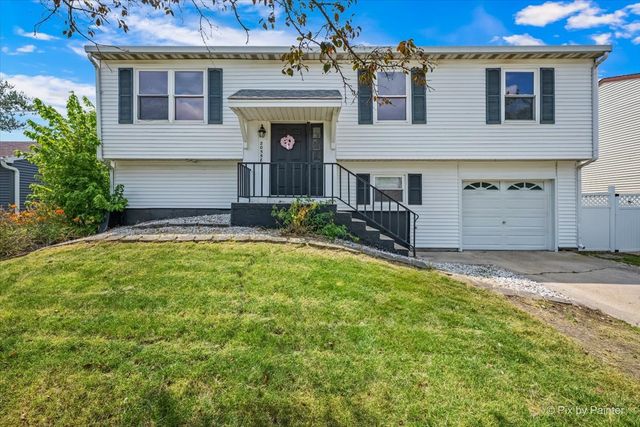
This spacious Forester model offers over 2,400 square feet of living space and has been exceptionally maintained over the years. Step inside and you'll immediately notice the impressive vaulted ceilings with exposed beams, creating an open and inviting feel throughout the main living areas. The living room is bright and welcoming, filled with natural light from large windows. The dining area sits slightly elevated and features updated flooring that continues into the kitchen. The kitchen includes oak cabinets, plenty of workspace, and a comfortable eating area with a bay window overlooking the backyard. The family room featuring built-in cabinetry, updated lighting, a modernized fireplace, and new flooring, making it a great space to relax or entertain. Large windows throughout the home provide plenty of light and connect the indoor space to the outdoors. On the main level, you'll also find an updated powder room and a laundry room with cabinets, sink, washer and dryer, and direct access to the backyard. Upstairs, the primary bedroom offers its own private bath, dressing area, and two closets, while the hall bathroom is brightened by a skylight. The backyard is beautifully landscaped and fully fenced, featuring a maintenance-free aluminum fence, a brick patio, and a built-in fire pit, perfect for outdoor gatherings. An underground sprinkler system helps keep everything looking its best. Additional highlights include: Partial basement for storage or hobbies Fresh interior and exterior paint New dishwasher Radon mitigation system already installed This home is move-in ready and has been cared for inside and out - a great opportunity you don't want to miss.
Property Information
Property Type
Residential
Sub-Type
Single Family Residence
Year Built
1992
Living Area
2,407 sq ft
Lot Size
0.31 acres
Lot Dimensions
106X139X105X131
Garage Spaces
2.5
Parking Spaces
2.5
Ownership
Fee Simple
Days on Market
26
MLS® Listing#
12664982
Property Features
Interior
Exterior
Appliances
Cooling
Heating
Flooring
Fireplace
Basement
Parking
Laundry
Patio
Fencing
Lot Features
Construction
Foundation
Roof
Windows
Community
Utilities
Sewer
Water Source
Rooms
- Bedroom 214X11Second
- Bedroom 312X10Second
- Bedroom 4
- Dining Room16X9Main
- Family Room23X13Main
- Kitchen19X11Main
- Laundry11X6Main
- Living Room19X13Main
- Master Bedroom18X15Second
Schools
- Elementary:
- Mary Drew Elementary School
- Middle:
- Summit Hill Junior High School
- High:
- Lincoln-Way East High School
- District:
- Lincoln-Way East High School
Financial Details
Annual Taxes
$11,332
Tax year 2024
Parcel Number
1909243270030000
Directions
Lincoln Highway West of Harlem to Hunter Woods Drive* South to home.
Affordability Calculator
$96,000
Estimated monthly payment
$2,555/mo
Principal $384,000 · Est. interest $535,714 over 30 yrs
Neighborhood Market Statistics
How this home compares to active listings in Frankfort, IL
- $512,500
- Median Listing Price
- 35
- Median Days on Market
- 2,555
- Median Sq Ft
- $200
- Median Price / Sq Ft
- 116
- Active Listings
- This home’s price is 6% below the area median.
- Its price per sq ft is right around the area median.
Market statistics compiled from active EXIT Realty® and MLS listings in Frankfort, IL.
Location
Map is currently unavailable for this location.
Points of Interest in Frankfort, IL
Showing the Frankfort area map.
Commute Calculator
Nearby Homes

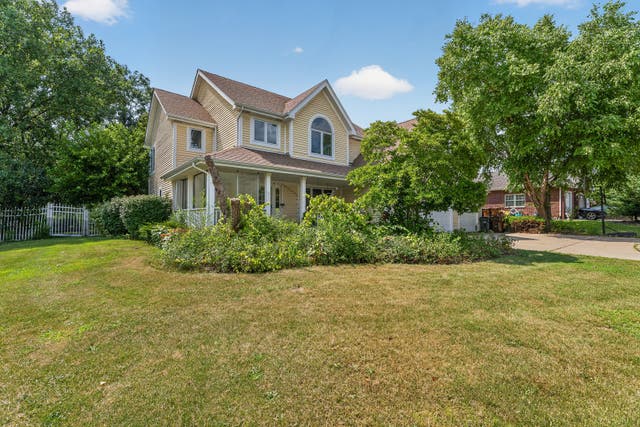
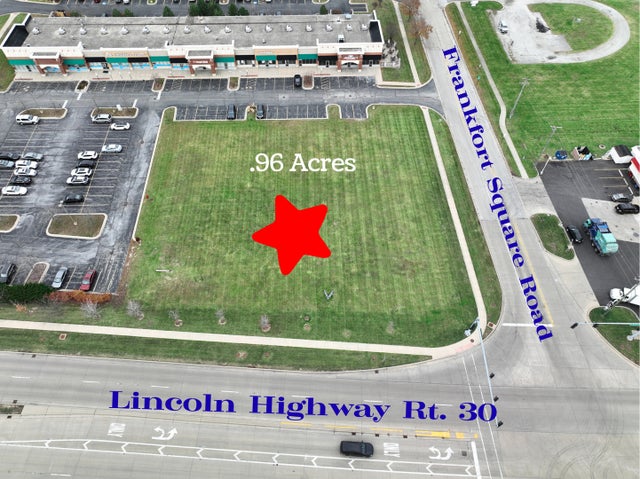
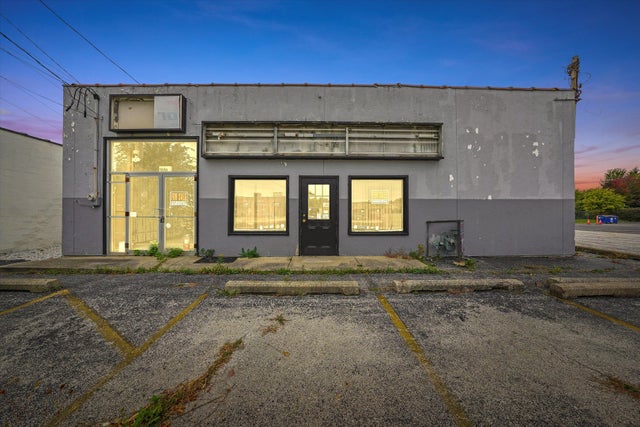
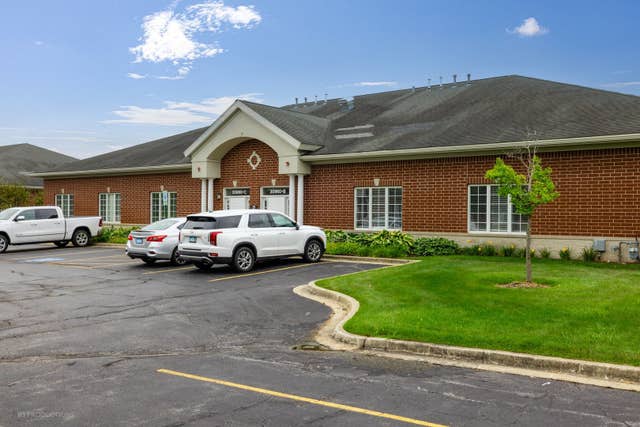
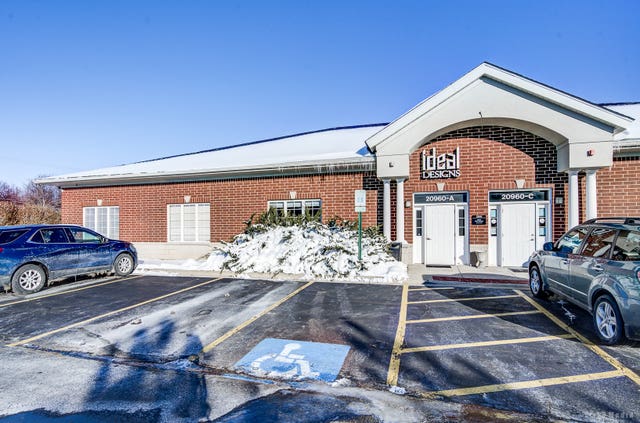
Similar Homes Nearby

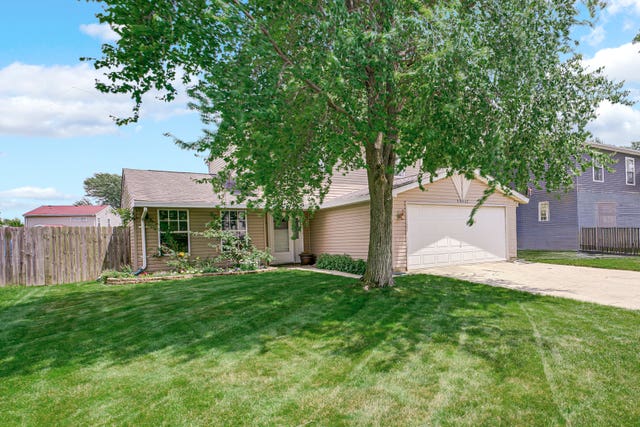
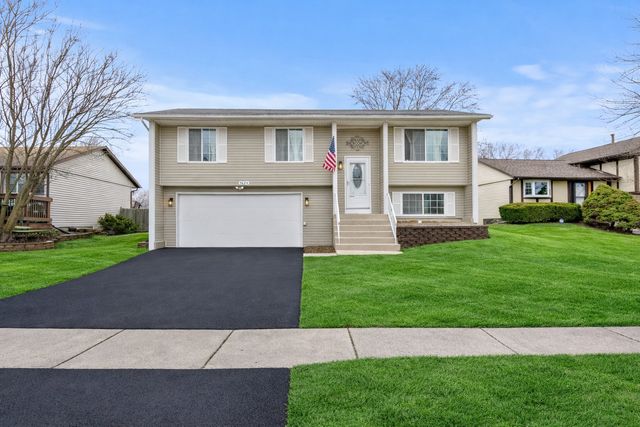


Similar Home Values
Comparable nearby listings and their asking prices.
| Address | Price | Beds | Baths | Sq Ft |
|---|---|---|---|---|
| 21332 Windy Hill Drive, Frankfort, IL | $339,900 | 2 | 2 | 2,063 |
| 20547 S Frankfort Square Road, Frankfort, IL | $339,900 | 3 | 2 | 1,692 |
| 7624 W Juniper Court, Frankfort, IL | $349,700 | 3 | 2 | 1,698 |
| 7654 W Moorefield Drive, Frankfort, IL | $349,900 | 3 | 2 | 1,800 |
| 20558 S Graceland Lane, Frankfort, IL | $355,000 | 4 | 2 | 1,404 |
| 21329 Windy Hill Drive, Frankfort, IL | $359,900 | 3 | 2 | 2,018 |
Moving Cost Estimate
EXIT Agents in Frankfort


Listing Courtesy: Keller Williams North Shore West - 8473836600
Last Updated: 2026-06-02