

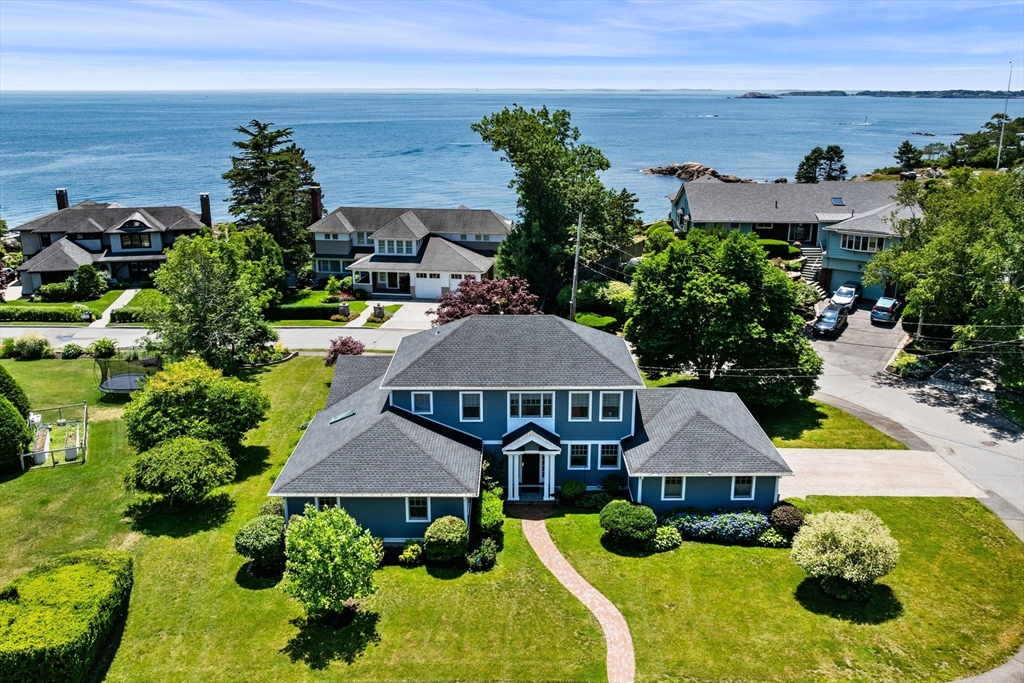
89 Gale Road, Swampscott, MA 01907
Essex County
Key Facts
Description
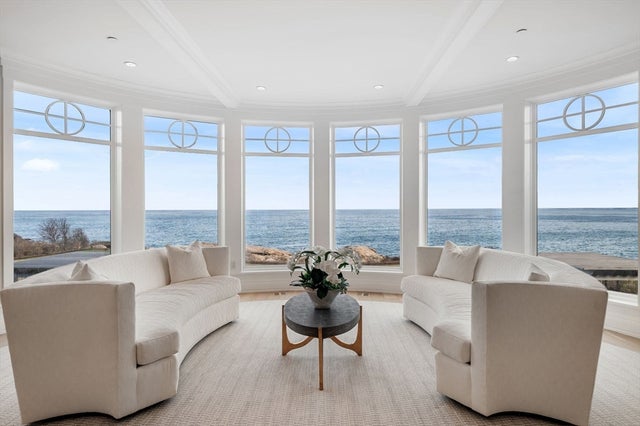
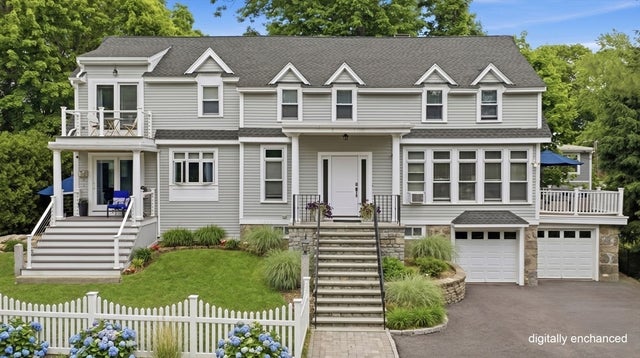
Thoughtfully designed to offer the ease of single-level living without sacrificing space or flexibility, this exceptional coastal residence was completely rebuilt to the studs with a second-floor addition by Groom Construction in 2018 & captures the sights and sounds of the Atlantic Ocean. The main level lives beautifully, featuring a spacious primary suite with a spa-inspired bath, an extraordinary dressing room, separate walk-in closet, home office, first-floor laundry, and expansive open-concept living spaces designed for effortless everyday living and entertaining. At the heart of the home, a stunning chef's kitchen with an oversized island flows seamlessly into the dining & living areas before opening to a generous deck overlooking beautifully landscaped grounds. Upstairs, three additional bedrooms and full bath flow into a spacious family room providing the perfect retreat for family and guests, while a rooftop deck captures sweeping Atlantic Ocean views. A rare offering!
Property Information
Property Type
Residential
Sub-Type
Single Family Residence
Style
Colonial
Year Built
1950
Living Area
3,419 sq ft
Lot Size
0.35 acres
Garage Spaces
2
Parking Spaces
4
Zoning
SF
Days on Market
7
MLS® Listing#
73545412
Property Features
Interior
Exterior
Appliances
Cooling
Heating
Flooring
Basement
Parking
Patio
Lot Features
Construction
Foundation
Roof
Windows
Security
Sewer
Water Source
Rooms
- Bathroom 1First
- Bathroom 2First
- Bathroom 3Second
- Bedroom 2Second
- Bedroom 3Second
- Bedroom 4Second
- Dining RoomFirst
- Family RoomSecond
- KitchenFirst
- Living RoomFirst
- Master BedroomFirst
- OfficeFirst
Schools
- Elementary:
- Public/Private
- Middle:
- Public/Private
- High:
- Public/Private
Financial Details
HOA
None
Annual Taxes
$19,846
Tax year 2026
Assessed Value
$1,653,800
Parcel Number
2169753
Directions
Puritan Road to Gale Road.
Affordability Calculator
$379,000
Estimated monthly payment
$10,086/mo
Principal $1,516,000 · Est. interest $2,114,955 over 30 yrs
Neighborhood Market Statistics
How this home compares to active listings in Swampscott, MA
- $816,667
- Median Listing Price
- 51
- Median Days on Market
- 2,047
- Median Sq Ft
- $476
- Median Price / Sq Ft
- 39
- Active Listings
- This home’s price is 132% above the area median.
- Its price per sq ft is 16% above the area median.
Market statistics compiled from active EXIT Realty® and MLS listings in Swampscott, MA.
Location
Map is currently unavailable for this location.
Points of Interest in Swampscott, MA
Showing the Swampscott area map.
Commute Calculator
Nearby Homes
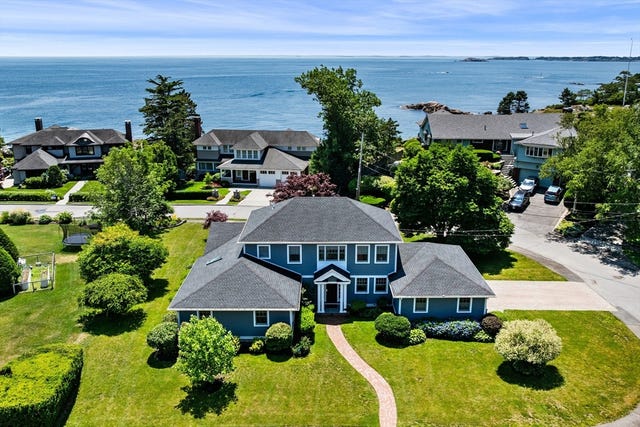
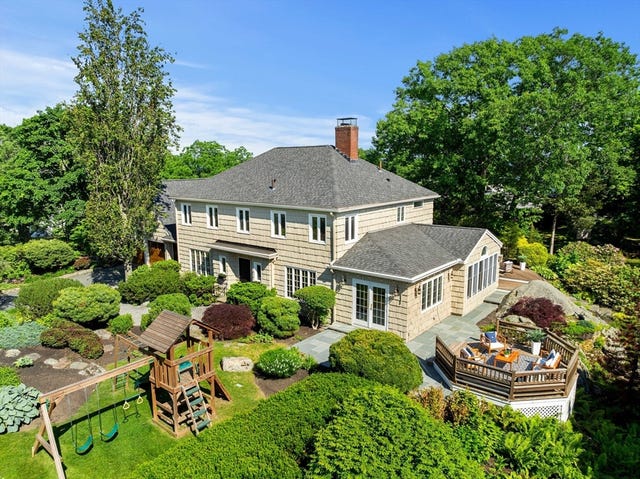

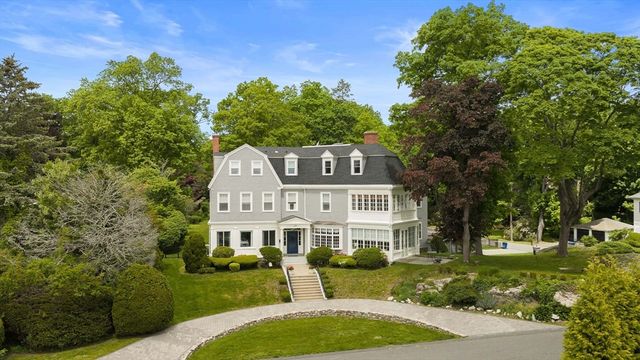
Similar Homes Nearby
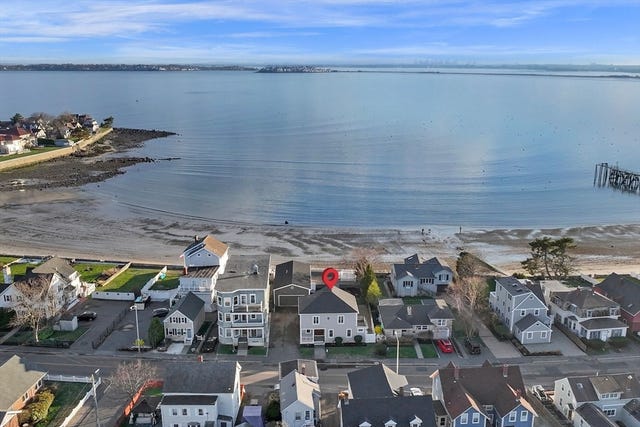
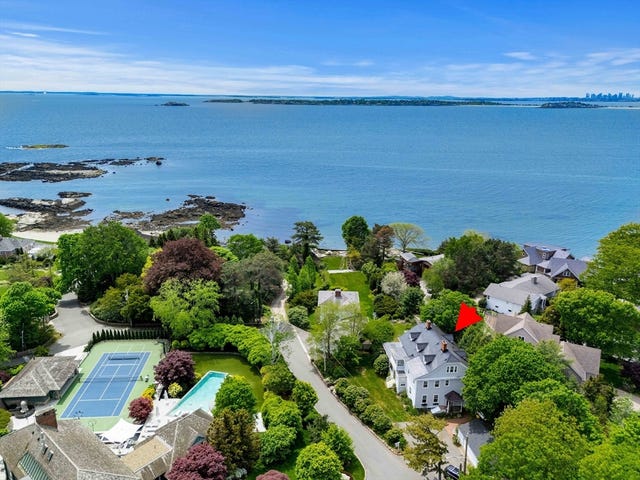
Similar Home Values
Comparable nearby listings and their asking prices.
| Address | Price | Beds | Baths | Sq Ft |
|---|---|---|---|---|
| 3 Galloupes Terrace, Swampscott, MA | $1,699,000 | 5 | 4 | 3,259 |
| 69 Gale Rd., Swampscott, MA | $1,950,000 | 5 | 4 | 4,021 |
| 53 Puritan Road, Swampscott, MA | $2,125,000 | 3 | 4 | 2,408 |
| 29 Galloupes Point Road, Swampscott, MA | $2,295,000 | 4 | 3 | 4,297 |
Moving Cost Estimate
EXIT Agents in Swampscott


Listing Courtesy: Compass - 7815349229
Presented by: Willis + Tierney