

236 Claret Court, Southern Pines, NC 28387
Mid South Club · Moore County
Key Facts
Description
Welcome to your dream home! This exquisite four bedroom, 2.5 bath residence is located in the heart of Palmers Reserve nestled in the prestigious gated community of Mid South Club. This property offers both security and an upscale lifestyle loaded with fantastic amenities. With an impressive layout and exceptional details, this home is a perfect blend of comfort and style. The first level living space has a home office upon entering with an open-concept design seamlessly connecting the living, dining and kitchen areas, creating an inviting space for entertaining and family gatherings. You will find engineered hardwoods throughout the lower level providing a warm and inviting atmosphere. The spacious kitchen is connected with an eat-in breakfast nook that leads out to a screened-in porch. Upstairs is the primary retreat with tray ceilings and custom walk-in closet designed for optimal organization and style. There are also three additional bedrooms and a full bath. If you need additional space, the unfinished third floor offers 543sq. ft. of room for a fifth bedroom or flex area of your choice! Enjoy the serene surroundings from your private backyard area with over an acre lot. Home is supplied with natural gas and complete with leaf filter gutters. Schedule your appointment to tour this beautiful, well maintained home!
Property Information
Property Type
Residential
Sub-Type
Single Family Residence
Year Built
2019
Stories
2
Living Area
2,421 sq ft
Lot Size
1.01 acres
Lot Dimensions
29x154x476x523
Garage Spaces
2
Parking Spaces
2
Zoning
RS-2CD
Days on Market
98
MLS® Listing#
100564346
Property Features
Interior
Appliances
Cooling
Heating
Flooring
Fireplace
Basement
Pool
Parking
Laundry
Patio
Fencing
Construction
Roof
Windows
Security
Community
Utilities
Water Source
Rooms
- Bedroom 118.75x14.9Second
- Bedroom 210.83x13.5Second
- Bedroom 311.08x13.5Second
- Bedroom 416.08x13.0Second
- Dining Room8.17x17.58Main
- Kitchen9.0x13.5Main
Schools
- Elementary:
- Southern Pines Elementary
- Middle:
- Crain's Creek Middle
- High:
- Pinecrest High
Financial Details
HOA
$2,605 / Annually
Mid South Club POA
Annual Taxes
$3,048
Tax year 2024
Assessed Value
$478,090
Parcel Number
20170133
Directions
From Morganton Rd turn onto Felton Ln/S Knoll Rd, first exit from the traffic circle, then turn onto Palmer Dr, left on Plantation, and left on Claret.
Affordability Calculator
$119,800
Estimated monthly payment
$3,188/mo
Principal $479,200 · Est. interest $668,527 over 30 yrs
Neighborhood Market Statistics
How this home compares to active listings in Southern Pines, NC
- $509,589
- Median Listing Price
- 59
- Median Days on Market
- 2,294
- Median Sq Ft
- $233
- Median Price / Sq Ft
- 204
- Active Listings
- This home’s price is 18% above the area median.
- Its price per sq ft is 6% above the area median.
Market statistics compiled from active EXIT Realty® and MLS listings in Southern Pines, NC.
Location

Points of Interest in Southern Pines, NC
Showing the Southern Pines area map.
Nearby Schools
Calvary Christian School
School · 1.2 mi away
Fellowship Pre-School
School · 1.3 mi away
Pinecrest Women S
School · 1.4 mi away
Pinecrest High School
Secondary · 1.4 mi away
Episcopal Day School
School · 1.6 mi away
Covenant Preparatory School
School · 1.6 mi away
Little People Loving & Learn
School · 1.7 mi away
Drop Zone Kids
School · 1.9 mi away
Pinehurst Montessori School
Elementary · 1.9 mi away
Southern Middle School
Secondary · 2.5 mi away
St John Paul II Catholic School
School · 2.5 mi away
McDeeds Creek Elementary
Elementary · 2.5 mi away
Little Schoolhouse
School · 2.8 mi away
Pinehurst Elementary School
Elementary · 3.1 mi away
Aberdeen Elementary
Elementary · 3.4 mi away
Solid Rock Christian School
School · 3.9 mi away
Aberdeen Elementary
Elementary · 4.3 mi away
Sandhills Classical Christian School
School · 4.3 mi away
Aberdeen Primary School
Elementary · 4.5 mi away
Stars Charter School
Secondary · 4.8 mi away
Commute Calculator
Nearby Homes
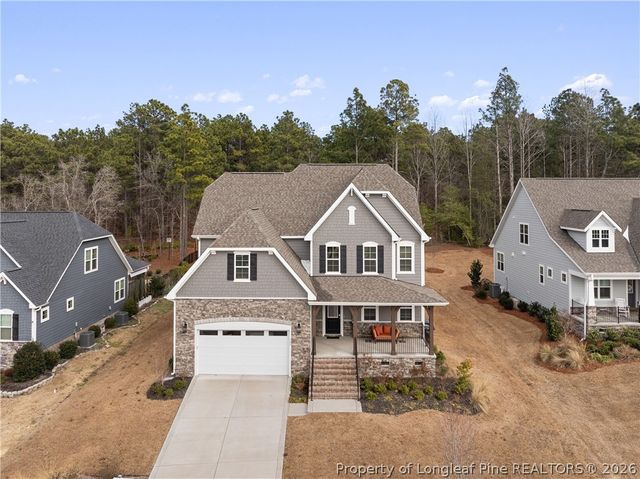

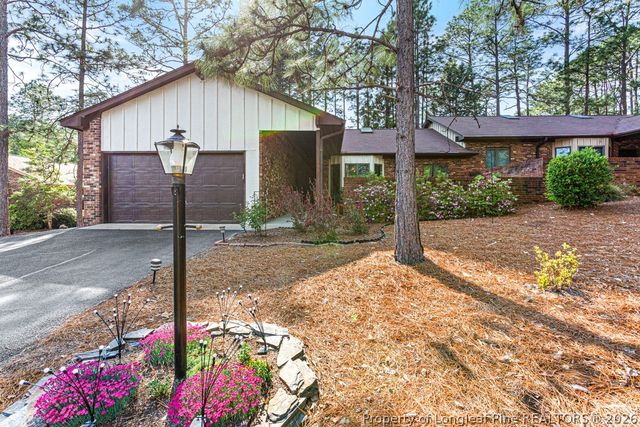
Similar Homes Nearby


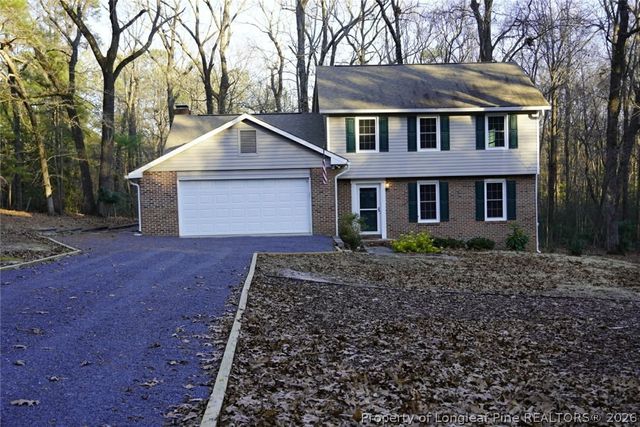
Similar Home Values
Comparable nearby listings and their asking prices.
| Address | Price | Beds | Baths | Sq Ft |
|---|---|---|---|---|
| 3 Drayton Court, Southern Pines, NC | $425,000 | 3 | 3 | 2,236 |
| 129 Pinebranch Court, Southern Pines, NC | $425,000 | 3 | 3 | 1,900 |
| 4 Fairway Lane, Whispering Pines, NC | $440,000 | 3 | 3 | 2,003 |
| 110 Stornoway Drive, Southern Pines, NC | $445,000 | 3 | 3 | 1,850 |
| 110 Stornoway Drive, Southern Pines, NC | $445,000 | 3 | 3 | 1,850 |
| 340 Clearfield Lane, Southern Pines, NC | $449,000 | 4 | 4 | 2,778 |
Moving Cost Estimate
EXIT Agents in Southern Pines


Listing Courtesy: Keller Williams Pinehurst - 9106925553
Presented by: Kelly Ward