

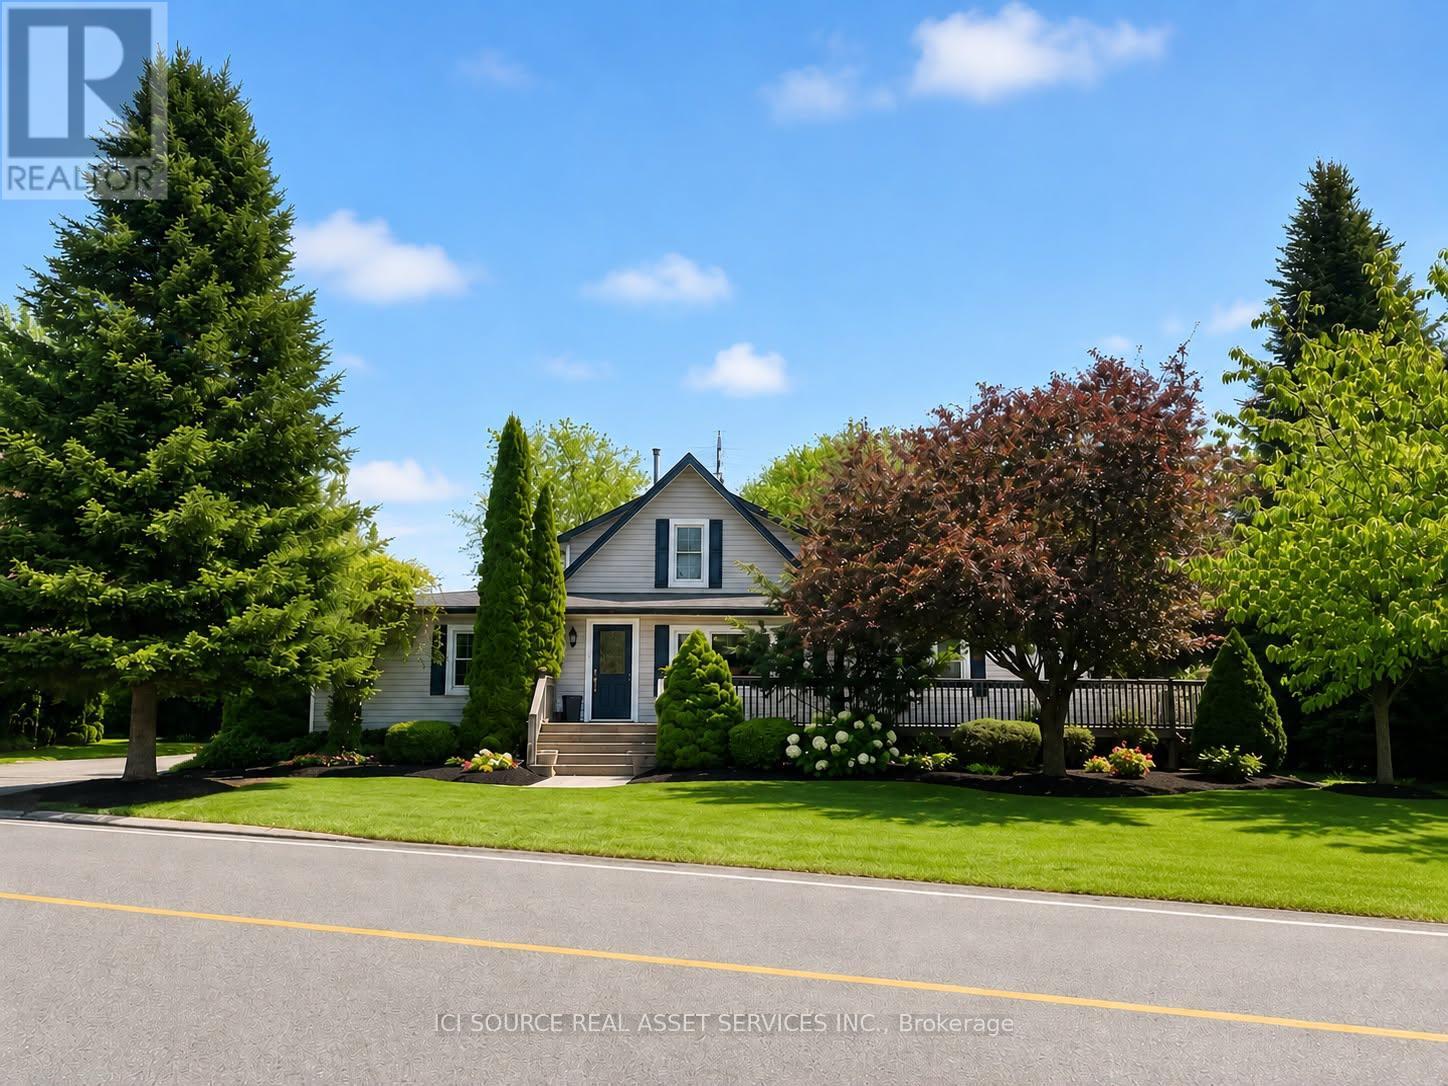
2241 FOUR MILE CREEK ROAD, Niagara-on-the-Lake (Town), ON L0S1J0
101 - Town
Key Facts
Description
4 BEDROOM, 3 BATHROOM COUNTRY HOME IN BEAUTIFUL NIAGARA ON THE LAKE. NESTLED AMONG THE ORCHARDS AND VINEYARDS AND ONLY MINUTES TO SCENIC OLD TOWN. 2900 + SQ.FT. MEANS ROOM FOR A LARGE FAMILY OR MULTI GENERATIONAL HOME. LARGE DINING ROOM, LARGE FAMILY ROOM WITH GAS FIREPLACE AND BUILT IN BOOKCASES AND BAR. SMALL OFFICE OFF FAMILY ROOM, LARGE REAR ENTRY WITH TALL PANTRY STORAGE CABINETS, MAIN FLOOR LAUNDRY. LARGE MAIN FLOOR BATH HAS SOAKER TUB AND SEPARATE SHOWER WHILE UPPER LEVEL BATH HAS JET TUB. THE PROPERTY HAS LARGE WRAP AROUND DECKS WITH EASY ACCESS RAMPS, ACCESSIBLE SHOWER AND VANITY, ACCESSIBLE KITCHEN AND POWER OPENER ON REAR DOOR. 3 SEASON ENCLOSED REAR PORCH, LARGE MATURE LANDSCAPED REAR YARD WITH 2 GAZEBOS AND AN IN-GROUND FIRE PIT. 34 X 44 DRIVESHED WITH BATHROOM, GAS SUPPLY AND ELECTRICAL BREAKER PANEL. SEPERATE 2 CAR GARAGE AND WORK BENCH, PAVED DRIVEWAY WITH PARKING FOR 10 OR MORE CARS. NEW GAS FORCED AIR FURNACE, NEW HOT WATER TANK, NEW A/C UNIT 3 YEARS AGO, RECENT ROOF WITH ARCHITECTURAL FIBREGLASS SHINGLES. INDOOR JACUZZI ROOM CURRENTLY USED AS READING ROOM.THIS PROPERTY IS UNIQUE IN MANY WAYS, AND IT WILL SUIT ONE PARTICULAR BUYER WHO RECOGNIZES THE BENEFITS AND FEATURES THAT NO OTHER LISTING IN NIAGARA WILL HAVE. SEE FOR YOURSELF, AND BRING YOUR FAMILY, ALL GENERATIONS WHO CAN MAKE THIS A MULTI GENERATIONAL HOME. ESTATE SALE. *For Additional Property Details Click The Brochure Icon Below* (id:31684)
Property Information
Property Type
Residential
Sub-Type
Single Family Residence
Parking Spaces
12
Ownership
Freehold
Listing #
X13238500
Property Features
Cooling
Heating
Parking
Rooms
- Bathroom 14 m X 3.5 mMain
- Bathroom 24 m X 2 mMain
- Bedroom 24 m X 3 mSecond
- Bedroom 35 m X 2.5 mSecond
- Bedroom 46 m X 3.5 mMain
- Dining Room6 m X 4 mMain
- Family Room6 m X 4 mMain
- Living Room6 m X 4 mMain
Affordability Calculator
$257,000
Estimated monthly payment
$6,839/mo
Principal $1,028,000 · Est. interest $1,434,151 over 30 yrs
Neighborhood Market Statistics
How this home compares to active listings in Niagara-on-the-Lake, ON
- CA$690,390
- Median Listing Price
- 45
- Median Days on Market
- 1,300
- Median Sq Ft
- CA$499
- Median Price / Sq Ft
- 3,351
- Active Listings
- This home’s price is 86% above the area median.
Market statistics compiled from active EXIT Realty® and MLS listings in Niagara-on-the-Lake, ON.
Location
- 2241 FOUR MILE CREEK ROAD, Niagara-on-the-Lake (Town), ON L0S1J0
Points of Interest in Niagara-on-the-Lake (Town), ON
Showing the Niagara-on-the-Lake (Town) area map.
Nearby Schools
Crossroads Public School
School · 3.6 km away
Royal Oak Community School
School · 4.8 km away
Port Weller School
School · 8.2 km away
Assumption Catholic Elementary School
Elementary · 8.5 km away
Stella Niagara Education Park
School · 8.7 km away
Lockview Public School
School · 8.9 km away
Holy Cross Catholic Secondary School
Secondary · 9.1 km away
Canadian Martyrs Catholic Elementary School
Elementary · 9.5 km away
Wheatley School of Montessori Education
Elementary · 9.5 km away
Primary Education Center
Elementary · 9.5 km away
Prince Philip Public School
School · 9.6 km away
Lewiston-Porter High School
Secondary · 9.8 km away
Marina's Sew Much Fun
School · 9.8 km away
Carleton Public School
School · 9.9 km away
Laura Secord Public Elementary School
Elementary · 10.1 km away
Governor Simcoe Secondary School
Secondary · 10.1 km away
Dalewood Public School
School · 10.6 km away
Our Lady of Fatima Catholic School
School · 10.8 km away
St Peter's School
School · 10.9 km away
Laura Secord Secondary School
Secondary · 10.9 km away
Commute Calculator
Nearby Homes



Similar Homes Nearby



Similar Home Values
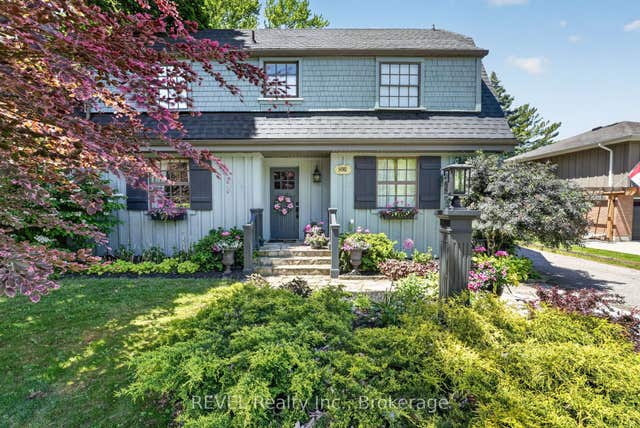
Comparable nearby listings and their asking prices.
| Address | Price | Beds | Baths | Sq Ft |
|---|---|---|---|---|
| 8641 DOGWOOD CRESCENT, Niagara Falls (Brown), ON | CA$899,500 | 3 | 4 | — |
| 27 Oak Drive, Niagara-on-the-Lake, ON | CA$899,500 | 4 | 4 | — |
| 23 A26 ISLAND, The Archipelago (Archipelago North), ON | CA$899,500 | 4 | 2 | — |
| 23 A26 Island, The Archipelago, ON | CA$899,500 | 4 | 2 | — |
| 14382 Niagara River Parkway, Niagara-on-the-Lake, ON | CA$899,900 | 4 | 2 | — |
| 27 Perkins Street, West Centre Town, ON | CA$899,900 | 4 | 3 | — |
Moving Cost Estimate
EXIT Agents in Niagara-on-the-Lake (Town)



Listing Courtesy: ICI SOURCE REAL ASSET SERVICES INC.
Data Terms of Use
This website is operated by ICI SOURCE REAL ASSET SERVICES INC., a brokerage who is a member of The Canadian Real Estate Association (CREA). The content on this website is owned or controlled by CREA. By accessing this website, the user agrees to be bound by these terms of use as amended from time to time, and agrees that these terms of use constitute a binding contract between the user, ICI SOURCE REAL ASSET SERVICES INC., and CREA.
Copyright
The content on this website is protected by copyright and other laws, and is intended solely for the private, non-commercial use by individuals. Any other reproduction, distribution or use of the content, in whole or in part, is specifically prohibited. Prohibited uses include commercial use, “screen scraping”, “database scraping”, and any other activity intended to collect, store, reorganize or manipulate the content of this website.
Trademarks
REALTOR®, REALTORS®, and the REALTOR® logo are certification marks that are owned by REALTOR® Canada Inc. and licensed exclusively to The Canadian Real Estate Association (CREA). These certification marks identify real estate professionals who are members of CREA and who must abide by CREA’s By-Laws, Rules, and the REALTOR® Code. The MLS® trademark and the MLS® logo are owned by CREA and identify the professional real estate services provided by members of CREA.
Liability and Warranty Disclaimer
The information contained on this website is based in whole or in part on information that is provided by members of CREA, who are responsible for its accuracy. CREA reproduces and distributes this information as a service for its members, and assumes no responsibility for its completeness or accuracy.
Amendments
ICI SOURCE REAL ASSET SERVICES INC. may at any time amend these Terms of Use by updating this posting. All users of this site are bound by these amendments should they wish to continue accessing the website, and should therefore periodically visit this page to review any and all such amendments.