

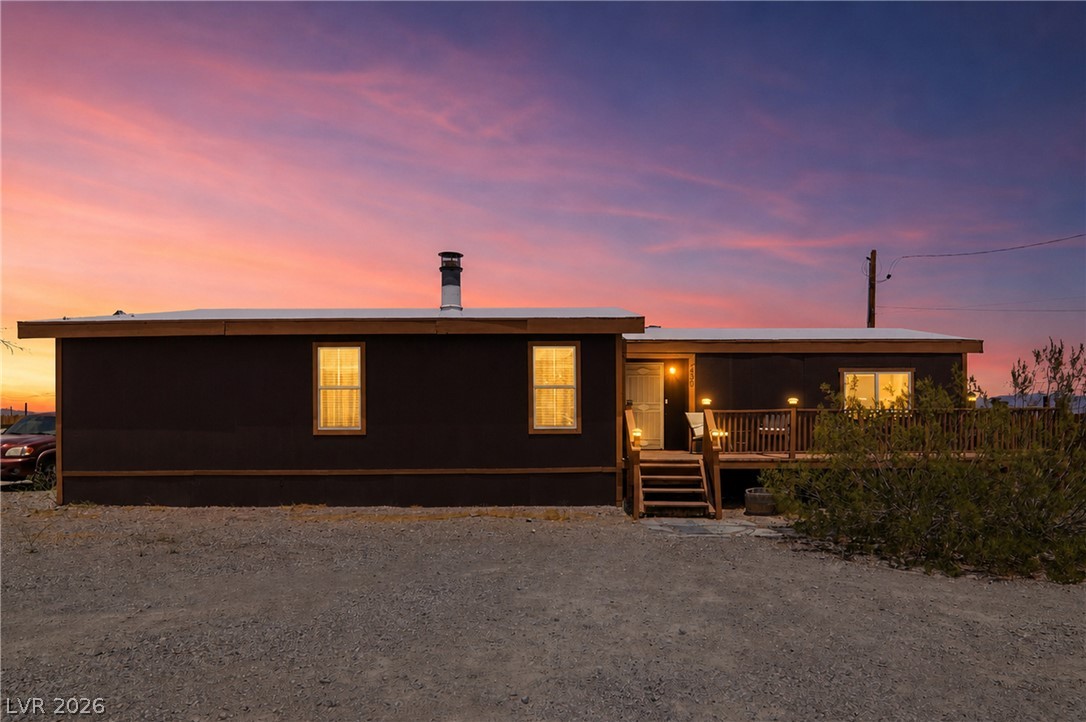
430 W Gretta Lane, Indian Springs, NV 89018
None · Clark County
Key Facts
Description
Move-in ready home on a rare half-acre lot in the quiet community of Indian Springs! The fully fenced backyard offers ample room for RV parking, trailers, toys, and more—all with no HOA. Inside, vaulted ceilings and a spacious living room with a cozy wood-burning fireplace create an inviting atmosphere. The kitchen features matching stainless steel appliances, while the spacious primary suite offers dual walk-in closets. Lovingly maintained and thoughtfully updated, recent improvements include a new HVAC split system (2024) and new water heater (2026). The home is also converted to real property. Mountain views and added privacy with no front neighbors complete the setting. Located just minutes from Creech Air Force Base and an easy drive to Las Vegas, this property provides the perfect blend of small-town living and city convenience.
Property Information
Property Type
Residential
Sub-Type
Manufactured Home
Style
OneStory
Year Built
1983
Living Area
1,780 sq ft
Lot Size
0.51 acres
Ownership
Manufactured
Days on Market
9
MLS® Listing#
2799582
Property Features
Interior
Appliances
Cooling
Heating
Flooring
Fireplace
Pool
Parking
Laundry
Patio
Fencing
Lot Features
Roof
Windows
Sewer
Water Source
Rooms
- 13x15
- Bedroom 216x11
- Bedroom 312x9
- Dining Room9x9
- Kitchen13x12
- Living Room19x25
Schools
- Elementary:
- Indian Springs,Indian Springs
- Middle:
- Indian Springs
- High:
- Indian Springs
Financial Details
HOA
None
Annual Taxes
$689
Parcel Number
059-08-801-003
Directions
From I-215 & US-95: Head north on US-95 toward Indian Springs. Turn left onto MacFarland Ave, then right onto Gretta Ln. The property is on the right at the corner of Gretta Ln and Spring Rd.
Affordability Calculator
$57,000
Estimated monthly payment
$1,517/mo
Principal $228,000 · Est. interest $318,080 over 30 yrs
Neighborhood Market Statistics
How this home compares to active listings in Indian Springs, NV
- $340,000
- Median Listing Price
- 103
- Median Days on Market
- 1,815
- Median Sq Ft
- $199
- Median Price / Sq Ft
- 14
- Active Listings
- This home’s price is 16% below the area median.
- Its price per sq ft is 20% below the area median.
Market statistics compiled from active EXIT Realty® and MLS listings in Indian Springs, NV.
Location
Map is currently unavailable for this location.
Points of Interest in Indian Springs, NV
Showing the Indian Springs area map.
Commute Calculator
Nearby Homes

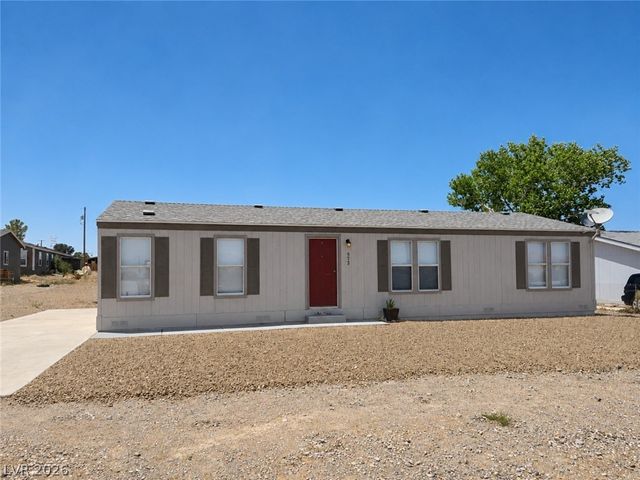


Similar Homes Nearby
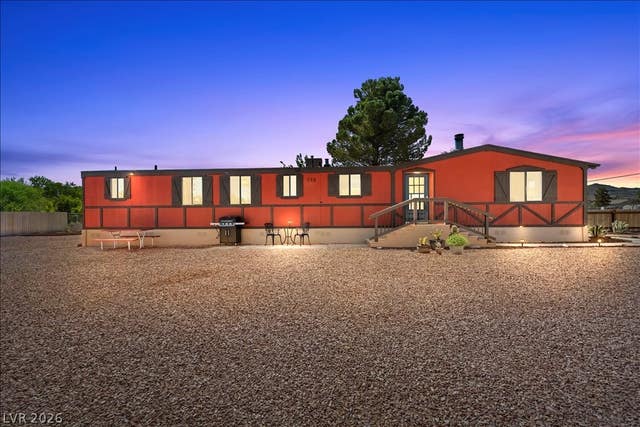
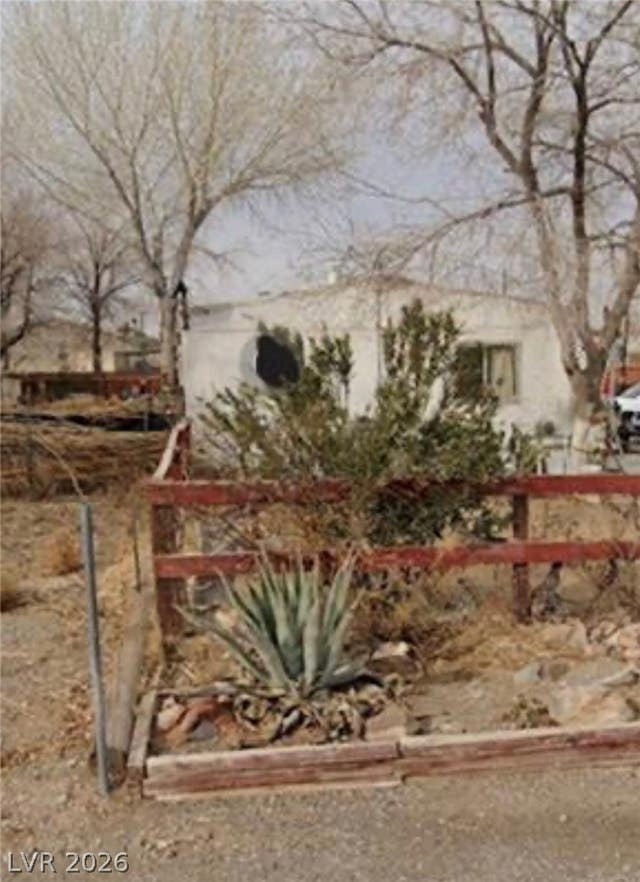

Similar Home Values
Comparable nearby listings and their asking prices.
| Address | Price | Beds | Baths | Sq Ft |
|---|---|---|---|---|
| 620 W Gretta Lane, Indian Springs, NV | $215,000 | 2 | 2 | 1,248 |
| 1010 Macfarland Avenue, Indian Springs, NV | $245,000 | 2 | 2 | 980 |
| 973 Bel Air Road, Indian Springs, NV | $265,000 | 3 | 2 | 1,344 |
| 367 Macfarland Avenue, Indian Springs, NV | $329,900 | 2 | 2 | 996 |
| 436 Triple Falls Street, Indian Springs, NV | $339,899 | 3 | 2 | 1,533 |
Moving Cost Estimate
EXIT Agents in Indian Springs


Listing Courtesy: SimpliHOM - 8558569466
Presented by: Lauren Peterson