

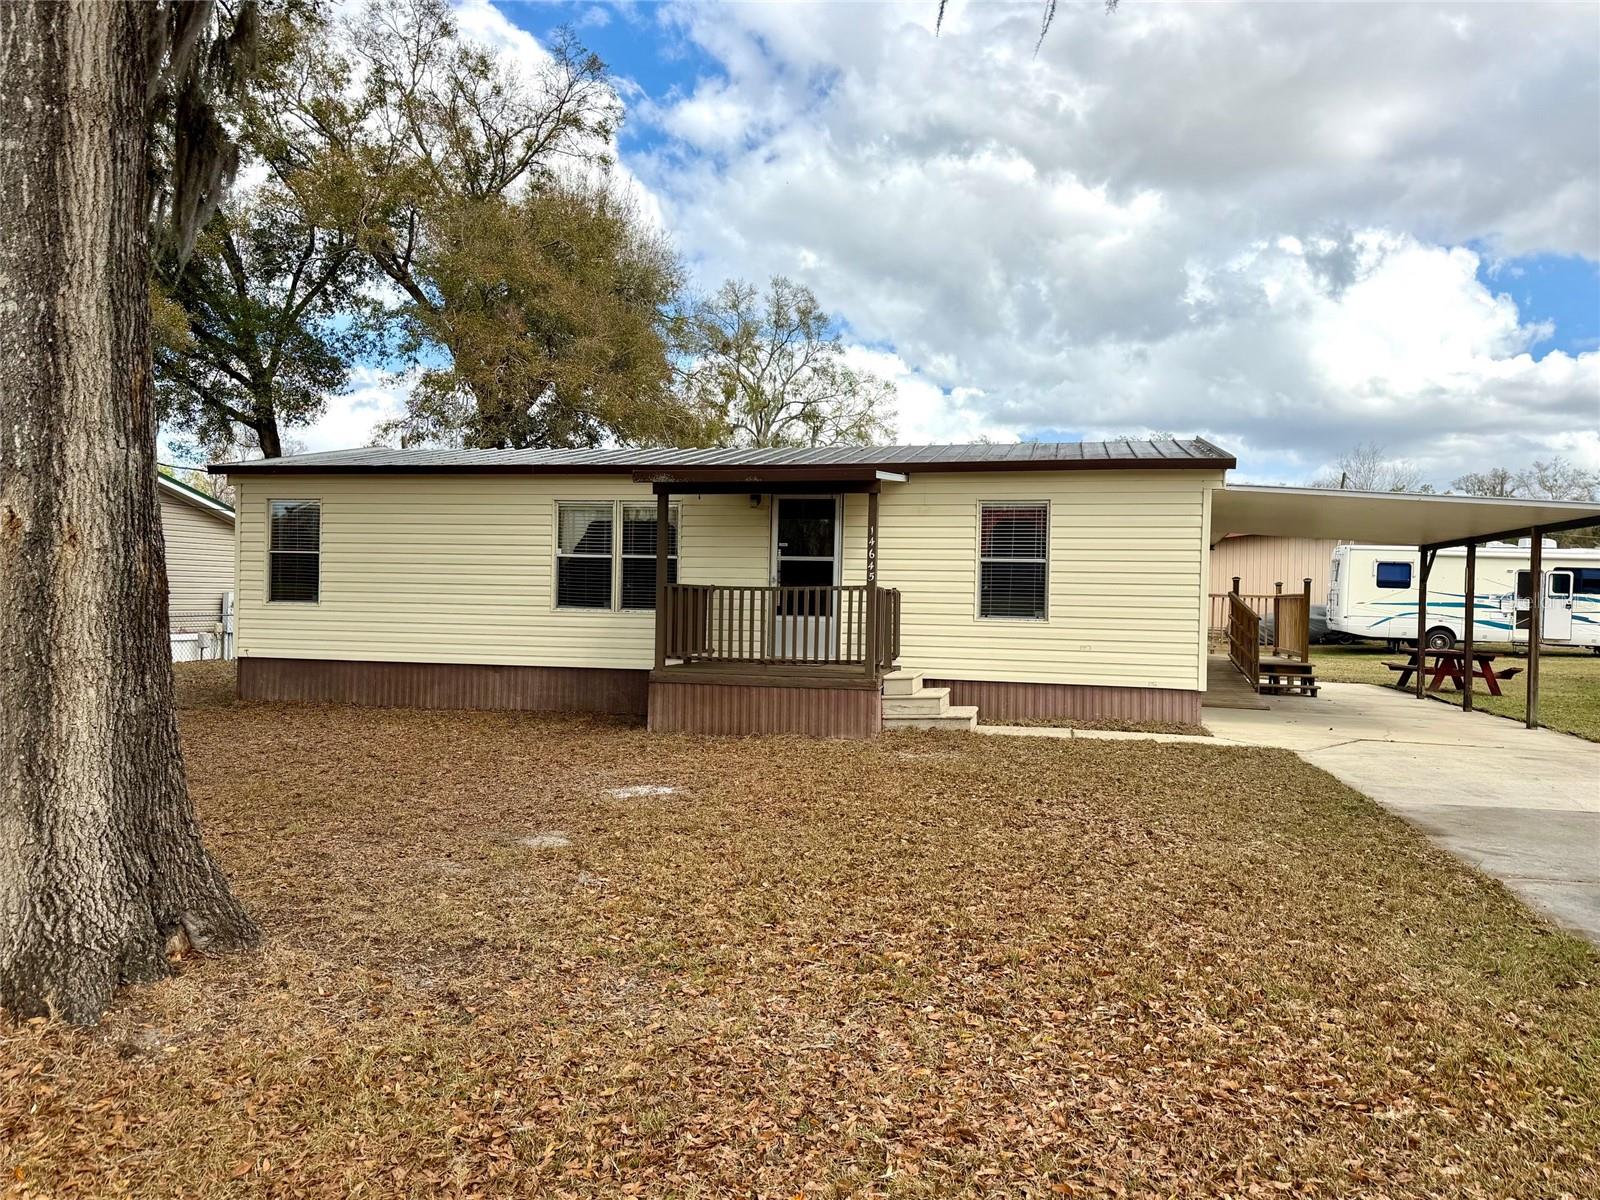
14645 SE 47TH AVENUE, SUMMERFIELD, FL 34491
BREEZEWOOD ESTATE · Marion County
Key Facts
Description
Affordable Florida living with no HOA and no flood insurance required. This well-maintained three-bedroom, two-bath home offers an excellent opportunity for buyers where you own your land. Cash only, the property is very clean, partially furnished, and ready for its next owner. Inside, the home features an open kitchen layout with plenty of cabinet space and a convenient breakfast bar, perfect for casual meals. A separate dining area sits just off the kitchen, creating a comfortable flow for everyday living. One of the standout features of the home is the Large Florida Room that spans the entire back of the house, providing a bright and versatile space that can be used for relaxing, entertaining, or additional living space year-round. Additional features include a covered carport for parking, ramp access along the side of the home for easy entry, and a laundry area located at the rear of the house next to the kitchen. The home has been well cared for and presents a great opportunity for buyers looking for a primary residence, seasonal retreat, or investment property. Summerfield offers a convenient Central Florida location just minutes from The Villages, where you will find extensive shopping, dining, golf courses, and daily entertainment. The area also provides easy access to Lake Weir for boating and fishing, as well as nearby parks and outdoor recreation. With Ocala and Interstate 75 a short drive away, residents have convenient access to medical facilities, restaurants, and additional shopping while still enjoying the quiet feel of a residential community. This property offers a combination of value, location, and potential for buyers looking to enjoy the Florida lifestyle.
Property Information
Property Type
Residential
Sub-Type
Manufactured Home
Year Built
1985
Stories
1
Living Area
2,004 sq ft
Lot Size
0.22 acres
Lot Dimensions
75x130
Ownership
Fee Simple
Zoning
R4
Days on Market
45
MLS® Listing#
W7883571
Property Features
Interior
Appliances
Cooling
Heating
Flooring
Parking
Laundry
Patio
Lot Features
Construction
Foundation
Roof
Windows
Other Structures
Utilities
Sewer
Water Source
Rooms
- 12x40First
- 9x8First
- Bedroom 211x12First
- Bedroom 311x9First
- Kitchen9x11First
- Living Room14x16First
- Master Bedroom11x13First
Financial Details
HOA
None
Annual Taxes
$1,484
Tax year 2025
Parcel Number
4170-005-004
Directions
From Downtown Ocala, head south on US-301/US-441 toward Belleview and Summerfield. Continue approximately 10 miles. Turn left onto SE 145th Street Road, then turn right onto SE 47th Avenue. Property will be on the right at 14645 SE 47th Avenue.
Affordability Calculator
$25,000
Estimated monthly payment
$665/mo
Principal $100,000 · Est. interest $139,509 over 30 yrs
Neighborhood Market Statistics
How this home compares to active listings in SUMMERFIELD, FL
- $307,087
- Median Listing Price
- 88
- Median Days on Market
- 1,597
- Median Sq Ft
- $189
- Median Price / Sq Ft
- 368
- Active Listings
- This home’s price is 59% below the area median.
- Its price per sq ft is 67% below the area median.
Market statistics compiled from active EXIT Realty® and MLS listings in SUMMERFIELD, FL.
Location

Points of Interest in SUMMERFIELD, FL
Showing the SUMMERFIELD area map.
Nearby Schools
Temple Christian Academy
School · 1.4 mi away
ABC Children's Country Club
School · 1.5 mi away
Souls Harbor Christian Academy
School · 2.1 mi away
Belleview Elementary School
Elementary · 3.1 mi away
Harbour View Elementary School
Elementary · 3.4 mi away
Belleview Middle School
Secondary · 4.5 mi away
Belleview High School
Secondary · 4.6 mi away
Belleview Montessori School
Elementary · 5.1 mi away
Belleview-Santos Elementary School
Elementary · 5.1 mi away
Lake Weir Middle School
Secondary · 5.2 mi away
Legacy Elementary School
Elementary · 6.1 mi away
Villages Charter Elementary School
Elementary · 6.3 mi away
Emerald Shores Elementary School
Elementary · 6.3 mi away
The Villages Charter Middle School
Elementary · 6.4 mi away
Villages Charter Primary Center
Elementary · 6.5 mi away
The Villages Charter High School
Secondary · 6.5 mi away
Faith Presbyterian Church (Arp)
School · 6.6 mi away
Horizon Academy at Marion Oaks
School · 7.2 mi away
Redeemer Christian School
School · 7.3 mi away
Lake Weir High School
Secondary · 7.3 mi away
Commute Calculator
Nearby Homes


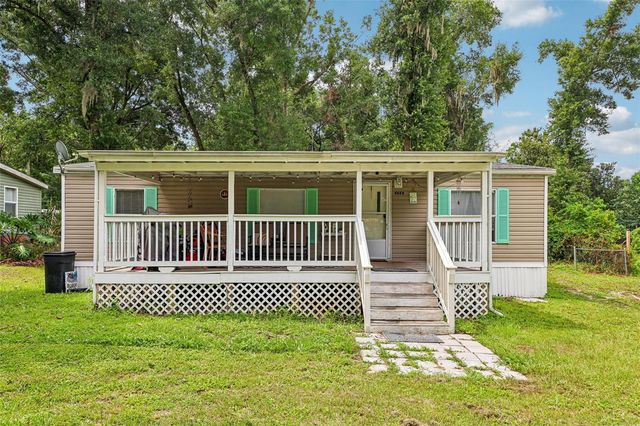
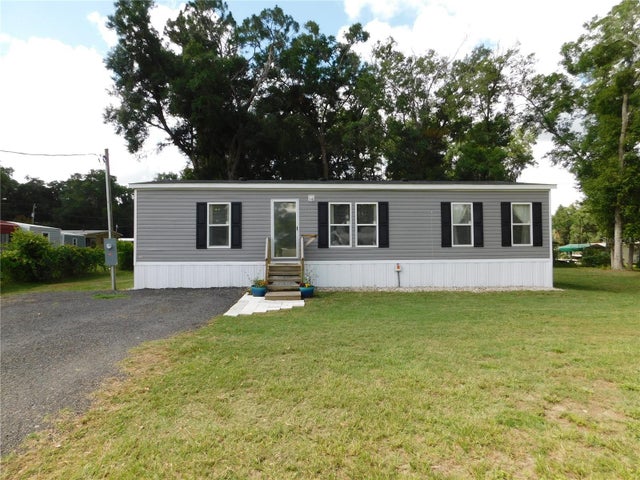

Similar Homes Nearby
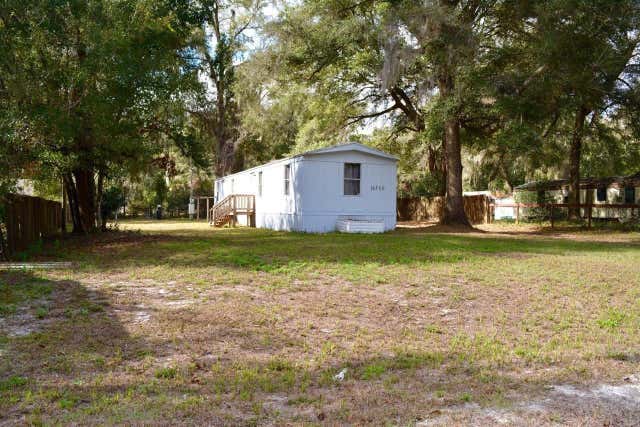
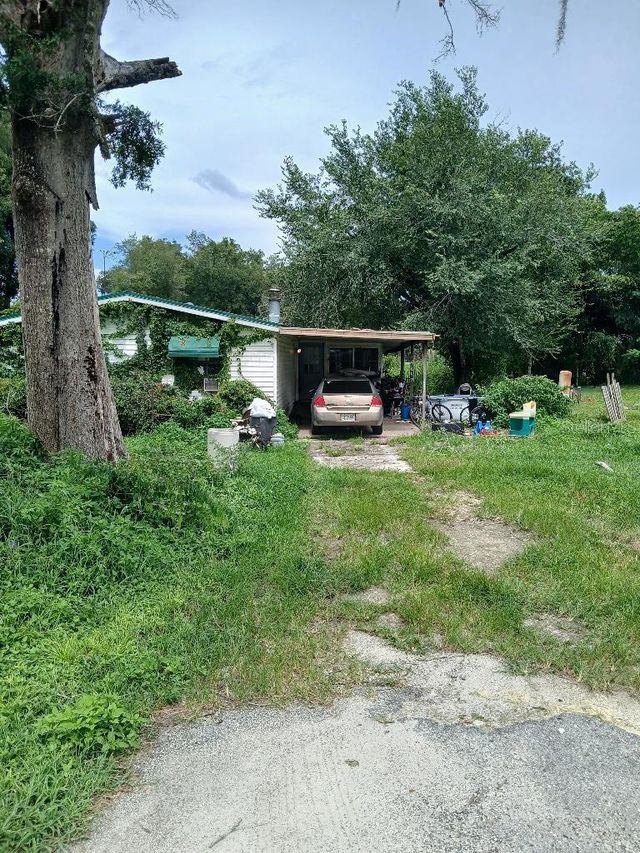
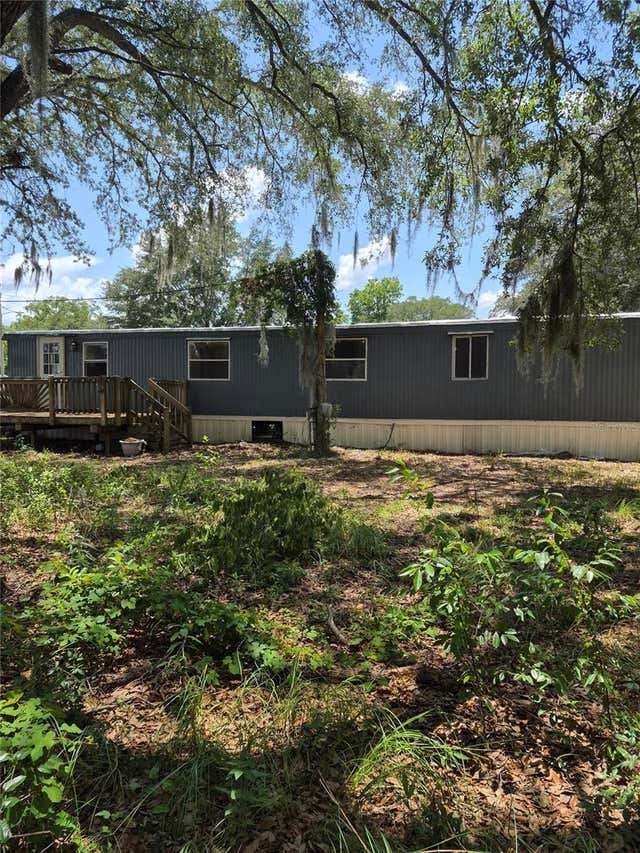

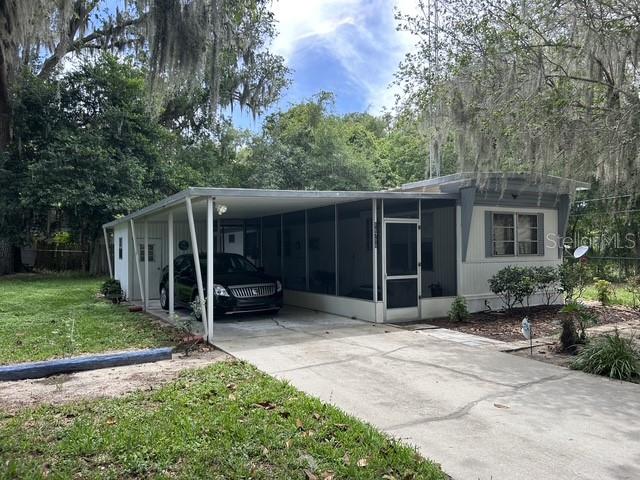

Similar Home Values
Comparable nearby listings and their asking prices.
| Address | Price | Beds | Baths | Sq Ft |
|---|---|---|---|---|
| 14350 SE 41ST TERRACE, SUMMERFIELD, FL | $89,000 | 3 | 2 | 924 |
| 14847 SE 47TH COURT, SUMMERFIELD, FL | $95,000 | 3 | 2 | 1,248 |
| 9285 SE 140TH PLACE, SUMMERFIELD, FL | $95,700 | 2 | 1 | 784 |
| 9635 SE 162ND STREET, SUMMERFIELD, FL | $99,000 | 3 | 2 | 1,058 |
| 16716 SE 101ST COURT ROAD, SUMMERFIELD, FL | $99,000 | 3 | 1 | 1,028 |
| 9640 SE 161ST PLACE, SUMMERFIELD, FL | $99,900 | 2 | 2 | 672 |
Moving Cost Estimate
EXIT Agents in SUMMERFIELD


Listing Courtesy: SANDPEAK REALTY - 727-232-2192
Last Updated: 2026-03-04