

3 Aurora Terrace, Tuxedo Park, NY 10987
Orange County
Key Facts
Description
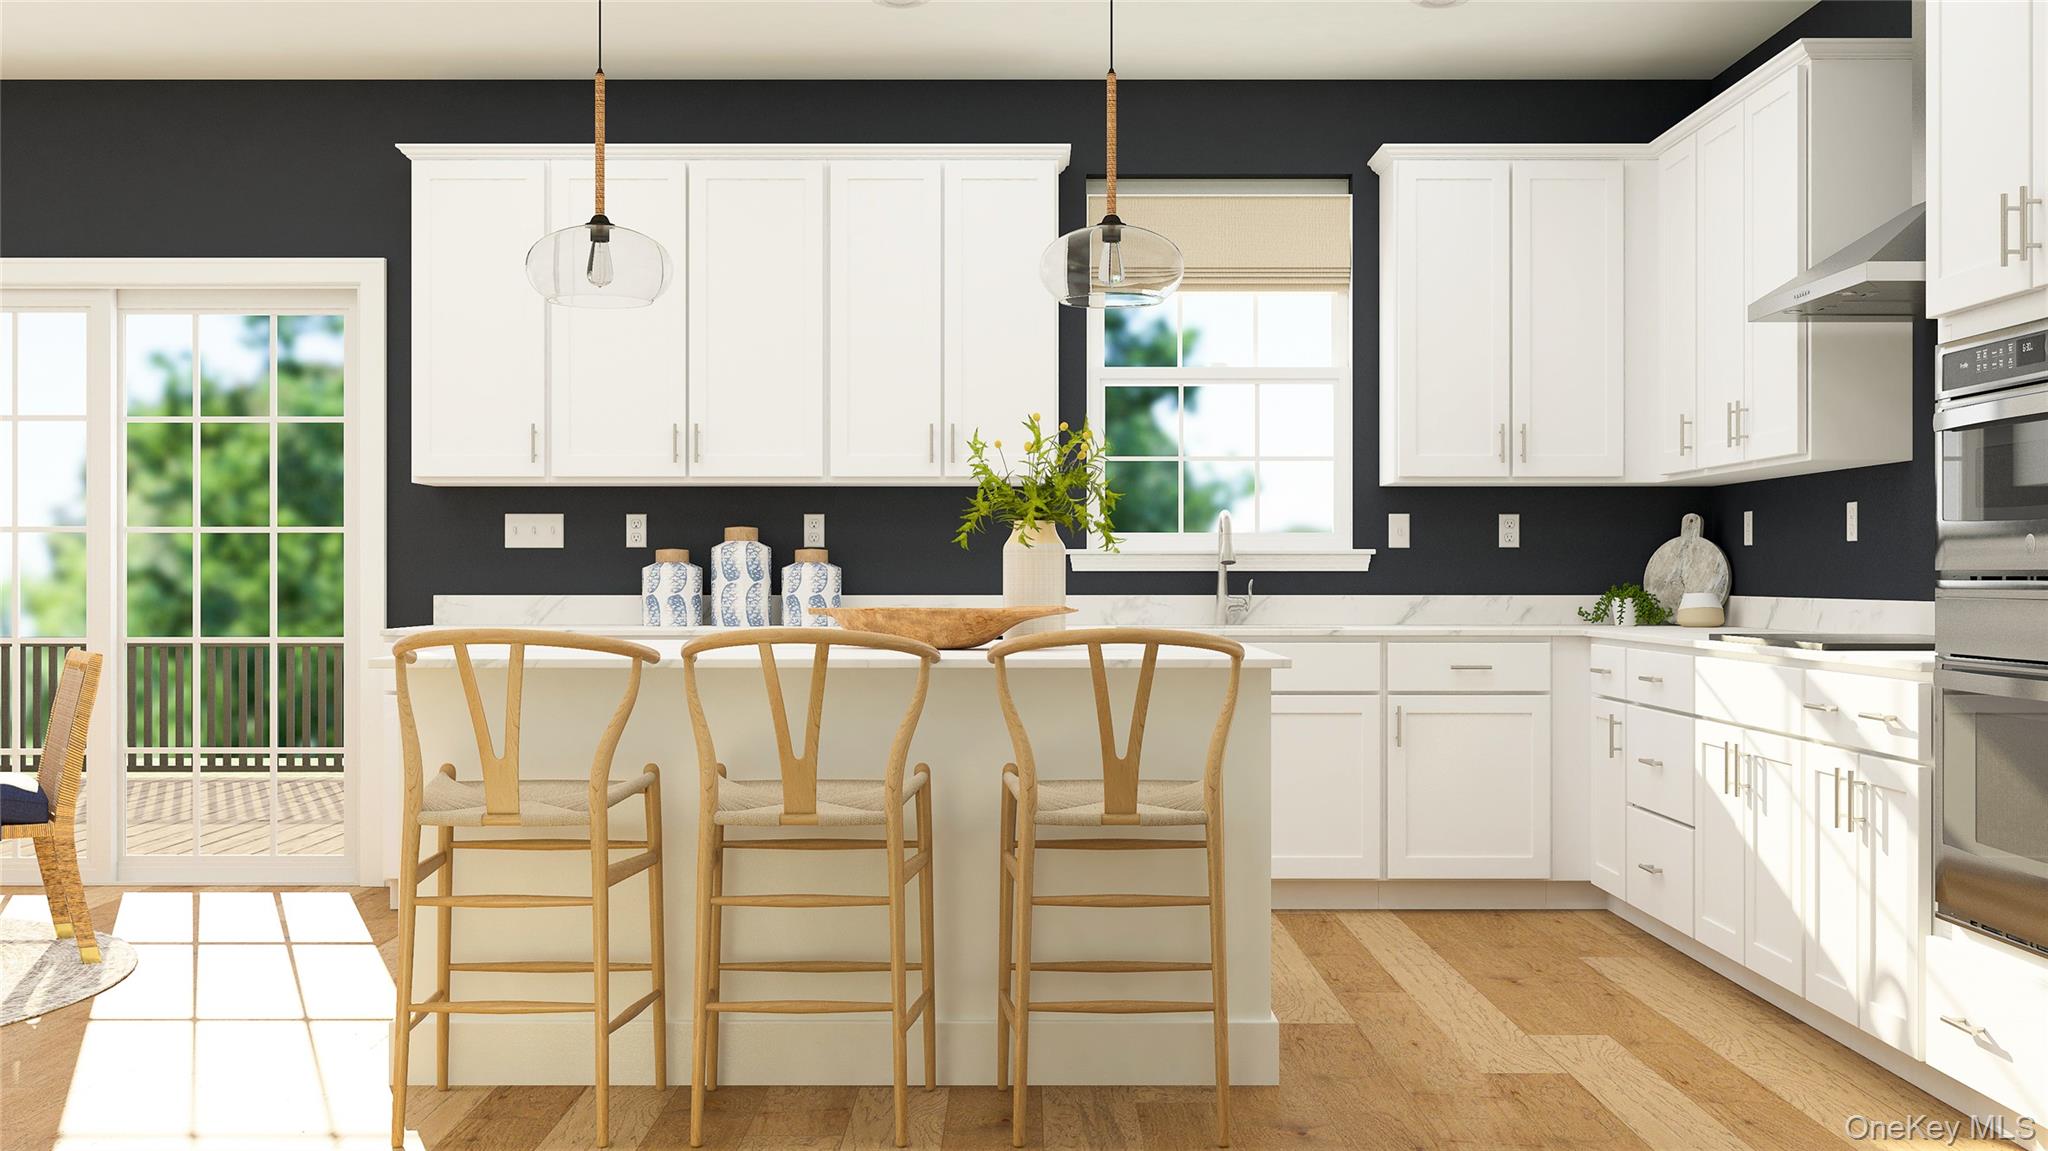
NEW CONSTRUCTION! MOVE-IN READY! Welcome to the Bradley Model, a beautifully designed new-construction home offering approximately 2,419 square feet of refined living space, 4 bedrooms, 2 full bathrooms, and 1 half bathroom, with a targeted mid-April closing. This residence delivers a timeless architectural style paired with modern finishes, functional layouts, and an exceptional “everything included” value. The main level showcases an inviting open-concept floor plan that seamlessly connects the Great Room, Dining Room, and Kitchen, ideal for both everyday living and entertaining. Hardwood floors run throughout the primary living areas, enhancing warmth and durability. The kitchen is thoughtfully appointed with quartz countertops, soft-close cabinetry, modern finishes, and generous storage, offering both style and practicality. A private first-floor study provides flexible space for a home office or den, while a convenient powder room adds functionality. The home also features a 2-car garage for parking and storage. Upstairs, the owner’s suite serves as a private retreat, complete with a spacious bedroom, large walk-in closet, and an attached bathroom designed for comfort and convenience. Three additional bedrooms offer versatility for guests or flex use and are complemented by a full bathroom and a centrally located loft area ideal for a secondary living space or media room. A second-floor laundry room simplifies daily routines, and washer and dryer are included. The home includes an unfinished walkout basement, providing outstanding future potential for additional living space, recreation, or storage. Outdoor living is enhanced by a rear deck overlooking a large, spacious yard, offering room to relax, entertain, or personalize.
Property Information
Property Type
Residential
Sub-Type
Single Family Residence
Style
Modern
Year Built
2026
Living Area
2,419 sq ft
Lot Size
0.25 acres
Garage Spaces
2
Days on Market
1
MLS® Listing#
1022247
Property Features
Interior
Appliances
Cooling
Heating
Basement
Parking
Construction
Utilities
Sewer
Water Source
Schools
- Elementary:
- George Grant Mason Elementary School
- Middle:
- George F Baker High Sch
- High:
- George F Baker High Sch
Financial Details
HOA
$203 / Monthly
Directions
GPS 55 NY-17 Tuxedo NY 10987
Affordability Calculator
$193,128
Estimated monthly payment
$5,140/mo
Principal $772,512 · Est. interest $1,077,723 over 30 yrs
Neighborhood Market Statistics
How this home compares to active listings in Tuxedo Park, NY
- $760,215
- Median Listing Price
- 54
- Median Days on Market
- 1,427
- Median Sq Ft
- $500
- Median Price / Sq Ft
- 762
- Active Listings
- This home’s price is 27% above the area median.
- Its price per sq ft is 20% below the area median.
Market statistics compiled from active EXIT Realty® and MLS listings in Tuxedo Park, NY.
Location

Points of Interest in Tuxedo Park, NY
Showing the Tuxedo Park area map.
Nearby Schools
Tuxedo Park School
Secondary · 0.5 mi away
George F Baker High School
Secondary · 1.5 mi away
George Grant Mason Elementary School
Elementary · 1.5 mi away
Sloatsburg Elementary School
Elementary · 3.0 mi away
Greenwood Lake Elementary School
Elementary · 5.1 mi away
Greenwood Lake Middle School
Secondary · 5.2 mi away
Suffern Central SD
School · 5.9 mi away
Bais Yaakov of Ramapo
School · 6.2 mi away
Sapphire Elementary School
Elementary · 6.4 mi away
Viola Elementary School
Elementary · 6.5 mi away
Yeshiva Ohr Reuven
School · 6.5 mi away
Suffern High School
Secondary · 6.9 mi away
Suffern Robotics Team
School · 6.9 mi away
Ringwood Boro Public Schools
School · 6.9 mi away
Sacred Heart School
School · 6.9 mi away
Suffern Middle School
Secondary · 7.0 mi away
Montebello Elementary
Elementary · 7.1 mi away
Pine Tree Elementary School
Elementary · 7.1 mi away
Ringwood Christian School
Elementary · 7.1 mi away
Gan Shalom Nursery School
Elementary · 7.1 mi away
Commute Calculator
Nearby Homes



Similar Homes Nearby


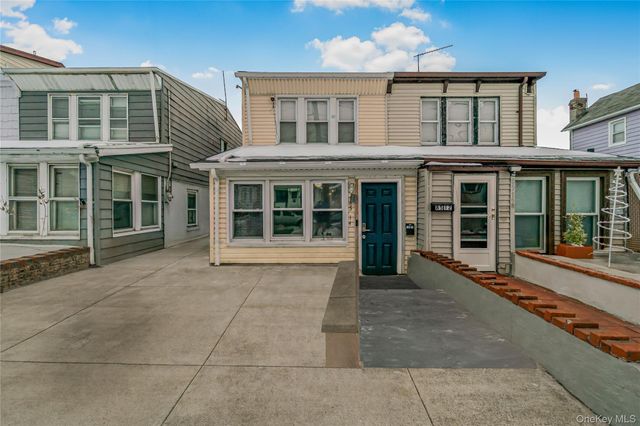
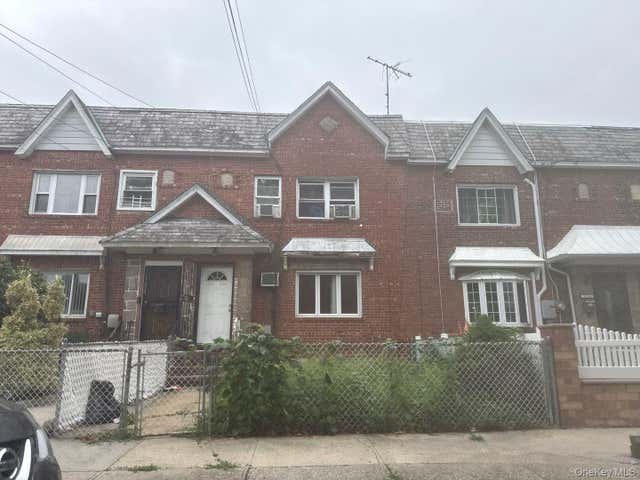
Similar Home Values
Comparable nearby listings and their asking prices.
| Address | Price | Beds | Baths | Sq Ft |
|---|---|---|---|---|
| 46 Longfellow Drive, Kings Park, NY | $679,000 | 3 | 1 | 1,400 |
| TBD Peaceful Path, Ulster Park, NY | $680,000 | 4 | 3 | 2,400 |
| 13310 116th Avenue, South Ozone Park, NY | $688,700 | 6 | 3 | 2,107 |
| 12927 135th Place, South Ozone Park, NY | $689,000 | 3 | 3 | 812 |
| 8514 Sutter Avenue, Ozone Park, NY | $689,000 | 3 | 1 | 1,048 |
| 115-36 122nd Street, South Ozone Park, NY | $690,000 | 3 | 1 | 1,120 |
Moving Cost Estimate
EXIT Agents in Tuxedo Park


Listing Courtesy: US Home, LLC - 6093498258
Presented by: Debra A. Glatz
 Fair Housing Notice