

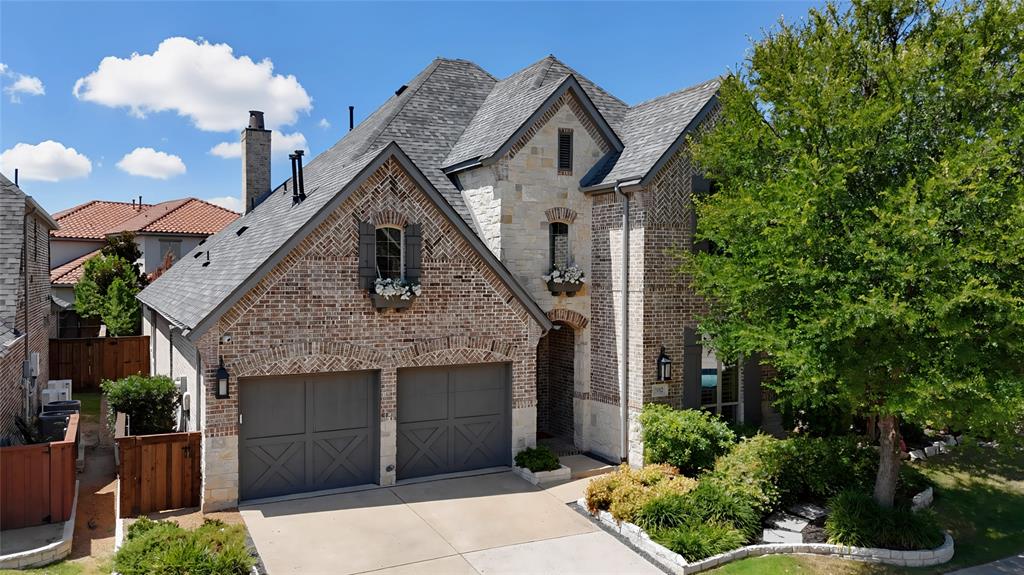
3012 Avondale, The Colony, TX 75056
Aberdeen At Tribute Ph 3 · Denton County
Key Facts
Description
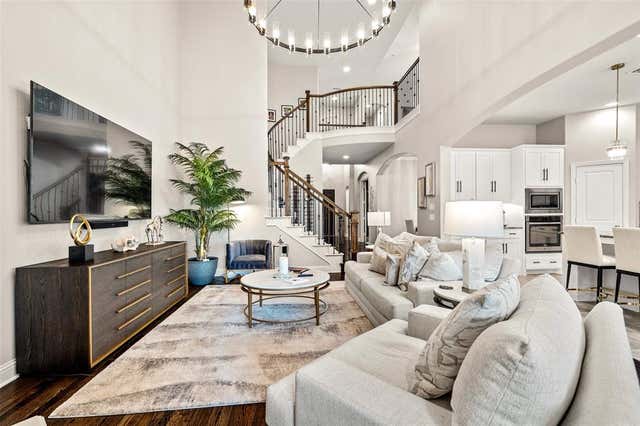
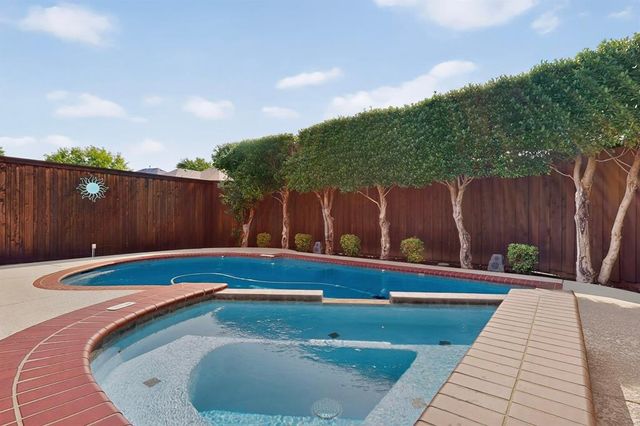
Experience refined lakeside living in the highly sought-after community of The Tribute, where resort-style amenities, scenic surroundings, and a premier golf course lifestyle create an exceptional place to call home. This beautifully appointed residence offers the perfect blend of elegance, comfort, and functionality with four bedrooms, each featuring a private bath, plus a stylish powder room for guests. The open-concept living design is ideal for both everyday living and effortless entertaining, centered around a chef-inspired kitchen featuring luxe KitchenAid appliances, double ovens, a six-burner gas cooktop, built-in SubZero refrigerator, and an oversized island with breakfast bar seating. The adjacent living space provides a warm and inviting gathering area with seamless flow throughout the home. A private first-floor guest suite offers exceptional flexibility for visitors, multigenerational living, or a dedicated retreat. Tucked away at the rear of the home, the luxurious primary suite provides a serene escape with separate vanities, abundant storage, garden tub, separate shower, and an expansive walk-in closet. Step outside to your own private backyard oasis designed for relaxation and entertaining. Enjoy a sparkling pool and spa, along with a fully-equipped outdoor kitchen perfect for hosting gatherings or unwinding beneath the Texas sky. Completing the home is a two-car garage featuring durable epoxy flooring and a thoughtfully designed wall-mounted storage system, providing both a polished appearance and exceptional organization. Located in The Tribute, a premier lakeside community offering world-class amenities and a vibrant lifestyle surrounded by golf course views, this exceptional home delivers luxury living inside and out.
Property Information
Property Type
Residential
Sub-Type
Single Family Residence
Style
Traditional
Year Built
2015
Living Area
3,240 sq ft
Lot Size
0.14 acres
Garage Spaces
2
Days on Market
3
MLS® Listing#
21328331
Property Features
Interior
Exterior
Appliances
Cooling
Heating
Flooring
Fireplace
Pool
Parking
Laundry
Patio
Fencing
Lot Features
Construction
Foundation
Roof
Windows
Security
Community
Utilities
Sewer
Water Source
Rooms
- 12 x 9First
- Bedroom11 x 12First
- Bedroom11 x 12Second
- Bedroom11 x 12Second
- Dining Room12 x 10First
- Game Room12 x 18Second
- Kitchen12 x 16First
- Living Room15 x 18First
- Master Bedroom16 x 15First
- Office12 x 11First
- Utility Room11 x 6First
Schools
- Elementary:
- Prestwick
- Middle:
- Lowell Strike
- High:
- Little Elm
- District:
- Little Elm ISD
Financial Details
HOA
$726 / Annually
CCMC
Annual Taxes
$15,068
Parcel Number
R654075
Directions
Head North on FM 423 from 121. Left on Lebanon. Right on Aberdeen. Left on Stratmill. Right on Avondale. Home is on your left!
Affordability Calculator
$160,000
Estimated monthly payment
$4,258/mo
Principal $640,000 · Est. interest $892,857 over 30 yrs
Neighborhood Market Statistics
How this home compares to active listings in The Colony, TX
- $534,450
- Median Listing Price
- 39
- Median Days on Market
- 2,462
- Median Sq Ft
- $218
- Median Price / Sq Ft
- 745
- Active Listings
- This home’s price is 50% above the area median.
- Its price per sq ft is 13% above the area median.
Market statistics compiled from active EXIT Realty® and MLS listings in The Colony, TX.
Location

Points of Interest in The Colony, TX
Showing the The Colony area map.
Nearby Schools
Prestwick Elementary Pta
Elementary · 0.5 mi away
Lowell H Strike Middle School
Secondary · 1.1 mi away
Stewart's Creek Elementary
Elementary · 1.5 mi away
Ethridge Elementary
Elementary · 1.6 mi away
Primrose Schools
Elementary · 1.9 mi away
Pete and Gracie Hosp Elementary School
Elementary · 2.3 mi away
Amigos Spanish Preschool
School · 2.5 mi away
Lakeside Montessori Academy
Elementary · 2.6 mi away
Griffin Middle School
Secondary · 2.6 mi away
Peters Colony Elementary School
Elementary · 2.6 mi away
Camey Elementary
Elementary · 2.9 mi away
Morningside Elementary School
Elementary · 3.0 mi away
Hackberry Elementary School
Elementary · 3.0 mi away
Colony Child Development Center
School · 3.0 mi away
Colin Powell Community Center
Secondary · 3.0 mi away
Bledsoe Elementary School
Elementary · 3.1 mi away
St. Martin de Porres Catholic Church
School · 3.1 mi away
B.B. Owen Elementary
Elementary · 3.1 mi away
Lakeside Middle School
Secondary · 3.1 mi away
The Colony High School
Secondary · 3.1 mi away
Commute Calculator
Nearby Homes




Similar Homes Nearby
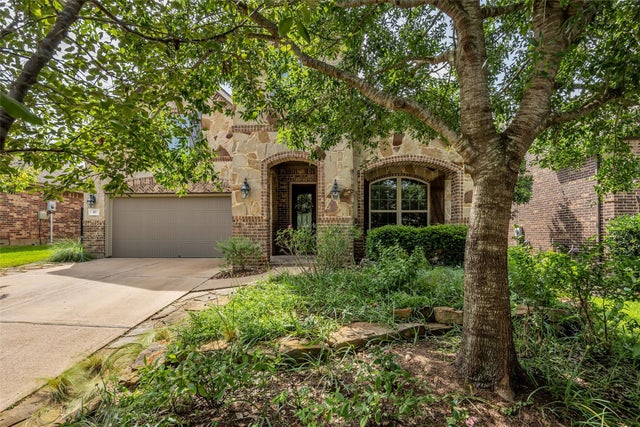

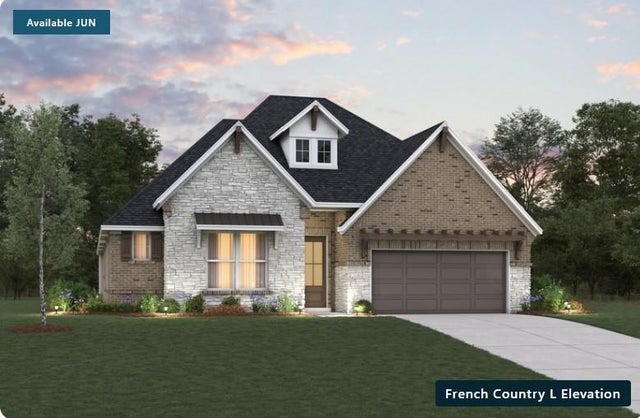

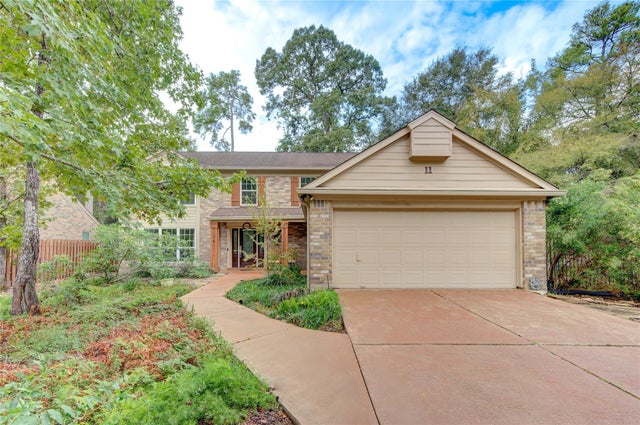
Similar Home Values
Comparable nearby listings and their asking prices.
| Address | Price | Beds | Baths | Sq Ft |
|---|---|---|---|---|
| 6400 Day Spring Drive, The Colony, TX | $560,000 | 4 | 3 | 2,391 |
| 43 Hearthshire Circle Circle, The Woodlands, TX | $560,000 | 4 | 4 | 3,174 |
| 60 Melon Summer Drive, The Woodlands, TX | $569,000 | 4 | 3 | 2,984 |
| 11303 Southwood Drive, Iowa Colony, TX | $569,524 | 4 | 3 | 1,953 |
| 3 Hidden Deer Corner Court, The Woodlands, TX | $572,500 | 3 | 3 | 2,310 |
| 11 Thorn Berry Place, The Woodlands, TX | $575,000 | 4 | 3 | 2,651 |
Moving Cost Estimate
EXIT Agents in The Colony


Listing Courtesy: Your Home Free LLC - 972-317-5900
Presented by: William Nelson
Last Updated: 2026-07-10