

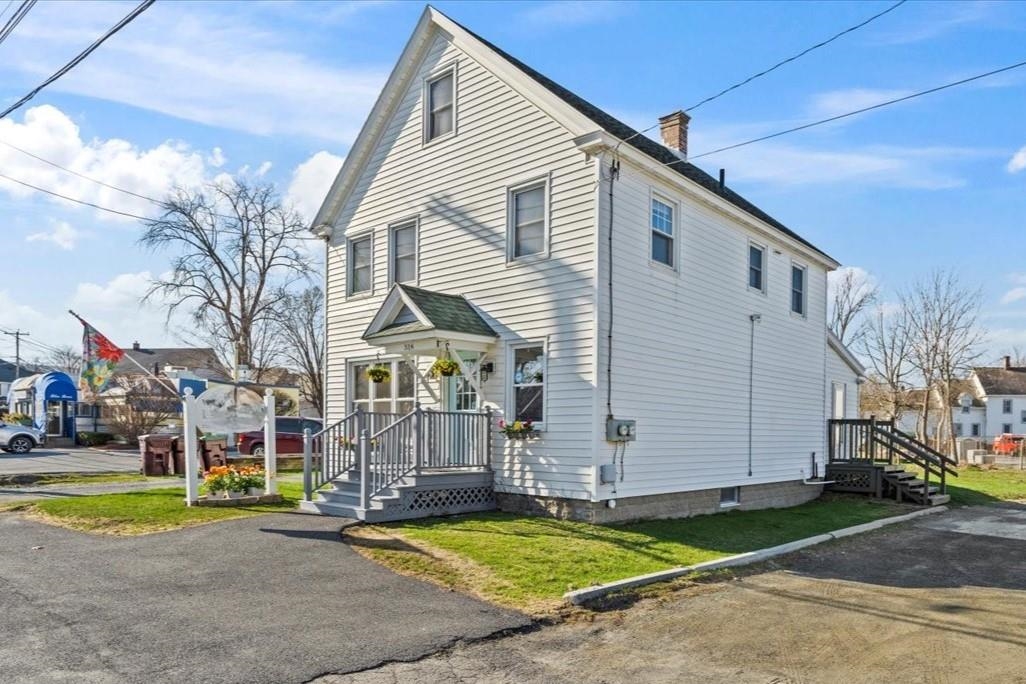
318 North Street, Bennington, VT 05201
VT-Bennington County
Key Facts
Description
Versatile mixed-use property with strong potential as a duplex or owner-occupied investment in a highly visible downtown North Street location. Currently configured with a beautifully renovated 1-bedroom, 1-bath apartment on the second floor and a spacious first-floor commercial unit, this property offers multiple paths for income and future use. Zoning supports multi-family, single-family, and a wide range of commercial uses including retail, food and beverage, office, studio, and personal services. The second-floor apartment, renovated by a prior owner approximately 10 years ago, provides comfortable living space ideal for an owner-occupant or steady rental income. The first floor and basement, formerly home to a long-standing florist shop, now offer a bright, open layout with the removal of the walk-in cooler—making the space feel larger and more adaptable than ever. Recent updates include fresh paint, new flooring, LED lighting, and a convenient half bath. For investors or those seeking a full residential conversion, the layout and separate entrances offer a clear opportunity to reconfigure the first floor into a second living unit, establishing a true duplex. The basement adds valuable storage with built-in shelving, while the walk-up attic offers additional storage or future expansion potential. Additional features include separate electric meters, shared boiler and oil tank (both replaced in 2020), vinyl siding and windows, architectural shingle roof, town water and sewer, and high-speed internet. Off-street parking for both units enhances functionality. Situated along one of North Street’s most traveled corridors, the property benefits from excellent visibility, signage potential, and proximity to established neighbors like Blue Benn Diner, Wassick’s Tire Service, and the Vermont Veterans Home. Whether you’re looking for an investment property, live/work setup, or a redevelopment opportunity, this flexible property is ready to meet your vision.
Property Information
Property Type
Commercial Sale
Sub-Type
Multi Family
Year Built
1941
Living Area
2,640 sq ft
Lot Size
0.12 acres
Zoning
MU-2
Days on Market
88
MLS® Listing#
5081979
Property Features
Interior
Cooling
Heating
Basement
Parking
Lot Features
Construction
Foundation
Roof
Utilities
Sewer
Water Source
Financial Details
Annual Taxes
$4,792
Tax year 2026
Directions
From the Four Corners of downtown Bennington, head north on US Rt 7 aka North Street for 0.5 miles. Property on left between Blue Benn Diner and Wassick's Tire.
Affordability Calculator
$55,000
Estimated monthly payment
$1,464/mo
Principal $220,000 · Est. interest $306,920 over 30 yrs
Neighborhood Market Statistics
How this home compares to active listings in Bennington, VT
- $309,091
- Median Listing Price
- 84
- Median Days on Market
- 1,712
- Median Sq Ft
- $165
- Median Price / Sq Ft
- 84
- Active Listings
- This home’s price is 11% below the area median.
- Its price per sq ft is 37% below the area median.
Market statistics compiled from active EXIT Realty® and MLS listings in Bennington, VT.
Location
Map is currently unavailable for this location.
Points of Interest in Bennington, VT
Showing the Bennington area map.
Commute Calculator
Nearby Homes

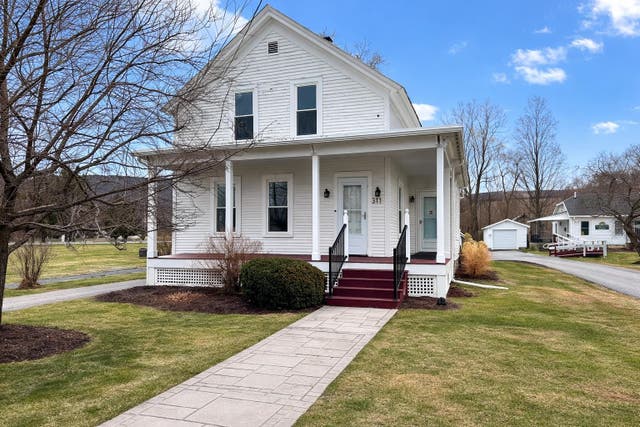
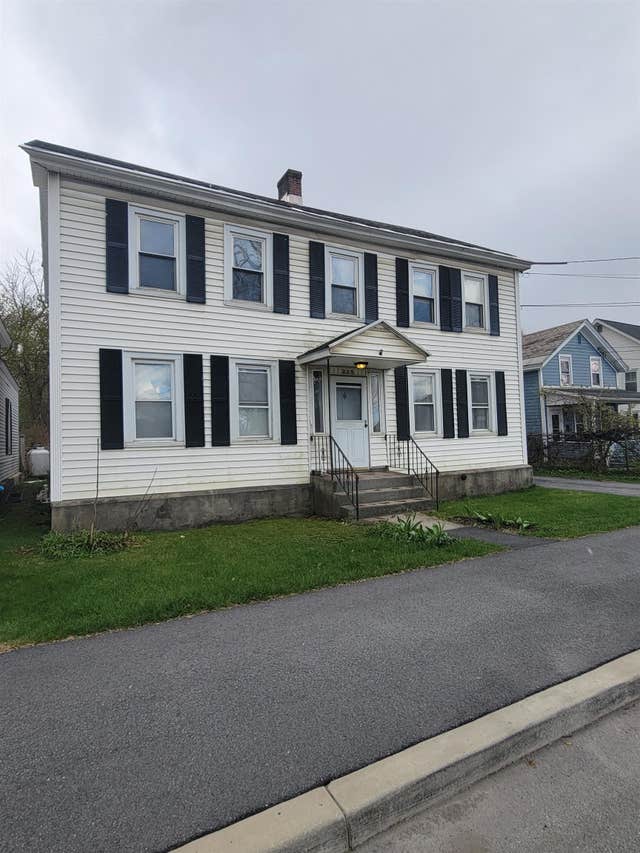
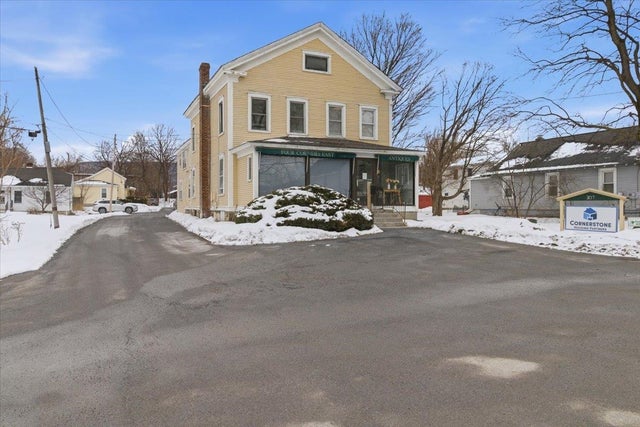
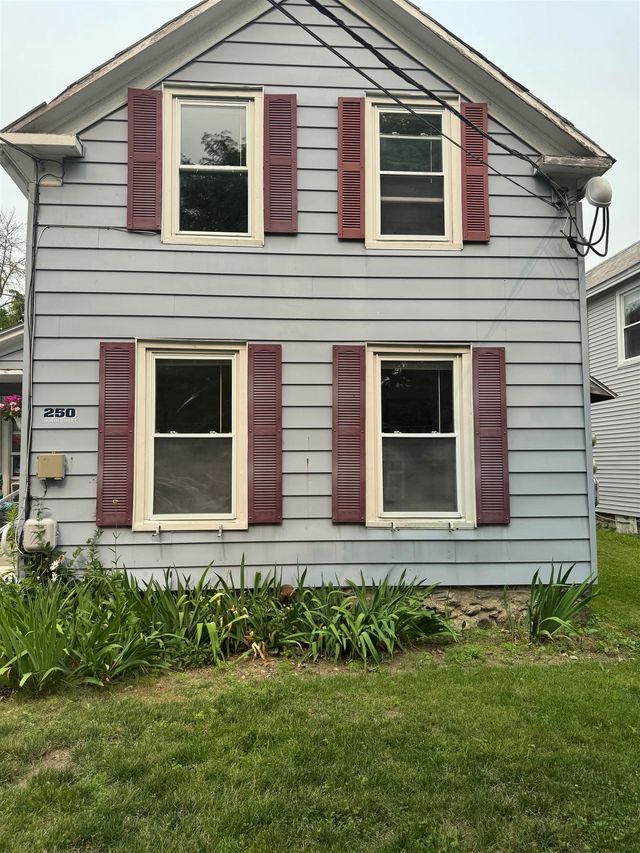
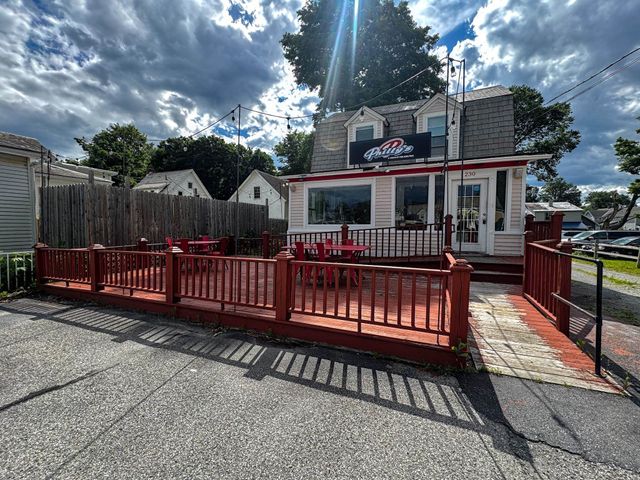
Similar Homes Nearby
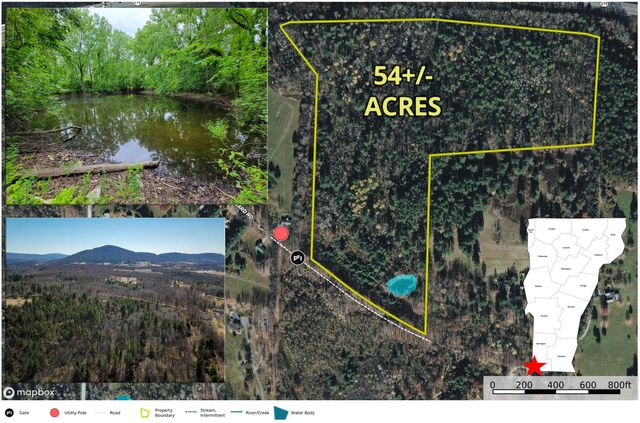
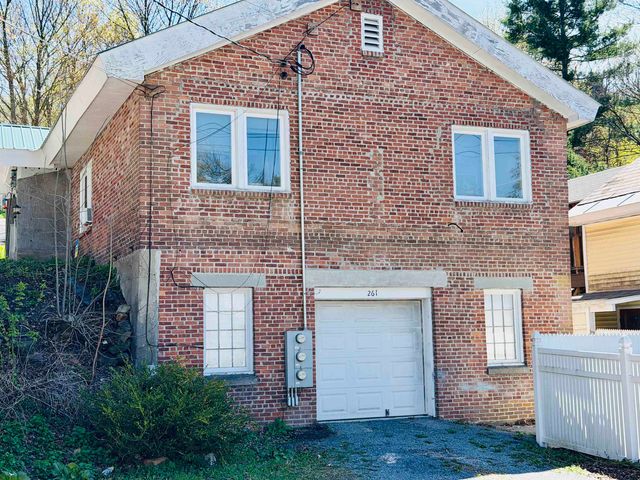
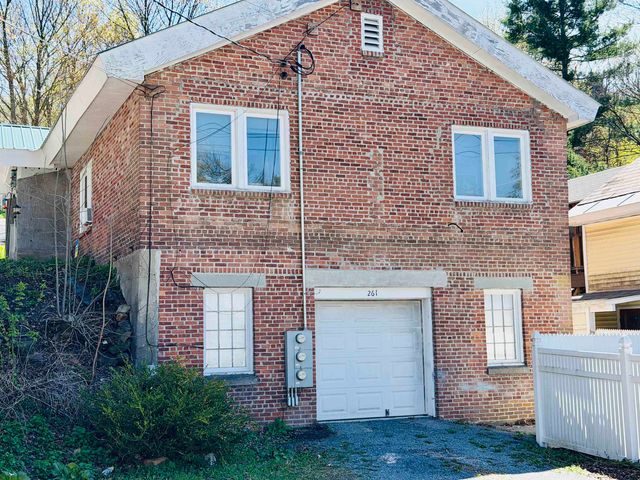

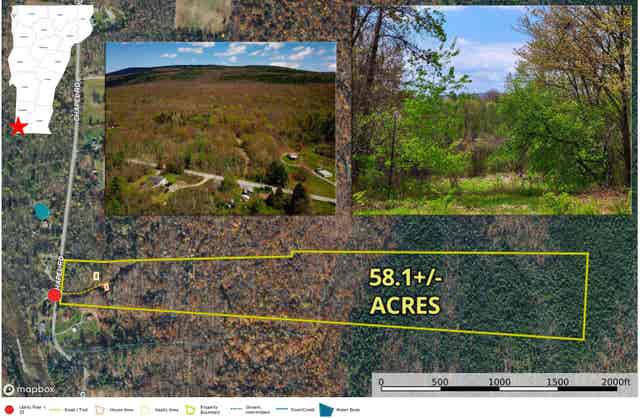
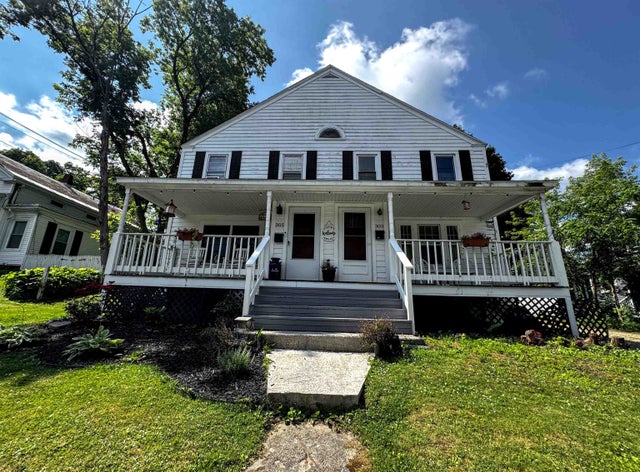
Similar Home Values
Comparable nearby listings and their asking prices.
| Address | Price | Beds | Baths | Sq Ft |
|---|---|---|---|---|
| 399 Bard Road, Bennington, VT | $198,000 | — | — | — |
| 2 Hamlin Avenue, Bennington, VT | $199,900 | 3 | 2 | 1,176 |
| 2 Hamlin Avenue, Bennington, VT | $199,900 | 3 | 2 | 1,176 |
| 1073 Chapel Road, Bennington, VT | $200,000 | — | — | — |
| 1073 Chapel Road, Bennington, VT | $200,000 | — | — | — |
| 305 Weeks Street, Bennington, VT | $205,000 | 3 | 2 | 1,632 |


